Welcome to this charming 2-bedroom, 2-bath home in Shiner, situated on a spacious .32-acre corner lot with plenty of room to enjoy both indoors and out. Natural wood floors add warmth and character throughout the home, while the inviting front porch offers the perfect spot to sip your morning coffee and soak in that relaxed Southern charm. Step into the generous backyard and cool off from the Texas heat in your in-ground pool, added in 2022. With ample outdoor space, there’s plenty of potential to create your own backyard retreat, garden, entertaining area, or more. A detached one-car garage provides additional flexibility for parking, storage, or a workshop. Recent improvements include an updated primary shower in 2026 and an updated outdoor electrical panel in 2022. Whether you’re searching for your first home, an investment opportunity, a place to settle into retirement, or simply a beautiful piece of Texas to call your own, this Shiner home offers charm, space, and possibilities.
Active
$300,000
1122 N Avenue H, Shiner, TX 77984
2beds
1,152sqft
Single Family Residence
Built in 1945
0.32 Acres Lot
$-- Zestimate®
$260/sqft
$-- HOA
What's special
Detached one-car garageGenerous backyardUpdated primary showerIn-ground poolInviting front porch
- 71 days
- 296
- 23
Zillow last checked:
Listing updated:
Listed by:
Brianna Hodges (877)366-2213,
LPT REALTY LLC
Source: Central Texas MLS,MLS#: 622398 Originating MLS: Four Rivers Association of REALTORS
Originating MLS: Four Rivers Association of REALTORSFacts & features
Interior
Bedrooms & bathrooms
- Bedrooms: 2
- Bathrooms: 2
- Full bathrooms: 2
Heating
- Central, Electric
Cooling
- Central Air, Electric, 1 Unit
Appliances
- Included: Dishwasher, Electric Range, Water Heater, Some Electric Appliances, Range
- Laundry: Inside, Stacked
Features
- Ceiling Fan(s), Vanity, Kitchen/Family Room Combo, Kitchen/Dining Combo
- Flooring: Vinyl, Wood
- Attic: Access Only
- Has fireplace: No
- Fireplace features: None
Interior area
- Total interior livable area: 1,152 sqft
Video & virtual tour
Property
Parking
- Total spaces: 1
- Parking features: Detached, Garage
- Garage spaces: 1
Features
- Levels: One
- Stories: 1
- Patio & porch: Covered, Deck, Porch
- Exterior features: Deck, Porch, Rain Gutters
- Has private pool: Yes
- Pool features: Fiberglass, Heated, In Ground, Private
- Fencing: Back Yard,Chain Link
- View description: None
- Body of water: None
Lot
- Size: 0.32 Acres
Details
- Parcel number: R19921
Construction
Type & style
- Home type: SingleFamily
- Architectural style: Traditional
- Property subtype: Single Family Residence
Materials
- Wood Siding
- Foundation: Pillar/Post/Pier
- Roof: Metal
Condition
- Resale
- Year built: 1945
Utilities & green energy
- Sewer: Public Sewer
- Water: Public
- Utilities for property: Electricity Available
Community & HOA
Community
- Features: None
- Subdivision: Shiner Townsite
HOA
- Has HOA: No
Location
- Region: Shiner
Financial & listing details
- Price per square foot: $260/sqft
- Tax assessed value: $212,180
- Annual tax amount: $3,266
- Date on market: 8/14/2026
- Listing agreement: Exclusive Right To Sell
- Listing terms: Cash,Conventional,FHA,VA Loan
- Electric utility on property: Yes
- Road surface type: Paved
Estimated market value
Not available
Estimated sales range
Not available
Not available
Price history
| Date | Event | Price |
|---|---|---|
| 8/14/2026 | Listed for sale | $300,000+72.4%$260/sqft |
Source:  Central Texas MLS #622398 Report a problem Central Texas MLS #622398 Report a problem | ||
| 3/30/2021 | Sold | -- |
Source: Central Texas MLS #431568 Report a problem | ||
| 3/2/2021 | Pending sale | $174,000$151/sqft |
Source: Central Texas MLS #431568 Report a problem | ||
| 2/16/2021 | Listed for sale | $174,000$151/sqft |
Source: Central Texas MLS #431568 Report a problem | ||
| 2/10/2021 | Pending sale | $174,000$151/sqft |
Source: Central Texas MLS #431568 Report a problem | ||
| 2/6/2021 | Listed for sale | $174,000+46.2%$151/sqft |
Source: Central Texas MLS #431568 Report a problem | ||
| 11/26/2018 | Sold | -- |
Source: Central Texas MLS #354073 Report a problem | ||
| 7/18/2018 | Pending sale | $119,000$103/sqft |
Source: Cornerstone Properties- Shiner #354073 Report a problem | ||
| 7/18/2018 | Listed for sale | $119,000$103/sqft |
Source: Cornerstone Properties- Shiner #354073 Report a problem | ||
Public tax history
| Year | Property taxes | Tax assessment |
|---|---|---|
| 2025 | $3,266 +2.8% | $212,180 -1.1% |
| 2024 | $3,177 +3.6% | $214,459 +5.3% |
| 2023 | $3,066 | $203,751 +10.7% |
| 2022 | -- | $184,102 +14% |
| 2021 | -- | $161,477 +53% |
| 2020 | -- | $105,572 +44.1% |
| 2018 | $1,450 | $73,253 +6.8% |
| 2017 | -- | $68,620 |
| 2016 | -- | $68,620 +35.5% |
| 2015 | -- | $50,647 |
| 2014 | -- | $50,647 +6.9% |
| 2013 | -- | $47,375 |
| 2012 | -- | $47,375 +8.2% |
| 2011 | -- | $43,781 |
| 2010 | -- | $43,781 |
| 2009 | -- | $43,781 +0% |
| 2008 | -- | $43,780 +10.8% |
| 2007 | -- | $39,520 |
Find assessor info on the county website
Monthly payment
Est. payment
Payment breakdown
Explore the cost of this home by adjusting the details. Changes won't be saved.Climate risks
Neighborhood: 77984
Nearby schools
Similar homes
- $199,0002 bd1 ba868 sqft116 E 14th St, Shiner, TX 77984Active
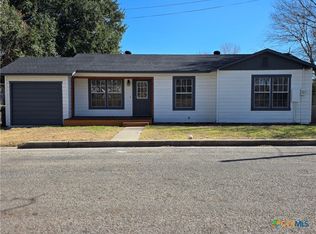
 MLS ID #610736, Debra Bartel, Debra Bartel, Broker. Central Texas MLS
 - $280,0003 bd1 ba1.2k sqft2179 Us Highway 90a E, Shiner, TX 77984Active
 MLS ID #618253, Brooke Stefka, Pesek Property, LLC. Central Texas MLS
 - $155,0003 bd2 ba1.5k sqft1603 N Avenue J, Shiner, TX 77984Active
 MLS ID #624255, Edward McClintick, Joseph Walter Realty, Llc. Central Texas MLS
 - $207,0003 bd2 ba1.6k sqft1510 N Ave, Shiner, TX 77984Active
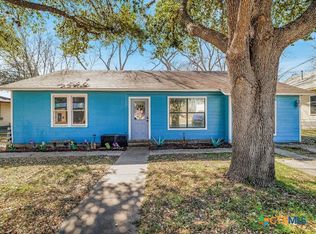 MLS ID #602723, Kyler Andress, Coldwell Banker D'Ann Harper. Central Texas MLS
 - $294,0003 bd2 ba1.7k sqft2030 Dreyer Ln, Gonzales, TX 78629ActiveMLS ID #624643, Rebekah Morgan, Heritage Oak Realty. Central Texas MLS
- $349,9992 bd2 ba1.2k sqft210 Julia St, Yoakum, TX 77995ActiveMLS ID #620512, The Rampley Real Estate Team, Keller Williams Brazos West - VAAR. Central Texas MLS
- $312,5003 bd2 ba1.3k sqft5353 Us Highway 90a E, Gonzales, TX 78629ActiveMLS ID #610324, Meagan Campion, Landmark Real Estate. Central Texas MLS
- $249,0002 bd2 ba1.3k sqft4526 State Highway 111 E, Yoakum, TX 77995ActiveMLS ID #620131, Amber Leigh Zarosky, Jacob Realty. Central Texas MLS
- $280,0003 bd2 ba1.6k sqft1304 Walker St, Gonzales, TX 78629ActiveMLS ID #621423, Stephanie Carter, RE/MAX First Shot. Central Texas MLS
- $264,9003 bd2 ba1.5k sqft602 N Market St, Hallettsville, TX 77964ActiveMLS ID #624591, Jennifer Birmingham, All Star Properties. Central Texas MLS
- $298,0003 bd2 ba1.5k sqft1306 Fern Ct, Gonzales, TX 78629ActiveMLS ID #625134, Courtney Lynn Kocian, Schmidt Ranches & Realty. Central Texas MLS
- $325,0003 bd2 ba1.5k sqft507 W 1st St, Flatonia, TX 78941Active
 MLS ID #6195768, Daniel Dye, Spyglass Realty. Unlock MLS
 - $284,9903 bd2 ba1.6k sqft501 Walnut St, Yoakum, TX 77995ActiveMLS ID #617735, Carlos Chapa, Coldwell Banker D'Ann Harper. Central Texas MLS
- $188,7002 bd2 ba1.2k sqft502 Migl St, Yoakum, TX 77995ActiveMLS ID #624404, Jessica G Geistman-Rosas, JGR Brokerage, LLC. Central Texas MLS
