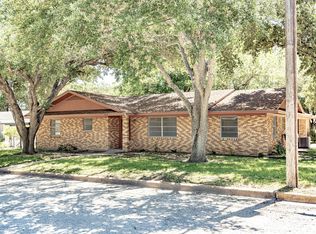
A home in Shiner, Texas..
Welcome to 1510 N Ave E, where small-town charm meets modern living! Conveniently located near downtown and just a few minutes from the famous Shiner Brewery, you’ll discover the charm of the little city in Texas.
This home features 3 Bedrooms & 2 Bathrooms that provide a well designed floor plan and plenty of space!
This home has some major upgrades such as new flooring, fresh paint, and stunning bathroom improvements, a sunroom converted to a foyer- expanding your living space beautifully! Step onto the newly built oversized back deck, perfect for gatherings and relaxation and enjoy privacy with a brand new fence!
This home boasts a split layout of bedrooms, offering you privacy and tranquility. The large kitchen and dining area make it an entertainer's paradise!
Step into this beautiful home and experience it for yourself and see how it can be your perfect sanctuary! Don’t miss out!
Active
Price cut: $3K (9/18)
$207,000
1510 N Ave, Shiner, TX 77984
3beds
1,680sqft
Single Family Residence
Built in 1951
6,799 Square Feet Lot
$202,200 Zestimate®
$123/sqft
$-- HOA
What's special
Fresh paintNew flooringWell designed floor planStunning bathroom improvements
- 263 days
- 95
- 5
Zillow last checked:
Listing updated:
Listed by:
Kyler Andress 361-772-3416,
Coldwell Banker D'Ann Harper
Source: Central Texas MLS,MLS#: 602723 Originating MLS: Victoria Area Association of REALTORS
Originating MLS: Victoria Area Association of REALTORSFacts & features
Interior
Bedrooms & bathrooms
- Bedrooms: 3
- Bathrooms: 2
- Full bathrooms: 2
Heating
- Has Heating (Unspecified Type)
Cooling
- 1 Unit
Appliances
- Included: Electric Cooktop, Refrigerator
- Laundry: Inside
Features
- Other, See Remarks, Kitchen Island, Kitchen/Dining Combo
- Flooring: Carpet, Hardwood
- Attic: Other,See Remarks
- Has fireplace: No
- Fireplace features: None
Interior area
- Total interior livable area: 1,680 sqft
Video & virtual tour
Property
Features
- Levels: One
- Stories: 1
- Exterior features: None
- Pool features: None
- Fencing: Back Yard,Privacy
- View description: None
- Body of water: None
Lot
- Size: 6,799 Square Feet
Details
- Parcel number: R20169
Construction
Type & style
- Home type: SingleFamily
- Property subtype: Single Family Residence
Materials
- HardiPlank Type
- Foundation: Slab
- Roof: Composition,Shingle
Condition
- Resale
- Year built: 1951
Utilities & green energy
- Sewer: Public Sewer
- Water: Public
- Utilities for property: Electricity Available, High Speed Internet Available, Trash Collection Public, Water Available
Community & HOA
Community
- Features: None
- Subdivision: Shiner Townsite
HOA
- Has HOA: No
Location
- Region: Shiner
Financial & listing details
- Price per square foot: $123/sqft
- Date on market: 2/1/2026
- Cumulative days on market: 252 days
- Listing agreement: Exclusive Right To Sell
- Listing terms: Cash,Conventional,FHA,USDA Loan,VA Loan
- Electric utility on property: Yes
Estimated market value
$202,200
$192,000 - $212,000
$1,770/mo
Price history
| Date | Event | Price |
|---|---|---|
| 9/18/2026 | Price change | $207,000-1.4%$123/sqft |
Source:  Central Texas MLS #602723 Report a problem Central Texas MLS #602723 Report a problem | ||
| 8/22/2026 | Price change | $210,000-4.5%$125/sqft |
Source: Central Texas MLS #602723 Report a problem | ||
| 7/29/2026 | Price change | $220,000-3.9%$131/sqft |
Source: Central Texas MLS #602723 Report a problem | ||
| 7/10/2026 | Price change | $228,900-0.5%$136/sqft |
Source: Central Texas MLS #602723 Report a problem | ||
| 5/19/2026 | Price change | $230,000-4.2%$137/sqft |
Source: Central Texas MLS #602723 Report a problem | ||
| 4/17/2026 | Price change | $240,000-2%$143/sqft |
Source: Central Texas MLS #602723 Report a problem | ||
| 3/9/2026 | Price change | $245,000-3.2%$146/sqft |
Source: Central Texas MLS #602723 Report a problem | ||
| 2/22/2026 | Price change | $253,000-1.9%$151/sqft |
Source: Central Texas MLS #602723 Report a problem | ||
| 2/1/2026 | Listed for sale | $258,000$154/sqft |
Source: Central Texas MLS #602723 Report a problem | ||
Public tax history
Tax history is unavailable.
Monthly payment
Est. payment
Payment breakdown
Explore the cost of this home by adjusting the details. Changes won't be saved.Climate risks
Neighborhood: 77984
Nearby schools

Similar homes
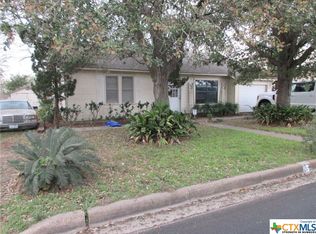
- $209,0002 bd1 ba868 sqft116 E 14th St, Shiner, TX 77984Active
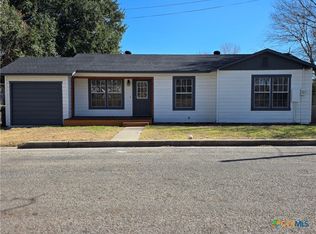
 MLS ID #610736, Debra Bartel, Debra Bartel, Broker. Central Texas MLS
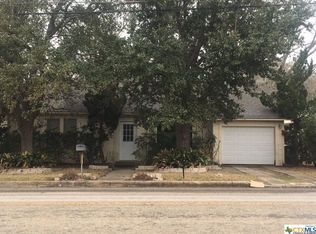
 - $170,0003 bd2 ba1.5k sqft1603 N Avenue J, Shiner, TX 77984Active
 MLS ID #624255, Edward McClintick, Joseph Walter Realty, Llc. Central Texas MLS
 - $275,0003 bd2 ba1.7k sqft512 N Avenue F, Shiner, TX 77984Active
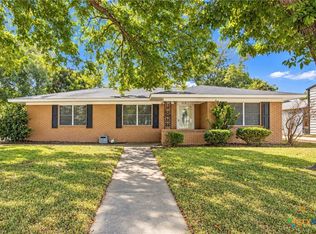 MLS ID #626969, Meagan Campion, Landmark Real Estate. Central Texas MLS
 - $275,0003 bd2 ba2k sqft1220 N Avenue I, Shiner, TX 77984For Sale
 MLS ID #70384265, Jeffrey Pesek, Pesek Property. HAR
 - $281,0003 bd2 ba1.7k sqft421 N Avenue G, Shiner, TX 77984ActiveMLS ID #625512, Brooke Stefka, Pesek Property, LLC. Central Texas MLS
- $300,0002 bd2 ba1.1k sqft1122 N Avenue H, Shiner, TX 77984ActiveMLS ID #622398, Brianna Hodges, LPT REALTY LLC. Central Texas MLS
- $125,0003 bd1 ba1.1k sqft810 N Avenue H, Shiner, TX 77984ActiveMLS ID #620483, Jeff T. Pesek, Pesek Property, LLC. Central Texas MLS
- $280,0003 bd1 ba1.2k sqft2179 Us Highway 90a E, Shiner, TX 77984ActiveMLS ID #618253, Brooke Stefka, Pesek Property, LLC. Central Texas MLS
- $199,9993 bd2 ba1.5k sqft606 Schwab St, Yoakum, TX 77995ActiveMLS ID #621160, Pam Ward, The Ron Brown Company. Central Texas MLS
- $205,0003 bd2 ba1k sqft504 N Arnim St, Moulton, TX 77975ActiveMLS ID #626394, Kyler Andress, Coldwell Banker D'Ann Harper. Central Texas MLS
- $185,0003 bd2 ba1k sqft326 S Texana St, Hallettsville, TX 77964ActiveMLS ID #622238, Karen S Murray, Manning Real Estate Group. Central Texas MLS
- $199,0003 bd2 ba1.5k sqft401 Walnut, Cuero, TX 77954ActiveMLS ID #613524, The Rampley Real Estate Team, Keller Williams Brazos West - VAAR. Central Texas MLS
- $229,0003 bd2 ba1.3k sqft500 S Texana St, Hallettsville, TX 77964ActiveMLS ID #602782, Dwight Pesek, Pesek Property, LLC. Central Texas MLS
- $189,0002 bd1 ba1.3k sqft668 Fm 443, Yoakum, TX 77995ActiveMLS ID #613069, Jeff T. Pesek, Pesek Property, LLC. Central Texas MLS
- $189,0002 bd2 ba1.2k sqft502 Migl St, Yoakum, TX 77995ActiveMLS ID #624404, Jessica G Geistman-Rosas, JGR Brokerage, LLC. Central Texas MLS
