Experience small-town Texas living in this fully remodeled 4-bedroom, 2-bath home offering 1,822 square feet of thoughtfully designed space in the new Country Hill Estates community, an intimate development of just 19 homes. Taken down to the studs and completely rebuilt, this property features brand-new electrical, plumbing, HVAC, insulation, roof, and major systems—delivering the look and feel of new construction with the charm of an established setting. Designer-selected finishes shine throughout, creating a warm yet elevated aesthetic that feels both comfortable and refined.The home is being sold fully furnished with beautiful, hand-picked pieces included exactly as shown, making this a true turnkey opportunity for a primary residence, weekend retreat, or investment property.Enjoy a spacious yard with room to relax, entertain, garden, or simply unwind under wide Texas skies. Located just minutes from Flatonia’s adorable boutique shops and local restaurants, you’ll love the walkable charm and welcoming community atmosphere. Perfectly positioned between Austin, San Antonio, and Houston, Flatonia offers convenient access to major cities while maintaining the slower pace and character of small-town living. Offered at $325,000 fully furnished, this move-in-ready home is a rare opportunity to own a like-new property with style, substance, and value.
Active under contract
$325,000
105 Willow Dr, Flatonia, TX 78941
4beds
1,822sqft
:
Get pre-qualified$2,167/mo
Single Family Residence
Built in 2021
0.25 Acres Lot
$-- Zestimate®
$178/sqft
$-- HOA
What's special
Wide texas skiesDesigner-selected finishes shine throughoutWarm yet elevated aesthetic
- 164 days |
- 71 |
- 3 |
Zillow last checked:
Listing updated:
Listed by:
Jennifer Bailey (512) 344-6000,
AustinRealEstate.com (512) 344-6000
Source: Unlock MLS,MLS#: 1581085
Facts & features
Interior
Bedrooms & bathrooms
- Bedrooms: 4
- Bathrooms: 2
- Full bathrooms: 2
- Main level bedrooms: 4
Primary bedroom
- Features: Recessed Lighting
- Level: Main
Heating
- Central
Cooling
- Central Air
Appliances
- Included: Dishwasher, Disposal, Microwave, Free-Standing Electric Range, Refrigerator
Features
- Chandelier, Granite Counters, Kitchen Island, Open Floorplan, Primary Bedroom on Main, Recessed Lighting
- Flooring: Vinyl
- Windows: Insulated Windows
- Number of fireplaces: 1
- Fireplace features: Electric, Family Room
Interior area
- Total interior livable area: 1,822 sqft
Property
Parking
- Parking features: Parking Pad
Accessibility
- Accessibility features: None
Features
- Levels: One
- Stories: 1
- Patio & porch: Front Porch, Rear Porch
- Exterior features: None
- Pool features: None
- Fencing: Back Yard, Privacy, Wood
- Has view: Yes
- View description: Rural
- Waterfront features: None
Lot
- Size: 0.25 Acres
- Features: Landscaped, Trees-Medium (20 Ft - 40 Ft), Trees-Small (Under 20 Ft)
Details
- Additional structures: None
- Parcel number: 27407
- Special conditions: Standard
Construction
Type & style
- Home type: SingleFamily
- Property subtype: Single Family Residence
Materials
- Foundation: Pillar/Post/Pier
- Roof: Metal
Condition
- Updated/Remodeled
- New construction: No
- Year built: 2021
Utilities & green energy
- Sewer: Public Sewer
- Water: Public
- Utilities for property: Electricity Connected, Water Connected
Community & HOA
Community
- Features: None
- Subdivision: Estrada Country Hill Estates
HOA
- Has HOA: No
Location
- Region: Flatonia
Financial & listing details
- Price per square foot: $178/sqft
- Date on market: 2/20/2026
- Listing terms: Cash,Conventional,FHA,VA Loan
- Electric utility on property: Yes
Estimated market value
Not available
Estimated sales range
Not available
Not available
Price history
| Date | Event | Price |
|---|---|---|
| 7/18/2026 | Contingent | $325,000$178/sqft |
Source:  Unlock MLS #1581085 Report a problem Unlock MLS #1581085 Report a problem | ||
| 2/20/2026 | Listed for sale | $325,000$178/sqft |
Source: Unlock MLS #1581085 Report a problem | ||
Public tax history
Tax history is unavailable.
Monthly payment
Est. payment
Payment breakdown
Explore the cost of this home by adjusting the details. Changes won't be saved.Climate risks
Neighborhood: 78941
Nearby schools
GreatSchools rating
- 9/10Flatonia Elementary SchoolGrades: PK-5Distance: 0.7 mi
- 8/10Flatonia SecondaryGrades: 6-12Distance: 0.7 mi
Schools provided by the listing agent
- Elementary: Flatonia
- Middle: Flatonia Secondary
- High: Flatonia High School
- District: Flatonia ISD
Source: Unlock MLS. This data may not be complete. We recommend contacting the local school district to confirm school assignments for this home.
- $313,600-- bd-- ba1.5k sqft507 W 1st St, Flatonia, TX 78941Off Market
- $53,900-- bd-- ba-- sqftColorado St, Flatonia, TX 78941Off Market
- $48,810-- bd-- ba1.5k sqft603 W 1st St, Flatonia, TX 78941Off Market
- $197,760-- bd-- ba-- sqft602 W 1st St, Flatonia, TX 78941Off Market
- $92,400-- bd-- ba804 sqft816 S Mill St, Flatonia, TX 78941Off Market
- $13,420-- bd-- ba-- sqft816 S Mill St, Flatonia, TX 78941Off Market
- $190,400-- bd-- ba1.7k sqft711 S Colorado St, Flatonia, TX 78941Off Market
- $8,210-- bd-- ba728 sqft423 W 1st St TRAILER 4, Flatonia, TX 78941Off Market
A local agent can set up tours, give advice and negotiate with sellers.
Similar homes
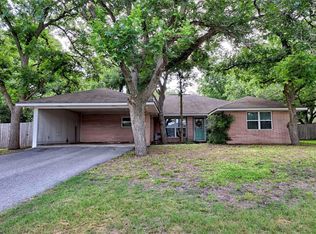
- $329,0004 bd2 ba2k sqft403 E 7th St, Flatonia, TX 78941For Sale
 MLS ID #34342171, George Clarke, Bubela Real Estate. HAR
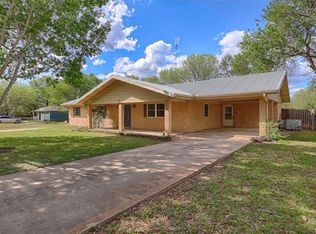
 - $365,0003 bd3 ba2.1k sqft725 S Market St, Flatonia, TX 78941For Sale
 MLS ID #41228733, Gary Holub, Holub Real Estate, LLC. HAR
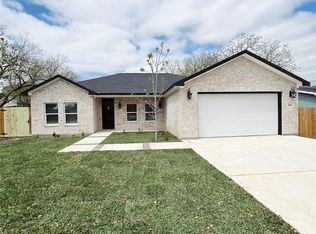
 - $300,0003 bd2 ba1.9k sqft705 S La Grange St, Flatonia, TX 78941For Sale
 MLS ID #93808080, Chip Bubela, Bubela Real Estate. HAR
 - $350,0003 bd2 ba1.5k sqft614 S Middle St, Flatonia, TX 78941Active
 MLS ID #2956324, Jesus Rodriguez, Domum Realty Inc. Unlock MLS
 - $329,0003 bd2 ba1.8k sqft316 N Penn St, Flatonia, TX 78941For SaleMLS ID #83381240, Gary Holub, Holub Real Estate, LLC. HAR
- $260,0003 bd2 ba1.2k sqft704 S Market St, Flatonia, TX 78941For SaleMLS ID #84756555, Jodie Siptak, Legacy Land Associates. HAR
- $240,0004 bd1 ba1.2k sqft821 S Mill St, Flatonia, TX 78941Active
 MLS ID #612379, Jodie Ann Siptak, Legacy Land Associates. Central Texas MLS
 - $275,0003 bd1 ba1.1k sqft113 N Middle St, Flatonia, TX 78941For SaleMLS ID #80519022, Jodie Siptak, Legacy Land Associates. HAR
- $325,0002 bd2 ba1.6k sqft7740 N Us Highway 77, Schulenburg, TX 78956For SaleMLS ID #76787663, Monica Foster, eXp Realty, LLC. HAR
- $287,0004 bd2 ba1.4k sqft1287 County Road 402 Lot 17, Flatonia, TX 78941ActiveMLS ID #8138355, Shalyn McCumber, Bramlett Partners. Unlock MLS
- $195,0003 bd2 ba1.5k sqft404 S Mill St, Flatonia, TX 78941ActiveMLS ID #8265016, Chance Milam, Ultima Real Estate. Unlock MLS
- $375,0003 bd2 ba1.4k sqft7033 Fm County Rd #957, Schulenburg, TX 78956For SaleMLS ID #58769244, Janice Imoisi, Exquisite Properties, LLC. HAR
- $399,9992 bd2 ba1.8k sqft142 Zimmerhanzel Rd, Flatonia, TX 78941For SaleMLS ID #66012893, Stephen Janda, Bubela Real Estate. HAR
- $329,9003 bd3 ba2.1k sqft701 Herder Ave, Schulenburg, TX 78956For SaleMLS ID #84041167, Gary Helmcamp, Tri-County Realty, LLC. HAR
- $388,8884 bd2 ba2.2k sqft215 Paulus St, Schulenburg, TX 78956For SaleMLS ID #81946900, Marc Novick, Bubela Real Estate. HAR
- $274,9003 bd2 ba1.5k sqft411 Bohlmann Ave, Schulenburg, TX 78956For SaleMLS ID #33836620, Carin Absnaider, Douglas Hayward Smith. HAR
- $325,0003 bd3 ba2k sqft214 E Montana Dr, Shiner, TX 77984ActiveMLS ID #615542, Kristine Schmidt, Schmidt Ranches & Realty. Central Texas MLS
- $365,0004 bd2 ba2.2k sqft5530 Us Highway 90a W, Shiner, TX 77984ActiveMLS ID #579226, DeLanna Allen, RE/MAX First Shot. Central Texas MLS
- $345,0003 bd2 ba1.2k sqft502 Upton Ave, Schulenburg, TX 78956For SaleMLS ID #83263341, Steven Koleno, Beycome Brokerage Realty, LLC. HAR
- $259,9003 bd2 ba1.8k sqft214 South St, Schulenburg, TX 78956For SaleMLS ID #14848715, Tanya Schindler, South Central Real Estate. HAR
