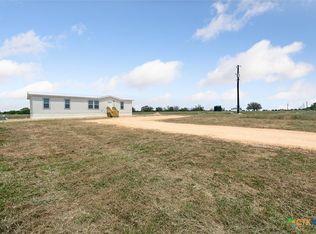
Welcome to 1287 CR 402 in Flatonia, Texas — a beautifully built new construction home nestled on 3.36 acres in scenic Gonzales County! This thoughtfully designed 4-bedroom, 2-bath residence offers the perfect blend of rural tranquility and modern style. Step inside to discover a bright and open floor plan with luxury finishes, a spacious living area, and a well-appointed kitchen featuring stainless steel appliances and ample cabinet space. The split-bedroom layout ensures privacy, with a large primary suite boasting a walk-in closet and a stylish ensuite bathroom. Outside, enjoy the peaceful surroundings and endless possibilities the land provides — ideal for gardening, recreation, animals, or adding additional structures. No HOA and room to make it your own! If you’re searching for a peaceful lifestyle with plenty of space to breathe, this brand-new country retreat is ready to welcome you home. Highlights: 4 Bedrooms / 2 Full Bathrooms New Construction – 2025 3.36 Acres Open Floor Plan Modern Finishes Flatonia ISD Schedule your showing today and experience the charm of country living at 1287 CR 402!
Active
$287,000
1287 County Road 402 Lot 17, Flatonia, TX 78941
4beds
1,493sqft
Mobile Home
Built in 2025
3.36 Acres Lot
$-- Zestimate®
$192/sqft
$-- HOA
What's special
Luxury finishesStylish ensuite bathroomPeaceful surroundingsWalk-in closetSplit-bedroom layout ensures privacyLarge primary suiteAmple cabinet space
- 276 days |
- 154 |
- 9 |
Zillow last checked:
Listing updated:
Listed by:
Shalyn McCumber (512) 850-5717,
Bramlett Partners (512) 850-5717
Source: Unlock MLS,MLS#: 8138355
Facts & features
Interior
Bedrooms & bathrooms
- Bedrooms: 4
- Bathrooms: 2
- Full bathrooms: 2
- Main level bedrooms: 4
Primary bedroom
- Features: See Remarks
- Level: First
Primary bathroom
- Features: See Remarks
- Level: First
Kitchen
- Features: See Remarks
- Level: First
Heating
- Central
Cooling
- Central Air
Appliances
- Included: Built-In Electric Range, Dishwasher
Features
- See Remarks, Ceiling Fan(s), Crown Molding, Open Floorplan
- Flooring: Vinyl
- Windows: Vinyl Windows
- Number of fireplaces: 1
- Fireplace features: Living Room
Interior area
- Total interior livable area: 1,493 sqft
Property
Parking
- Parking features: None
Accessibility
- Accessibility features: See Remarks
Features
- Patio & porch: See Remarks
- Exterior features: None
- Pool features: None
- Fencing: None
- Has view: Yes
- View description: Rural
- Waterfront features: None
Lot
- Size: 3.36 Acres
- Features: Level
Details
- Additional structures: None
- Parcel number: 31277
- Special conditions: Standard
Construction
Type & style
- Home type: MobileManufactured
- Property subtype: Mobile Home
Materials
- Foundation: See Remarks
- Roof: Metal
Condition
- New Construction
- New construction: Yes
- Year built: 2025
Details
- Builder name: Champion
Utilities & green energy
- Sewer: Aerobic Septic
- Water: Well
- Utilities for property: Electricity Connected, Sewer Connected, Water Connected
Community & HOA
Community
- Features: None
- Subdivision: Aquila Acres
HOA
- Has HOA: No
Location
- Region: Flatonia
Financial & listing details
- Price per square foot: $192/sqft
- Date on market: 11/19/2025
- Listing terms: Buyer Assistance Programs,Cash,Conventional,FHA,Texas Vet,VA Loan
- Electric utility on property: Yes
Estimated market value
Not available
Estimated sales range
Not available
Not available
Price history
| Date | Event | Price |
|---|---|---|
| 2/17/2026 | Price change | $287,000-1.7%$192/sqft |
Source:  Unlock MLS #8138355 Report a problem Unlock MLS #8138355 Report a problem | ||
| 11/19/2025 | Listed for sale | $292,000-1.7%$196/sqft |
Source: Unlock MLS #8138355 Report a problem | ||
| 11/7/2025 | Listing removed | $297,000$199/sqft |
Source: Unlock MLS #8138355 Report a problem | ||
| 5/28/2025 | Listed for sale | $297,000$199/sqft |
Source: Unlock MLS #8138355 Report a problem | ||
Public tax history
Tax history is unavailable.
Monthly payment
Climate risks
Neighborhood: 78941
Nearby schools
GreatSchools rating
- 5/10Waelder SchoolGrades: PK-12Distance: 8.2 mi
Schools provided by the listing agent
- Elementary: Waelder
- Middle: Waelder
- High: Waelder
- District: Waelder ISD
Source: Unlock MLS. This data may not be complete. We recommend contacting the local school district to confirm school assignments for this home.
- $--4 bd2 ba1.4k sqft1287 County Road 402, Flatonia, TX 78941Sold
- $138,9007.95 acres22 County Road 402, Flatonia, TX 78941Pending
- $--46.63 acres2104 County Road 402, Flatonia, TX 78941Sold
- $--97.12 acresCounty Road 401, Flatonia, TX 78941Sold
- $866,900-- bd-- ba-- sqftCounty Road 401, Flatonia, TX 78941Off Market
- $48,9996.5 acresLOT 7 County Road 402, Harwood, TX 78632Lot/Land
- $571,500-- bd-- ba2.1k sqft303 County Road 406, Flatonia, TX 78941Off Market
- $921,430-- bd-- ba2.6k sqft1851 County Road 402, Flatonia, TX 78941Off Market
A local agent can set up tours, give advice and negotiate with sellers.
Similar homes
- $325,0003 bd2 ba1.5k sqft507 W 1st St, Flatonia, TX 78941Active
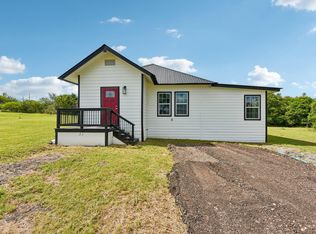
 MLS ID #6195768, Daniel Dye, Spyglass Realty. Unlock MLS
 - $300,0003 bd2 ba1.9k sqft705 S La Grange St, Flatonia, TX 78941For Sale
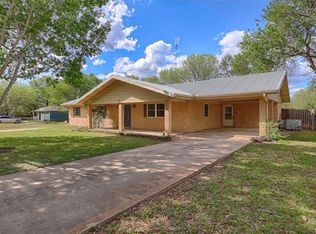 MLS ID #93808080, Chip Bubela, Bubela Real Estate. HAR
 - $250,0003 bd2 ba1.2k sqft704 S Market St, Flatonia, TX 78941For Sale
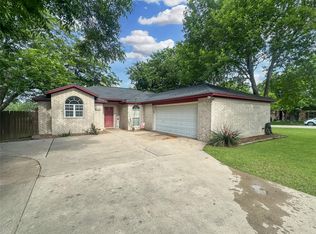 MLS ID #84756555, Jodie Siptak, Legacy Land Associates. HAR
 - $275,0003 bd1 ba1.1k sqft113 N Middle St, Flatonia, TX 78941For Sale
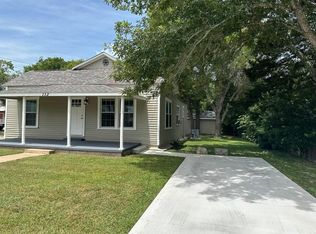 MLS ID #80519022, Jodie Siptak, Legacy Land Associates. HAR
 - $267,0003 bd2 ba1.8k sqft149 High Ridge Meadows Dr, Gonzales, TX 78629Active
 MLS ID #613171, Christopher Watters, Watters International Realty. Central Texas MLS
 - $195,0003 bd2 ba1.5k sqft404 S Mill St, Flatonia, TX 78941ActiveMLS ID #8265016, Chance Milam, Ultima Real Estate. Unlock MLS
- $277,6384 bd2 ba1.6k sqft(Undisclosed Address), Waelder, TX 78959ActiveMLS ID #619004, Jennifer Miller, Legacy Home & Ranch Realty. Central Texas MLS
- $365,0003 bd3 ba2.1k sqft725 S Market St, Flatonia, TX 78941For SaleMLS ID #41228733, Gary Holub, Holub Real Estate, LLC. HAR
- $240,0004 bd1 ba1.2k sqft821 S Mill St, Flatonia, TX 78941ActiveMLS ID #612379, Jodie Ann Siptak, Legacy Land Associates. Central Texas MLS
- $329,0003 bd2 ba1.8k sqft316 N Penn St, Flatonia, TX 78941For SaleMLS ID #83381240, Gary Holub, Holub Real Estate, LLC. HAR
- $350,0003 bd2 ba1.5k sqft614 S Middle St, Flatonia, TX 78941ActiveMLS ID #2956324, Jesus Rodriguez, Domum Realty Inc. Unlock MLS
- $335,0003 bd2 ba1.4k sqft1340 County Road 344, Gonzales, TX 78629ActiveMLS ID #617473, Meagan Campion, Landmark Real Estate. Central Texas MLS
- $280,0003 bd1 ba1.2k sqft2179 Us Highway 90a E, Shiner, TX 77984ActiveMLS ID #618253, Brooke Stefka, Pesek Property, LLC. Central Texas MLS
- $399,0003 bd2 ba1.5k sqft958 County Road 456, Waelder, TX 78959ActiveMLS ID #616434, Payton Indermuehle, Frieden Properties. Central Texas MLS
- $399,0003 bd2 ba1.5k sqft958 County Road 456, Waelder, TX 78959For SaleMLS ID #63534271, Payton Indermuehle, SIOR, Frieden Properties. HAR
- $285,0003 bd2 ba1.8k sqft507 South St, Schulenburg, TX 78956For SaleMLS ID #49669310, Chip Bubela, Bubela Real Estate. HAR
- $315,0003 bd2 ba1.3k sqft5353 Us Highway 90a E, Gonzales, TX 78629ActiveMLS ID #610324, Meagan Campion, Landmark Real Estate. Central Texas MLS
- $329,0004 bd3 ba2.1k sqft1229 State Hwy #304, Gonzales, TX 78629ActiveMLS ID #1824320, Rebekah Morgan, Heritage Oak Realty LLC. Unlock MLS
- $299,9003 bd2 ba1.4k sqft108 Meadow Creek Dr, Schulenburg, TX 78956For SaleMLS ID #15280767, Kimberly Walcik, Bubela Real Estate. HAR
- $274,9003 bd2 ba1.5k sqft411 Bohlmann Ave, Schulenburg, TX 78956For SaleMLS ID #33836620, Carin Absnaider, Douglas Hayward Smith. HAR
