Set on a rare 2-acre property, this well-maintained manufactured home offers space, flexibility, and room to truly spread out, featuring 3 bedrooms and 2 bathrooms in a functional split-bedroom layout. Opportunities like this are hard to find, with a generous amount of usable land ideal for outdoor living, expansion, gardening, or future improvements.
Inside, the open-concept floor plan creates a seamless flow between the living, dining, and kitchen areas, forming a central gathering space designed for both everyday living and entertaining. Natural light fills the home, enhancing the sense of openness and comfort throughout. Crown molding is featured throughout the home, adding a refined touch to every room.
The kitchen is equipped with a center island that doubles as a breakfast bar, providing additional prep space and casual dining. The private primary suite is thoughtfully separated from the secondary bedrooms and features an ensuite bath with dual vanities, a garden tub, separate walk-in shower, and a walk-in closet, creating a comfortable and functional retreat.
Outside, the property continues to deliver with an attached 2-car carport, a side deck perfect for relaxing or entertaining, a storage shed, and a small dog house structure. The expansive 2-acre setting remains the true standout, offering privacy, freedom, and endless potential rarely found at this price point.
Active
$267,000
149 High Ridge Meadows Dr, Gonzales, TX 78629
3beds
1,872sqft
Manufactured Home, Single Family Residence
Built in 2014
2 Acres Lot
$-- Zestimate®
$143/sqft
$5/mo HOA
What's special
Storage shedOpen-concept floor planSmall dog house structureWalk-in closetSeparate walk-in showerFunctional split-bedroom layoutGarden tub
- 145 days
- 69
- 4
Zillow last checked:
Listing updated:
Listed by:
Christopher Watters (512)646-0038,
Watters International Realty
Source: Central Texas MLS,MLS#: 613171 Originating MLS: Four Rivers Association of REALTORS
Originating MLS: Four Rivers Association of REALTORSFacts & features
Interior
Bedrooms & bathrooms
- Bedrooms: 3
- Bathrooms: 2
- Full bathrooms: 2
Primary bedroom
- Level: Main
- Dimensions: 13x14
Primary bathroom
- Level: Main
- Dimensions: 8x14
Living room
- Level: Main
- Dimensions: 18x14
Heating
- Central, Electric
Cooling
- Central Air, Electric, 1 Unit
Appliances
- Included: Dishwasher, Electric Range, Electric Water Heater, Microwave
- Laundry: Inside, Laundry Room
Features
- Ceiling Fan(s), Crown Molding, Double Vanity, Garden Tub/Roman Tub, Living/Dining Room, Open Floorplan, Split Bedrooms, Separate Shower, Walk-In Closet(s), Breakfast Bar, Breakfast Area, Eat-in Kitchen, Kitchen Island, Kitchen/Family Room Combo, Kitchen/Dining Combo
- Flooring: Carpet, Laminate
- Attic: None
- Has fireplace: No
- Fireplace features: None
Interior area
- Total interior livable area: 1,872 sqft
Video & virtual tour
Property
Parking
- Total spaces: 2
- Parking features: Attached Carport
- Carport spaces: 2
Features
- Levels: One
- Stories: 1
- Patio & porch: Deck
- Exterior features: Deck, Storage
- Pool features: None
- Fencing: None
- View description: None
- Body of water: None
Lot
- Size: 2 Acres
Details
- Additional structures: Storage
- Parcel number: 26912
Construction
Type & style
- Home type: MobileManufactured
- Architectural style: Manufactured Home
- Property subtype: Manufactured Home, Single Family Residence
Materials
- Vinyl Siding
- Foundation: Pillar/Post/Pier
- Roof: Metal
Condition
- Resale
- Year built: 2014
Utilities & green energy
- Sewer: Septic Tank
- Water: Public
- Utilities for property: Cable Available, Electricity Available
Community & HOA
Community
- Features: None
- Security: Smoke Detector(s)
- Subdivision: High Ridge Meadows Sub
HOA
- Has HOA: Yes
- HOA fee: $60 annually
- HOA name: HIGH RIDGE MEADOWS HOA
Location
- Region: Gonzales
Financial & listing details
- Price per square foot: $143/sqft
- Tax assessed value: $306,460
- Annual tax amount: $3,216
- Date on market: 5/8/2026
- Cumulative days on market: 146 days
- Listing agreement: Exclusive Right To Sell
- Listing terms: Cash,Conventional,FHA,VA Loan
- Electric utility on property: Yes
- Body type: Double Wide
Estimated market value
Not available
Estimated sales range
Not available
Not available
Price history
| Date | Event | Price |
|---|---|---|
| 5/21/2026 | Price change | $267,000-1.1%$143/sqft |
Source:  LERA MLS #1965209 Report a problem LERA MLS #1965209 Report a problem | ||
| 5/8/2026 | Listed for sale | $270,000-1.8%$144/sqft |
Source: LERA MLS #1965209 Report a problem | ||
| 10/24/2022 | Listing removed | -- |
Source:  RE/MAX International Report a problem RE/MAX International Report a problem | ||
| 5/28/2022 | Pending sale | $275,000$147/sqft |
Source: RE/MAX International #464831 Report a problem | ||
| 5/27/2022 | Sold | -- |
Source:  Central Texas MLS #464831 Report a problem Central Texas MLS #464831 Report a problem | ||
| 4/28/2022 | Pending sale | $275,000$147/sqft |
Source: Central Texas MLS #464831 Report a problem | ||
| 3/5/2022 | Listed for sale | $275,000$147/sqft |
Source: Central Texas MLS #464831 Report a problem | ||
Public tax history
| Year | Property taxes | Tax assessment |
|---|---|---|
| 2025 | $3,216 +10.5% | $306,460 +15% |
| 2024 | $2,910 -5.8% | $266,390 |
| 2023 | $3,088 -21.9% | $266,390 +5.4% |
| 2022 | $3,955 | $252,700 +10.9% |
| 2021 | -- | $227,930 +6.1% |
| 2020 | -- | $214,760 +2.3% |
| 2018 | -- | $209,970 +1.1% |
| 2017 | -- | $207,780 +34.5% |
| 2015 | -- | $154,470 +1465% |
| 2014 | -- | $9,870 |
Find assessor info on the county website
Monthly payment
Climate risks
Neighborhood: 78629
Nearby schools
Schools provided by the listing agent
- Elementary: Gonzales Elementary
- Middle: Gonzales Junior High School
- High: Gonzales High School
- District: Gonzales ISD
Source: Central Texas MLS. This data may not be complete. We recommend contacting the local school district to confirm school assignments for this home.
- $288,6003 bd2 ba1.5k sqft179 High Ridge Meadows Dr, Gonzales, TX 78629Off Market
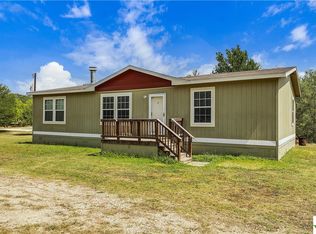
- $269,4004 bd2 ba1.7k sqft115 High Ridge Meadows Dr, Gonzales, TX 78629Off Market
- $86,010-- bd-- ba1.6k sqft115 High Ridge Meadows Dr, Gonzales, TX 78629Off Market
- $--2 acres174 High Ridge Meadows Dr, Gonzales, TX 78629Off Market
Similar homes
- $--4 bd2 ba1.9k sqft114 Private Road 3491, Gonzales, TX 78629Auction
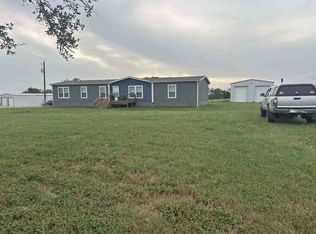 ServiceLink Auction
 - $294,0003 bd2 ba1.7k sqft2030 Dreyer Ln, Gonzales, TX 78629Active

 MLS ID #624643, Rebekah Morgan, Heritage Oak Realty. Central Texas MLS
 - $292,9993 bd2 ba1.7k sqft1315 Lantana Ct, Gonzales, TX 78629Active
 MLS ID #6335698, Skyler Harmon, Lone Star Realty - Lockhart. Unlock MLS
 - $280,0003 bd2 ba1.6k sqft1304 Walker St, Gonzales, TX 78629Active
 MLS ID #621423, Stephanie Carter, RE/MAX First Shot. Central Texas MLS
 - $335,0003 bd2 ba1.4k sqft1340 County Road 344, Gonzales, TX 78629ActiveMLS ID #617473, Meagan Campion, Landmark Real Estate. Central Texas MLS
- $325,0004 bd3 ba2.1k sqft1229 State Hwy #304, Gonzales, TX 78629ActiveMLS ID #1824320, Rebekah Morgan, Heritage Oak Realty LLC. Unlock MLS
- $310,0003 bd2 ba1.1k sqft17 County Road 236a, Gonzales, TX 78629ActiveMLS ID #617729, Heather Ruiz, RE/MAX First Shot. Central Texas MLS
- $325,0004 bd3 ba2.1k sqft1229 State Highway 304, Gonzales, TX 78629ActiveMLS ID #575973, Rebekah Morgan, Heritage Oak Realty. Central Texas MLS
- $312,5003 bd2 ba1.3k sqft5353 Us Highway 90a E, Gonzales, TX 78629ActiveMLS ID #610324, Meagan Campion, Landmark Real Estate. Central Texas MLS
- $265,0003 bd2 ba1.5k sqft1311 Fern Ct, Gonzales, TX 78629ActiveMLS ID #608539, Caitlyn Boscamp, RE/MAX First Shot. Central Texas MLS
- $297,5003 bd3 ba2.2k sqft2520 County Road 232, Gonzales, TX 78629ActiveMLS ID #620959, Caitlyn Boscamp, RE/MAX First Shot. Central Texas MLS
- $298,0003 bd2 ba1.5k sqft1306 Fern Ct, Gonzales, TX 78629ActiveMLS ID #625134, Courtney Lynn Kocian, Schmidt Ranches & Realty. Central Texas MLS
- $238,0003 bd2 ba1.7k sqft302 Smith St, Gonzales, TX 78629ActiveMLS ID #617667, DeLanna Allen, RE/MAX First Shot. Central Texas MLS
- $264,9004 bd2 ba1.7k sqft1612 SAINT PETER ST, Gonzales, TX 78629For Sale
 MLS ID #2010570, Andrew Tolan TREC #628029, Coldwell Banker D'Ann Harper. LERA MLS
 - $270,0003 bd2 ba1.4k sqft1525 Waco St, Gonzales, TX 78629ActiveMLS ID #6993881, Jeff Fischer, Herman Boswell Inc. Unlock MLS
- $248,0003 bd2 ba1.3k sqft116 E Wallace St, Gonzales, TX 78629ActiveMLS ID #614848, Carol Hardcastle, Heritage Oak Realty. Central Texas MLS
- $245,0003 bd2 ba1.3k sqft806 Saint Michael St, Gonzales, TX 78629ActiveMLS ID #608814, Sherri Schellenberg, Heritage Oak Realty. Central Texas MLS
