A beautiful and completely remodeled home from post to pillar with a classic exterior charm and a modern interior appeal! An inviting entryway opens into a light and bright living room with wood flooring, an abundance of windows and added ceiling fans! The spacious living and dining areas lead into a renovated kitchen with stunning new granite countertops, custom-built cabinets and recessed and pendant lighting among the many highlights! A spacious primary bedroom with a new tiled-in shower is complemented by three spacious secondary bedrooms as well as a remodeled secondary bathroom with granite countertops and a tiled-in tub/shower combo! New doors and updated electrical and plumbing among the many upgraded features! Since photos were taken stove has been added and primary bathroom has been finished! A must-see home!
For sale
$265,000
1612 SAINT PETER ST, Gonzales, TX 78629
4beds
1,776sqft
Single Family Residence
Built in 1950
6,011 Square Feet Lot
$250,200 Zestimate®
$149/sqft
$-- HOA
What's special
Modern interior appealNew doorsWood flooringInviting entrywayAbundance of windowsAdded ceiling fansGranite countertops
- 18 days
- 225
- 14
Likely to sell faster than
Zillow last checked:
Listing updated:
Listed by:
Andrew Tolan TREC #628029 (210) 275-8605,
Coldwell Banker D'Ann Harper
Source: LERA MLS,MLS#: 2010570
Facts & features
Interior
Bedrooms & bathrooms
- Bedrooms: 4
- Bathrooms: 2
- Full bathrooms: 2
Primary bedroom
- Features: Walk-In Closet(s), Ceiling Fan(s), Full Bath
- Area: 240
- Dimensions: 16 x 15
Bedroom 2
- Area: 216
- Dimensions: 18 x 12
Bedroom 3
- Area: 156
- Dimensions: 13 x 12
Bedroom 4
- Area: 156
- Dimensions: 13 x 12
Primary bathroom
- Features: Shower Only
- Area: 40
- Dimensions: 8 x 5
Dining room
- Area: 180
- Dimensions: 18 x 10
Family room
- Area: 288
- Dimensions: 18 x 16
Kitchen
- Area: 224
- Dimensions: 16 x 14
Living room
- Area: 252
- Dimensions: 18 x 14
Heating
- Central, Electric
Cooling
- Ceiling Fan(s), Central Air
Appliances
- Included: Range, Gas Cooktop, Plumbed For Ice Maker, Gas Water Heater, Electric Cooktop
- Laundry: Main Level, Washer Hookup, Dryer Connection
Features
- Eat-in Kitchen, Two Eating Areas, Kitchen Island, Secondary Bedroom Down, 1st Floor Lvl/No Steps, High Ceilings, Open Floorplan, All Bedrooms Downstairs, Walk-In Closet(s), Master Downstairs, Ceiling Fan(s), Solid Counter Tops, Custom Cabinets
- Flooring: Ceramic Tile, Wood
- Windows: Double Pane Windows
- Has fireplace: No
- Fireplace features: Not Applicable
Interior area
- Total interior livable area: 1,776 sqft
Property
Parking
- Total spaces: 2
- Parking features: Attached, Two Car Carport
- Has attached garage: Yes
- Carport spaces: 2
Features
- Levels: One
- Stories: 1
- Pool features: None
Lot
- Size: 6,011 Square Feet
- Features: Level, Sidewalks
- Residential vegetation: Mature Trees
Details
- Parcel number: 12769
Construction
Type & style
- Home type: SingleFamily
- Property subtype: Single Family Residence
Materials
- Siding
- Roof: Metal
Condition
- Pre-Owned
- New construction: No
- Year built: 1950
Utilities & green energy
- Sewer: Sewer System
- Water: Water System
Community & HOA
Community
- Features: None
- Subdivision: Guymont
Location
- Region: Gonzales
Financial & listing details
- Price per square foot: $149/sqft
- Tax assessed value: $169,270
- Annual tax amount: $3,123
- Price range: $265K - $265K
- Date on market: 8/21/2026
- Cumulative days on market: 109 days
- Listing terms: Conventional,FHA,VA Loan,TX Vet,Cash,USDA Loan
- Road surface type: Paved
Estimated market value
$250,200
$238,000 - $263,000
$1,311/mo
Price history
| Date | Event | Price |
|---|---|---|
| 8/21/2026 | Listed for sale | $265,000$149/sqft |
Source:  LERA MLS #2010570 Report a problem LERA MLS #2010570 Report a problem | ||
| 8/15/2026 | Listing removed | $265,000$149/sqft |
Source: LERA MLS #1938934 Report a problem | ||
| 8/8/2026 | Listed for sale | $265,000$149/sqft |
Source: LERA MLS #1938934 Report a problem | ||
| 5/20/2026 | Pending sale | $265,000$149/sqft |
Source: LERA MLS #1938934 Report a problem | ||
| 4/30/2026 | Contingent | $265,000$149/sqft |
Source: LERA MLS #1938934 Report a problem | ||
| 2/4/2026 | Listed for sale | $265,000+0%$149/sqft |
Source: LERA MLS #1938934 Report a problem | ||
| 7/11/2025 | Listing removed | $264,900$149/sqft |
Source:  Central Texas MLS #567092 Report a problem Central Texas MLS #567092 Report a problem | ||
| 5/10/2025 | Listed for sale | $264,900$149/sqft |
Source: Central Texas MLS #579607 Report a problem | ||
| 4/4/2025 | Listing removed | $264,900$149/sqft |
Source: Central Texas MLS #567092 Report a problem | ||
| 1/15/2025 | Listed for sale | $264,900+6.4%$149/sqft |
Source: Central Texas MLS #567092 Report a problem | ||
| 12/11/2024 | Listing removed | $249,000$140/sqft |
Source:  HAR #55213501 Report a problem HAR #55213501 Report a problem | ||
| 4/17/2024 | Price change | $249,000-0.4%$140/sqft |
Source: HAR #55213501 Report a problem | ||
| 11/10/2023 | Listed for sale | $250,000-16.4%$141/sqft |
Source:  Unlock MLS #7731634 Report a problem Unlock MLS #7731634 Report a problem | ||
| 7/1/2023 | Listing removed | -- |
Source: HAR #50534623 Report a problem | ||
| 5/24/2023 | Price change | $299,000+19.6%$168/sqft |
Source: HAR #50534623 Report a problem | ||
| 3/27/2023 | Listed for sale | $250,000+56.3%$141/sqft |
Source: Central Texas MLS #501969 Report a problem | ||
| 9/30/2022 | Listing removed | -- |
Source:  RE/MAX International Report a problem RE/MAX International Report a problem | ||
| 8/31/2022 | Listed for sale | $160,000$90/sqft |
Source: LERA MLS #1629024 Report a problem | ||
| 8/23/2022 | Listing removed | -- |
Source: RE/MAX International Report a problem | ||
| 8/5/2022 | Listed for sale | $160,000+23.1%$90/sqft |
Source: LERA MLS #1629024 Report a problem | ||
| 6/15/2021 | Listing removed | -- |
Source: RE/MAX International Report a problem | ||
| 5/20/2021 | Price change | $130,000-21.2%$73/sqft |
Source: LERA MLS #1497284 Report a problem | ||
| 11/30/2020 | Listed for sale | $165,000+26.9%$93/sqft |
Source: RE/MAX River Cities #1497284 Report a problem | ||
| 9/27/2020 | Listing removed | $130,000$73/sqft |
Source: RE/MAX River Cities #401567 Report a problem | ||
| 5/30/2020 | Listed for sale | $130,000$73/sqft |
Source: RE/MAX River Cities #1440377 Report a problem | ||
Public tax history
| Year | Property taxes | Tax assessment |
|---|---|---|
| 2025 | $3,124 +25.8% | $169,270 +11.3% |
| 2024 | $2,482 +16.6% | $152,120 +26% |
| 2023 | $2,128 -3.2% | $120,760 -16% |
| 2022 | $2,199 | $143,800 +31.7% |
| 2021 | -- | $109,170 +6.9% |
| 2020 | -- | $102,110 +24.9% |
| 2018 | -- | $81,750 +0.6% |
| 2017 | -- | $81,230 +29% |
| 2015 | -- | $62,980 -27.1% |
| 2014 | -- | $86,340 +3.2% |
| 2012 | -- | $83,690 -20.3% |
| 2011 | -- | $105,030 |
| 2010 | -- | $105,030 -18.6% |
| 2009 | -- | $129,100 +4.6% |
| 2008 | -- | $123,420 +7.3% |
| 2007 | -- | $114,970 |
Find assessor info on the county website
Monthly payment
Est. payment
Payment breakdown
Explore the cost of this home by adjusting the details. Changes won't be saved.Climate risks
Neighborhood: 78629
Nearby schools
Schools provided by the listing agent
- Elementary: Gonzales
- Middle: Gonzales
- High: Gonzales
- District: Gonzales
Source: LERA MLS. This data may not be complete. We recommend contacting the local school district to confirm school assignments for this home.

Similar homes
- $280,0003 bd2 ba1.6k sqft1304 Walker St, Gonzales, TX 78629Active
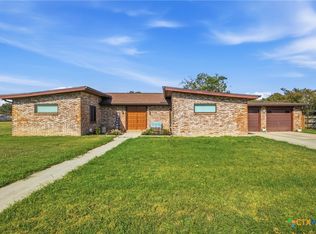
 MLS ID #621423, Stephanie Carter, RE/MAX First Shot. Central Texas MLS
 - $248,0003 bd2 ba1.3k sqft116 E Wallace St, Gonzales, TX 78629Active
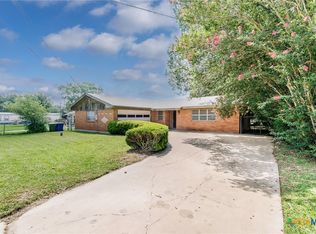 MLS ID #614848, Carol Hardcastle, Heritage Oak Realty. Central Texas MLS
 - $270,0003 bd2 ba1.4k sqft1525 Waco St, Gonzales, TX 78629Active
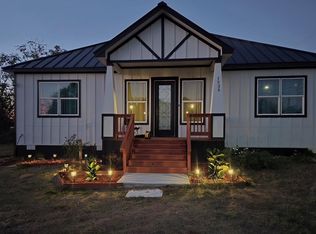
 MLS ID #6993881, Jeff Fischer, Herman Boswell Inc. Unlock MLS
 - $248,0003 bd2 ba1.7k sqft302 Smith St, Gonzales, TX 78629Active
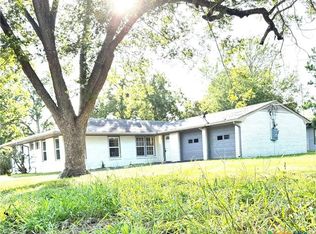 MLS ID #617667, DeLanna Allen, RE/MAX First Shot. Central Texas MLS
 - $275,0003 bd2 ba1.5k sqft1311 Fern Ct, Gonzales, TX 78629ActiveMLS ID #608539, Caitlyn Boscamp, RE/MAX First Shot. Central Texas MLS
- $229,9992 bd1 ba1.5k sqft104 N Bright St, Gonzales, TX 78629ActiveMLS ID #622434, Brie Irons, Heritage Oak Realty. Central Texas MLS
- $245,0003 bd2 ba1.3k sqft806 Saint Michael St, Gonzales, TX 78629ActiveMLS ID #608814, Sherri Schellenberg, Heritage Oak Realty. Central Texas MLS
- $234,5003 bd1 ba1.1k sqft626 Saint Vincent St, Gonzales, TX 78629ActiveMLS ID #617542, Rosine Carter, Riata Real Estate. Central Texas MLS
- $298,0003 bd2 ba1.5k sqft1306 Fern Ct, Gonzales, TX 78629ActiveMLS ID #607570, Courtney Lynn Kocian, Schmidt Ranches & Realty. Central Texas MLS
- $325,0004 bd3 ba2.1k sqft1229 State Hwy #304, Gonzales, TX 78629ActiveMLS ID #1824320, Rebekah Morgan, Heritage Oak Realty LLC. Unlock MLS
- $310,0003 bd2 ba1.1k sqft17 County Road 236a, Gonzales, TX 78629ActiveMLS ID #617729, Heather Ruiz, RE/MAX First Shot. Central Texas MLS
- $195,5002 bd1 ba1.1k sqft1603 Seydler St, Gonzales, TX 78629ActiveMLS ID #621354, Rebekah Morgan, Heritage Oak Realty. Central Texas MLS
- $312,5003 bd2 ba1.3k sqft5353 Us Highway 90a E, Gonzales, TX 78629ActiveMLS ID #610324, Meagan Campion, Landmark Real Estate. Central Texas MLS
- $160,0003 bd2 ba1k sqft1602 Water St, Gonzales, TX 78629ActiveMLS ID #421427, Rebekah Morgan, Heritage Oak Realty. Central Texas MLS
- $325,0004 bd3 ba2.1k sqft1229 State Highway 304, Gonzales, TX 78629ActiveMLS ID #575973, Rebekah Morgan, Heritage Oak Realty. Central Texas MLS
- $267,0003 bd2 ba1.8k sqft149 High Ridge Meadows Dr, Gonzales, TX 78629ActiveMLS ID #613171, Christopher Watters, Watters International Realty. Central Texas MLS
- $139,0002 bd1 ba984 sqft1120 Saint Paul St, Gonzales, TX 78629ActiveMLS ID #8668975, Melissa Morales Seelig, Real Broker, LLC. Unlock MLS
