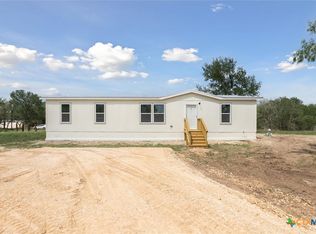
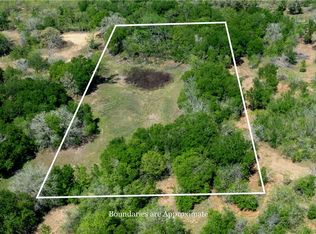
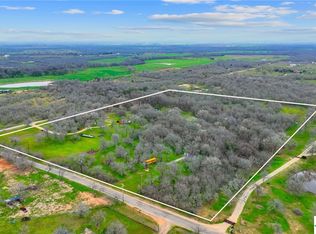
Brand New 4-Bedroom Home on 1.18 Acres in Luling, TX – Peaceful Country Living Meets Modern Comfort Welcome to your dream home in Luling, Texas! Nestled on a spacious 1.18-acre homesite, this beautifully designed new construction offers the perfect blend of privacy, style, and functionality. With 4 bedrooms, 2 full baths, and nearly 1,600 square feet of well-planned living space, this home is ideal for families, entertainers, or those looking to escape the hustle and bustle without giving up convenience. Step inside and enjoy the open-concept layout featuring a spacious living room, a modern island kitchen and a dedicated dining area perfect for hosting gatherings. The private primary suite includes a large walk-in closet and a luxurious bath with an oversized soaking tub and separate shower. Three additional bedrooms provide ample space for family, guests, or a home office. Enjoy peaceful mornings and starlit evenings surrounded by nature, with plenty of room to garden, play, or even build a workshop or pool. Located along the Texas Barbecue Trail, you’re minutes away from some of the best brisket in the state. Just a short drive to Austin, San Antonio, and San Marcos, giving you easy access to big-city amenities while living in a serene rural setting. This is more than just a home—it's a lifestyle. Enjoy wide open spaces, new construction peace of mind, and timeless Texas charm, all wrapped into one beautifully crafted home.
Active
$289,000
855 Roosevelt Rd, Luling, TX 78648
4beds
1,600sqft
Mobile Home
Built in 2025
1.18 Acres Lot
$-- Zestimate®
$181/sqft
$-- HOA
What's special
Dedicated dining areaLarge walk-in closetModern island kitchenWide open spacesThree additional bedroomsPrivate primary suiteSeparate shower
- 298 days
- 120
- 7
Zillow last checked:
Listing updated:
Listed by:
Shalyn McCumber (512) 850-5717,
Bramlett Partners (512) 850-5717
Source: Unlock MLS,MLS#: 9350284
Facts & features
Interior
Bedrooms & bathrooms
- Bedrooms: 4
- Bathrooms: 2
- Full bathrooms: 2
- Main level bedrooms: 4
Primary bedroom
- Features: See Remarks
- Level: Main
Kitchen
- Features: Kitchen Island
- Level: Main
Living room
- Features: Bookcases
- Level: Main
Heating
- Central
Cooling
- Central Air
Appliances
- Included: Dishwasher, Disposal, Electric Range, Exhaust Fan, Refrigerator
Features
- Bookcases, Built-in Features, Ceiling Fan(s), Kitchen Island, Open Floorplan, Primary Bedroom on Main
- Flooring: Vinyl
- Windows: See Remarks
- Number of fireplaces: 1
- Fireplace features: Living Room
Interior area
- Total interior livable area: 1,600 sqft
Property
Parking
- Parking features: Private
Accessibility
- Accessibility features: None
Features
- Patio & porch: See Remarks
- Exterior features: See Remarks
- Pool features: None
- Fencing: Partial
- Has view: Yes
- View description: Trees/Woods
- Waterfront features: Pond
Lot
- Size: 1.18 Acres
- Features: Corner Lot, Many Trees
Details
- Additional structures: None
- Parcel number: 48369
- Special conditions: Standard
Construction
Type & style
- Home type: MobileManufactured
- Property subtype: Mobile Home
Materials
- Foundation: Block
- Roof: Metal
Condition
- New Construction
- New construction: Yes
- Year built: 2025
Details
- Builder name: Champion
Utilities & green energy
- Sewer: Septic Tank
- Water: Well
- Utilities for property: Electricity Available, Water Available
Community & HOA
Community
- Features: None
- Subdivision: Woodlands The
HOA
- Has HOA: No
Location
- Region: Luling
Financial & listing details
- Price per square foot: $181/sqft
- Date on market: 11/19/2025
- Listing terms: Cash,Conventional,FHA,VA Loan
- Electric utility on property: Yes
Estimated market value
Not available
Estimated sales range
Not available
Not available
Price history
| Date | Event | Price |
|---|---|---|
| 2/17/2026 | Price change | $289,000-1.7%$181/sqft |
Source:  Unlock MLS #9350284 Report a problem Unlock MLS #9350284 Report a problem | ||
| 11/18/2025 | Price change | $294,000-1.7%$184/sqft |
Source:  Central Texas MLS #583554 Report a problem Central Texas MLS #583554 Report a problem | ||
| 6/5/2025 | Listed for sale | $299,000$187/sqft |
Source: Unlock MLS #9350284 Report a problem | ||
Public tax history
Tax history is unavailable.
Monthly payment
Climate risks
Neighborhood: 78648
Nearby schools
Schools provided by the listing agent
- Elementary: Luling Primary
- Middle: Luling
- High: Luling
- District: Luling ISD
Source: Unlock MLS. This data may not be complete. We recommend contacting the local school district to confirm school assignments for this home.
Similar homes
- $285,0003 bd2 ba1.5k sqft214 CORDELL CREEK DR, Seguin, TX 78155For Sale

 MLS ID #2015619, Iris Gonzalez TREC #766872, Real Broker, LLC. LERA MLS
 - $294,0004 bd2 ba1.4k sqft30 Tower Rd, Lockhart, TX 78644Active
 MLS ID #2104869, Dustin Inderman, Realty One Group Prosper. Unlock MLS
 - $345,0003 bd2 ba2k sqft950 Highsmith Rd, Luling, TX 78648Active
 MLS ID #611191, Michael Yarrito, Real Broker, LLC. Central Texas MLS
 - $299,8505 bd3 ba2k sqft160 Indian Trl, Lockhart, TX 78644Active
 MLS ID #4341114, Josiah Wilson, eXp Realty, LLC. Unlock MLS
 - $259,0003 bd3 ba1.9k sqft102 Rivercrest St, Luling, TX 78648ActiveMLS ID #604746, Ginger Robbins, Riata Real Estate. Central Texas MLS
- $285,0003 bd2 ba1.2k sqft1605 Century Oaks Dr, Lockhart, TX 78644ActiveMLS ID #4090645, Bailey Girouard, StepStone Realty LLC. Unlock MLS
- $225,0003 bd2 ba1k sqft303 Pine Ave, Luling, TX 78648ActiveMLS ID #4577476, Anna Lowe, Link Realty, LLC. Unlock MLS
- $369,5004 bd2 ba1.8k sqft5904 Fm 621, Martindale, TX 78655ActiveMLS ID #6077410, Rebecca Manz, Texas Premier Realty. Unlock MLS
- $289,0003 bd2 ba1.5k sqft1001 Travis St, Lockhart, TX 78644ActiveMLS ID #4986200, Joy Pardo, Link Realty, LLC. Unlock MLS
- $299,9994 bd2 ba1.5k sqft6638 Hickory Forrest Dr, Seguin, TX 78155ActiveMLS ID #606146, Amanda Lopez, San Antonio Elite Realty. Central Texas MLS
- $243,5003 bd2 ba1.4k sqft410 Wild Goose Dr, Luling, TX 78648ActiveMLS ID #2157909, Christopher Marti, Keller Williams City-View. Unlock MLS
- $273,5434 bd2 ba1.8k sqft105 Clovis Cv, San Marcos, TX 78666ActiveUnlock MLS
- $319,0004 bd2 ba1.9k sqft833 Ross Cir, Lockhart, TX 78644ActiveMLS ID #7966108, Havilah Crider, Crider Realty, LLC. Unlock MLS
- $284,5004 bd3 ba2.2k sqft3422 Quintana Trl, Seguin, TX 78155For SaleMLS ID #2007372, Vanessa Juarez TREC #822033, Levi Rodgers Real Estate Group. LERA MLS
