This three-bedroom, two-bathroom manufactured home offers an open-concept layout in Hallettsville, Texas. Walking up to the covered front porch to the entrance opens directly into a spacious living room centered around a fireplace. The living area connects to a shared dining space and a full kitchen, and a side exterior door off the living room provides convenient access to the driveway.
A long hallway branches off the living area, leading to the secondary bedrooms, a full bathroom, and an indoor laundry room equipped with built-in storage. The laundry room features an exterior exit door with steps leading down into the fenced backyard. Positioned at the end of the hallway for privacy, the primary bedroom includes an en-suite bathroom complete with a dual-sink vanity, a separate walk-in shower, and a large garden soaking tub.
The exterior features a long gravel driveway along the left side of the home, providing off-street parking and a path toward the rear of the property. A detached workshop/shed equipped with electrical power sits at the end of the driveway. The backyard is fully enclosed by a fence and gate, which opens into a private covered concrete patio area suitable for outdoor seating with a fire pit.
Active
Price cut: $31K (7/29)
$249,000
606 N Glendale St, Hallettsville, TX 77964
3beds
1,920sqft
Manufactured Home, Single Family Residence
Built in 2015
9,147 Square Feet Lot
$-- Zestimate®
$130/sqft
$-- HOA
What's special
Full kitchenCovered front porchShared dining spaceSeparate walk-in showerOpen-concept layoutLarge garden soaking tub
- 31 days |
- 341 |
- 21 |
Zillow last checked:
Listing updated:
Listed by:
Melissa K Orr (361)676-5649,
Coldwell Banker D'Ann Harper
Source: Central Texas MLS,MLS#: 619071 Originating MLS: Victoria Area Association of REALTORS
Originating MLS: Victoria Area Association of REALTORSFacts & features
Interior
Bedrooms & bathrooms
- Bedrooms: 3
- Bathrooms: 2
- Full bathrooms: 2
Heating
- Central
Cooling
- Central Air
Appliances
- Included: Dishwasher, Electric Cooktop, Electric Range, Electric Water Heater, Microwave, Refrigerator, Range Hood, Some Electric Appliances, Cooktop
- Laundry: Washer Hookup, Electric Dryer Hookup, Inside, Laundry Closet, Laundry in Utility Room, Laundry Room, Other, See Remarks
Features
- Ceiling Fan(s), Crown Molding, Double Vanity, High Ceilings, Jetted Tub, See Remarks, Separate Shower, Walk-In Closet(s), Breakfast Area, Kitchen Island, Kitchen/Dining Combo, Solid Surface Counters
- Flooring: Luxury Vinyl Plank
- Attic: Other,See Remarks
- Number of fireplaces: 1
- Fireplace features: Living Room
Interior area
- Total interior livable area: 1,920 sqft
Video & virtual tour
Property
Features
- Levels: One
- Stories: 1
- Patio & porch: Covered, Patio
- Exterior features: Covered Patio, Fire Pit
- Pool features: None
- Fencing: Back Yard
- Has view: Yes
- View description: None
- Body of water: None
Lot
- Size: 9,147 Square Feet
- Dimensions: 74.62 x 120.83
Details
- Additional structures: Workshop
- Parcel number: 2074
Construction
Type & style
- Home type: MobileManufactured
- Architectural style: Modular/Prefab
- Property subtype: Manufactured Home, Single Family Residence
Materials
- Lap Siding
- Foundation: Other, See Remarks
- Roof: Metal
Condition
- Resale
- Year built: 2015
Utilities & green energy
- Water: Public
- Utilities for property: Trash Collection Public
Community & HOA
Community
- Features: None
- Security: Prewired
HOA
- Has HOA: No
Location
- Region: Hallettsville
Financial & listing details
- Price per square foot: $130/sqft
- Tax assessed value: $21,468
- Annual tax amount: $235
- Date on market: 7/8/2026
- Cumulative days on market: 32 days
- Listing agreement: Exclusive Right To Sell
- Listing terms: Cash,Conventional,VA Loan
- Road surface type: Paved
Estimated market value
Not available
Estimated sales range
Not available
Not available
Price history
| Date | Event | Price |
|---|---|---|
| 7/29/2026 | Price change | $249,000-11.1%$130/sqft |
Source:  Central Texas MLS #619071 Report a problem Central Texas MLS #619071 Report a problem | ||
| 7/8/2026 | Listed for sale | $280,000$146/sqft |
Source: Central Texas MLS #619071 Report a problem | ||
Public tax history
| Year | Property taxes | Tax assessment |
|---|---|---|
| 2025 | $235 -16% | $21,468 -0.1% |
| 2024 | $280 +25.2% | $21,488 +8.5% |
| 2023 | $223 -15.1% | $19,797 +22.2% |
| 2022 | $263 | $16,195 -0.1% |
| 2021 | -- | $16,216 |
| 2020 | -- | $16,216 +94.7% |
| 2018 | $196 | $8,328 -0.2% |
| 2017 | -- | $8,344 -0.2% |
| 2016 | -- | $8,361 +24.4% |
| 2015 | -- | $6,723 -77.5% |
| 2014 | -- | $29,909 +3.9% |
| 2013 | -- | $28,800 +18.2% |
| 2012 | -- | $24,362 +1.5% |
| 2011 | -- | $24,012 |
| 2010 | -- | $24,012 |
| 2009 | -- | $24,012 +0% |
| 2008 | -- | $24,010 +5.8% |
| 2007 | -- | $22,690 |
Find assessor info on the county website
Monthly payment
Climate risks
Neighborhood: 77964
Nearby schools
GreatSchools rating
- 9/10Hallettsville Elementary SchoolGrades: PK-4Distance: 0.3 mi
- 7/10Hallettsville Junior High SchoolGrades: 5-8Distance: 0.8 mi
- 5/10Hallettsville High SchoolGrades: 9-12Distance: 0.3 mi
Schools provided by the listing agent
- District: Hallettsville ISD
Source: Central Texas MLS. This data may not be complete. We recommend contacting the local school district to confirm school assignments for this home.
- $168,500-- bd-- ba1.9k sqft606 N Glendale St, Hallettsville, TX 77964Off Market
- $154,700-- bd1 ba1.6k sqft608 N Glendale St, Hallettsville, TX 77964Off Market
- $377,1003 bd2 ba2.3k sqft600 N Glendale St, Hallettsville, TX 77964Off Market
- $102,700-- bd-- ba1.4k sqft605 N Dowling St, Hallettsville, TX 77964Off Market
- $105,500-- bd1 ba799 sqft607 N Dowling St, Hallettsville, TX 77964Off Market
- $126,500-- bd1 ba924 sqft307 Bowie St, Hallettsville, TX 77964Off Market
- $252,4003 bd2 ba1.2k sqft702 N Glendale St, Hallettsville, TX 77964Off Market
- $233,9003 bd2 ba2.3k sqft208 Crockett St, Hallettsville, TX 77964Off Market
A local agent can set up tours, give advice and negotiate with sellers.
Similar homes
- $245,0003 bd2 ba1.4k sqft104 Hessler Dr, Hallettsville, TX 77964For Sale
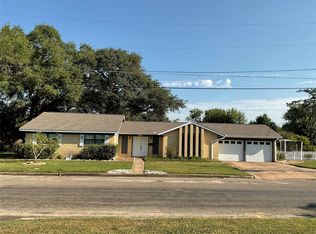 MLS ID #64344761, Rachel Parsons, Compass RE Texas, LLC - Houston. HAR
 - $--4 bd2 ba2.7k sqft1007 E 5th St, Hallettsville, TX 77964Auction
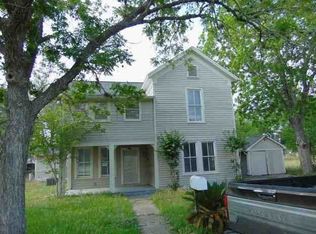 Auction.com 1
 - $340,0003 bd2 ba1.5k sqft134 Private Road 1006, Hallettsville, TX 77964For Sale
 MLS ID #10155223, Shannon Rampley, Keller Williams Heritage West. HAR
 - $339,9994 bd2 ba2.1k sqft602 N Ridge St, Hallettsville, TX 77964Active
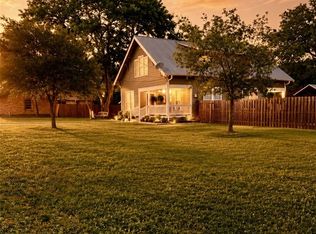
 MLS ID #617638, Katherine Compton, Twin Rivers Real Estate. Central Texas MLS
 - $229,0003 bd2 ba1.3k sqft500 S Texana St, Hallettsville, TX 77964ActiveMLS ID #602782, Dwight Pesek, Pesek Property, LLC. Central Texas MLS
- $359,0003 bd2 ba1.9k sqft206 Mulberry St, Hallettsville, TX 77964For SaleMLS ID #62998064, Charles Jansky, eXp Realty LLC. HAR
- $249,0002 bd2 ba1.9k sqft1162 Highway 90a, Sheridan, TX 77475For SaleMLS ID #157296, TJ Nelson. REALSTACK
- $220,0003 bd1 ba1.5k sqft248 County Road 378, Hallettsville, TX 77964For SaleMLS ID #22048907, Kyle Lauhoff, Keller Williams Brazos West. HAR
- $249,0002 bd2 ba1.9k sqft1162 Highway 90a, Weimar, TX 78962For SaleMLS ID #44455437, Gary Helmcamp, Tri-County Realty, LLC. HAR
- $249,0002 bd2 ba1.3k sqft4526 State Highway 111 E, Yoakum, TX 77995ActiveMLS ID #620131, Amber Leigh Zarosky, Jacob Realty. Central Texas MLS
- $259,9004 bd3 ba2.4k sqft5440 W 7th St, Sheridan, TX 77475For SaleMLS ID #20640400, Kathleen Geick, Keller Williams Realty Southwest. HAR
- $299,9003 bd2 ba1.4k sqft108 Meadow Creek Dr, Schulenburg, TX 78956For SaleMLS ID #15280767, Kimberly Walcik, Bubela Real Estate. HAR
- $280,0003 bd1 ba1.2k sqft2179 Us Highway 90a E, Shiner, TX 77984ActiveMLS ID #618253, Brooke Stefka, Pesek Property, LLC. Central Texas MLS
- $274,9003 bd2 ba1.5k sqft411 Bohlmann Ave, Schulenburg, TX 78956For SaleMLS ID #33836620, Carin Absnaider, Douglas Hayward Smith. HAR
- $259,9003 bd2 ba1.8k sqft214 South St, Schulenburg, TX 78956For SaleMLS ID #14848715, Tanya Schindler, South Central Real Estate. HAR
- $259,9003 bd3 ba2k sqft808 Herder Ave, Schulenburg, TX 78956For SaleMLS ID #58101343, Chip Bubela, Bubela Real Estate. HAR
- $249,0005 bd3 ba2.7k sqft214 Hubbard St, Yoakum, TX 77995ActiveMLS ID #581756, Kimberly Hawes, Manning Real Estate Group. Central Texas MLS
- $199,9993 bd2 ba1.5k sqft606 Schwab St, Yoakum, TX 77995ActiveMLS ID #621160, Pam Ward, The Ron Brown Company. Central Texas MLS
- $314,0003 bd2 ba1.9k sqft2602 Bootlegger Ln, Yoakum, TX 77995For SaleMLS ID #61763485, Mark Manning, Manning Real Estate Group. HAR
- $275,0003 bd2 ba2k sqft1220 N Avenue I, Shiner, TX 77984For SaleMLS ID #70384265, Jeffrey Pesek, Pesek Property. HAR
