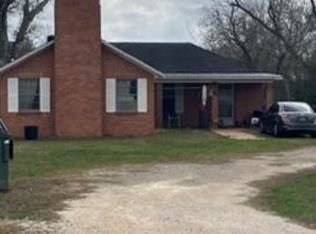
Spacious 4-bedroom, 3-bath home offering a functional layout with both a large family room and a separate den for added flexibility. The family room, conveniently located just off the kitchen, features a cozy wood-burning fireplace—perfect for gathering and relaxing.
The kitchen is generously sized with ample cabinet storage and plenty of counter space, making it ideal for both everyday living and entertaining. The primary suite is thoughtfully positioned away from the secondary bedrooms, creating a private retreat for the homeowner.
Step outside to enjoy a large deck patio with a pergola overlooking the backyard, complete with a concrete fire pit—an ideal setup for entertaining or unwinding in the evenings. Additional outdoor features include a nicely sized storage shed, a chicken coop for those looking to embrace a bit of country living, and a 16x48 workshop/garage located at the back of the property.
For sale
$259,900
5440 W 7th St, Sheridan, TX 77475
4beds
2,432sqft
Manufactured Home
Built in 2007
0.34 Acres Lot
$254,400 Zestimate®
$107/sqft
$-- HOA
What's special
Cozy wood-burning fireplaceNicely sized storage shedChicken coopOverlooking the backyardLarge family roomSeparate denAmple cabinet storage
- 181 days
- 51
- 2
Zillow last checked:
Listing updated:
Listed by:
Kathleen Geick TREC #0658950 281-935-4747,
Keller Williams Realty Southwest
Source: HAR,MLS#: 20640400
Facts & features
Interior
Bedrooms & bathrooms
- Bedrooms: 4
- Bathrooms: 3
- Full bathrooms: 3
Heating
- Electric
Cooling
- Electric
Appliances
- Included: Dishwasher
Interior area
- Total structure area: 2,432
- Total interior livable area: 2,432 sqft
Property
Parking
- Total spaces: 1
- Parking features: Detached
- Garage spaces: 1
Features
- Stories: 1
Lot
- Size: 0.34 Acres
- Features: Conservation District, Subdivided, 1/4 Up to 1/2 Acre
Details
- Parcel number: 17130
Construction
Type & style
- Home type: MobileManufactured
- Architectural style: Traditional
- Property subtype: Manufactured Home
Materials
- Unknown
- Foundation: Raised
- Roof: Composition
Condition
- New construction: No
- Year built: 2007
Utilities & green energy
- Sewer: Public Sewer
- Water: Public
Community & HOA
Community
- Subdivision: Sheridan
Location
- Region: Sheridan
Financial & listing details
- Price per square foot: $107/sqft
- Tax assessed value: $201,570
- Annual tax amount: $1,786
- Date on market: 4/16/2026
- Listing terms: Cash,Conventional,FHA,VA Loan
Estimated market value
$254,400
$242,000 - $267,000
Not available
Price history
| Date | Event | Price |
|---|---|---|
| 4/16/2026 | Listed for sale | $259,900-13.1%$107/sqft |
Source:  HAR #20640400 Report a problem HAR #20640400 Report a problem | ||
| 9/30/2024 | Listed for sale | $299,000$123/sqft |
Source: HAR #97597083 Report a problem | ||
| 5/11/2024 | Listing removed | $299,000-5.1%$123/sqft |
Source: HAR #84242446 Report a problem | ||
| 4/21/2024 | Price change | $315,000-3.1%$130/sqft |
Source: HAR #84242446 Report a problem | ||
| 3/3/2024 | Listed for sale | $325,000+124.1%$134/sqft |
Source: HAR #84242446 Report a problem | ||
| 2/28/2019 | Sold | -- |
Source: Agent Provided Report a problem | ||
| 1/4/2019 | Pending sale | $145,000$60/sqft |
Source: Leyco Real Estate #45748925 Report a problem | ||
| 10/15/2018 | Listed for sale | $145,000$60/sqft |
Source: Leyco Real Estate #45748925 Report a problem | ||
Public tax history
| Year | Property taxes | Tax assessment |
|---|---|---|
| 2025 | -- | $112,990 +10% |
| 2024 | -- | $102,718 +10% |
| 2023 | $476 -59.2% | $93,380 -13.4% |
| 2022 | $1,167 -5.9% | $107,860 +5.1% |
| 2021 | $1,241 | $102,660 +1% |
| 2020 | -- | $101,660 +56.4% |
| 2017 | -- | $65,020 +2.9% |
| 2016 | -- | $63,200 |
| 2015 | -- | $63,200 |
| 2014 | -- | $63,200 |
| 2013 | -- | $63,200 +35.7% |
| 2012 | -- | $46,590 |
| 2011 | -- | $46,590 |
| 2010 | -- | $46,590 +0.5% |
| 2009 | -- | $46,340 +12% |
| 2008 | -- | $41,360 +4495.6% |
| 2007 | -- | $900 |
Find assessor info on the county website
Monthly payment
Climate risks
Neighborhood: 77475
Nearby schools
Schools provided by the listing agent
- Elementary: Sheridan Elementary School (Rice Cisd)
- Middle: Rice Junior High School (Rice Cisd)
- High: Rice High School (Rice Cisd)
Source: HAR. This data may not be complete. We recommend contacting the local school district to confirm school assignments for this home.
Similar homes
- $258,9004 bd2 ba2k sqft1032 Reeves Rd, Garwood, TX 77442For Sale
 MLS ID #94175724, Johnna Maertz, Blue Dolphin Realty, LLC.. HAR
 - $235,0002 bd2 ba1.9k sqft1162 Highway 90a, Weimar, TX 78962For Sale
 MLS ID #44455437, Gary Helmcamp, Tri-County Realty, LLC. HAR
 - $--4 bd2 ba2.7k sqft1007 E 5th St, Hallettsville, TX 77964Auction
 Auction.com 1
 - $--3 bd2 ba2k sqft1027 Fm 155, Weimar, TX 78962Auction
 Auction.com 1
 - $264,9003 bd2 ba1.5k sqft602 N Market St, Hallettsville, TX 77964Active
 MLS ID #624591, Jennifer Birmingham, All Star Properties. Central Texas MLS
 - $242,0003 bd2 ba1.8k sqft(Undisclosed Address), Schulenburg, TX 78956Active
 MLS ID #8066318, Tanya Schindler, South Central Real Estate. Unlock MLS
