Beautiful and recently cleared of underbrush, this property has so many options for use being unrestricted. Great Road frontage along the paved County Road! The home has 4 bedrooms and 2 baths, an easy flow floor-plain, and roomy, open common areas! The home has many big windows to let the sunshine in! Bedrooms and baths are large!!! The home is on a slab with supports on top to make for a solid foundation. The area around the home is completely fenced. The fenced area includes a dog/pet kennel in front and covered storage building in back. The home is set to one side of the property making for plenty of room for a shop or pool! Gorgeous trees and wildlife abound. Near Rock Island and Sheridan.
For sale
$278,900
1032 Reeves Rd, Garwood, TX 77442
4beds
2,016sqft
Manufactured Home
Built in 2022
3.87 Acres Lot
$274,800 Zestimate®
$138/sqft
$-- HOA
What's special
Roomy open common areas
- 47 days
- 60
- 5
Zillow last checked:
Listing updated:
Listed by:
Johnna Maertz TREC #0547283 979-732-0619,
Blue Dolphin Realty, LLC.
Source: HAR,MLS#: 94175724
Facts & features
Interior
Bedrooms & bathrooms
- Bedrooms: 4
- Bathrooms: 2
- Full bathrooms: 2
Rooms
- Room types: Utility Room
Primary bedroom
- Level: First
- Area: 182
- Dimensions: 14x13
Bedroom
- Level: First
- Area: 117
- Dimensions: 9x13
Bedroom
- Level: First
- Area: 117
- Dimensions: 9x13
Bedroom
- Level: First
- Area: 117
- Dimensions: 9x13
Other
- Level: First
- Area: 84
- Dimensions: 6x14
Dining room
- Level: First
- Area: 169
- Dimensions: 13x13
Kitchen
- Level: First
- Area: 180
- Dimensions: 15x12
Living room
- Level: First
- Area: 221
- Dimensions: 17x13
Primary bath
- Level: First
- Area: 112
- Dimensions: 14x8
Utility room
- Level: First
- Area: 84
- Dimensions: 6x14
Heating
- Electric
Cooling
- Electric
Appliances
- Included: Refrigerator, Electric Oven, Freestanding Oven, Electric Range, Free-Standing Range
- Laundry: Electric Dryer Hookup, Washer Hookup
Features
- High Ceilings, All Bedrooms Down, En-Suite Bath, Primary Bed - 1st Floor, Walk-In Closet(s)
- Flooring: Vinyl
- Doors: Insulated Doors
- Windows: Insulated/Low-E windows, Window Coverings
Interior area
- Total structure area: 2,016
- Total interior livable area: 2,016 sqft
Property
Features
- Stories: 1
Lot
- Size: 3.87 Acres
- Features: Cleared, Wooded, 2 Up to 5 Acres
- Topography: Level
Details
- Additional structures: Shed(s)
- Parcel number: 102314
Construction
Type & style
- Home type: MobileManufactured
- Architectural style: Ranch
- Property subtype: Manufactured Home
Materials
- Stone
- Foundation: Slab on Builders Pier
Condition
- New construction: No
- Year built: 2022
Utilities & green energy
- Sewer: Septic Tank
- Water: Water District, Well
Green energy
- Energy efficient items: Attic Vents, Exposure/Shade
Community & HOA
Community
- Subdivision: Sandy Creek
Location
- Region: Garwood
Financial & listing details
- Price per square foot: $138/sqft
- Tax assessed value: $221,460
- Annual tax amount: $3,500
- Date on market: 7/28/2026
- Listing terms: Cash,Conventional,FHA
- Road surface type: Asphalt, Concrete
Estimated market value
$274,800
$261,000 - $289,000
Not available
Price history
| Date | Event | Price |
|---|---|---|
| 7/28/2026 | Listed for sale | $278,900-3.8%$138/sqft |
Source:  HAR #94175724 Report a problem HAR #94175724 Report a problem | ||
| 7/28/2026 | Listing removed | $289,900$144/sqft |
Source: HAR #41961475 Report a problem | ||
| 6/26/2026 | Price change | $289,900-1.7%$144/sqft |
Source: HAR #41961475 Report a problem | ||
| 4/26/2026 | Listed for sale | $295,000+31.1%$146/sqft |
Source: HAR #41961475 Report a problem | ||
| 8/29/2023 | Sold | -- |
Source:  Central Texas MLS #497840 Report a problem Central Texas MLS #497840 Report a problem | ||
| 7/28/2023 | Pending sale | $225,000$112/sqft |
Source: HAR #33861724 Report a problem | ||
| 7/21/2023 | Price change | $225,000-12.5%$112/sqft |
Source: HAR #33861724 Report a problem | ||
| 5/24/2023 | Price change | $257,000-7.6%$127/sqft |
Source: HAR #33861724 Report a problem | ||
| 2/22/2023 | Price change | $278,000-4.1%$138/sqft |
Source: HAR #33861724 Report a problem | ||
| 2/9/2023 | Listed for sale | $290,000$144/sqft |
Source: HAR #33861724 Report a problem | ||
Public tax history
| Year | Property taxes | Tax assessment |
|---|---|---|
| 2025 | $3,500 -0.2% | $221,460 +1.8% |
| 2024 | $3,506 +250.4% | $217,560 +262.4% |
| 2023 | $1,000 | $60,030 |
Find assessor info on the county website
Monthly payment
Climate risks
Neighborhood: Rock Island
Nearby schools
Schools provided by the listing agent
- Elementary: Sheridan Elementary School (Rice Cisd)
- Middle: Rice Junior High School (Rice Cisd)
- High: Rice High School (Rice Cisd)
Source: HAR. This data may not be complete. We recommend contacting the local school district to confirm school assignments for this home.

Similar homes
- $300,0003 bd2 ba1.1k sqft302 Bluebonnet Bnd, Sheridan, TX 77475For Sale
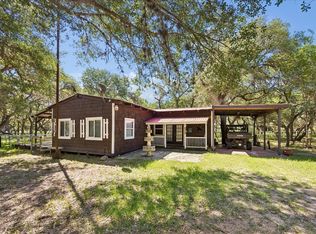 MLS ID #20558723, Fernando Lozano, Happen Houston. HAR
 - $259,9004 bd3 ba2.4k sqft5440 W 7th St, Sheridan, TX 77475For Sale
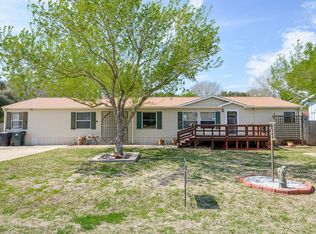 MLS ID #20640400, Kathleen Geick, Keller Williams Realty Southwest. HAR
 - $249,0002 bd2 ba1.6k sqft2380 3rd St, Rock Island, TX 77470For Sale
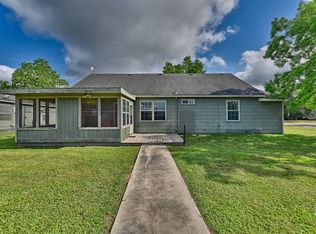 MLS ID #88330996, Jolyn Goolsby. REALSTACK
 - $279,0002 bd2 ba1k sqft207 Hickory Dr, Sheridan, TX 77475For Sale
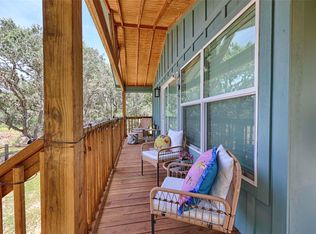 MLS ID #83332317, Christie Mertz, ResLand Realty Group. HAR
