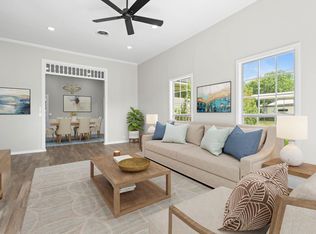
Come take a look at this custom home, just blocks from downtown Hallettsville! This 2,422 SF, 3 bedroom, 2.5 bath features hardwood floors, plantation shutters, 2 dining areas, a detached garage with small workshop. Step inside through the foyer to this open living concept. The kitchen has granite counters, an island, and gas cooktop with all stainless GE appliances. Stand at your kitchen sink and gaze at the 2 century live oak trees and the shade they provide to the back yard. The laundry room has a sink, built in cabinets, a large storage closet, and on demand hot water. The house flows seamlessly from one room to the next providing space and comfort, this is an excellent design and floor plan. Just a few blocks from downtown, you are close to all the major businesses and banks as well as shopping, dining and both schools. The desirable locale offers easy access to US 90A and US 77, making travel to Victoria under an hour, 1.5 hours to Houston, and 2 hours to Austin.
For sale
Price cut: $15K (9/28)
$395,000
417 S Main St, Hallettsville, TX 77964
3beds
2,422sqft
Single Family Residence
Built in 2011
0.44 Acres Lot
$391,200 Zestimate®
$163/sqft
$-- HOA
What's special
- 79 days
- 177
- 6
Zillow last checked:
Listing updated:
Listed by:
Gary Holub TREC #0504161 830-221-5550,
Holub Real Estate, LLC
Source: HAR,MLS#: 72531388
Facts & features
Interior
Bedrooms & bathrooms
- Bedrooms: 3
- Bathrooms: 3
- Full bathrooms: 2
- 1/2 bathrooms: 1
Primary bedroom
- Level: First
- Area: 216
- Dimensions: 16x13'6
Bedroom
- Level: First
- Area: 143.75
- Dimensions: 12'6x11'6
Bedroom
- Level: First
- Area: 143.75
- Dimensions: 12'6x11'6
Heating
- Electric
Cooling
- Electric
Appliances
- Included: Electric Oven, Gas Cooktop, Dishwasher
- Laundry: Electric Dryer Hookup, Washer Hookup
Features
- High Ceilings
- Flooring: Tile, Wood
- Windows: Window Coverings
- Number of fireplaces: 1
Interior area
- Total structure area: 2,422
- Total interior livable area: 2,422 sqft
Property
Parking
- Total spaces: 2
- Parking features: Detached
- Garage spaces: 2
Features
- Stories: 1
Lot
- Size: 0.44 Acres
- Features: Other, 1/4 Up to 1/2 Acre
Details
- Parcel number: R3474
Construction
Type & style
- Home type: SingleFamily
- Architectural style: Traditional
- Property subtype: Single Family Residence
Materials
- Brick
- Foundation: Slab
- Roof: Composition
Condition
- New construction: No
- Year built: 2011
Utilities & green energy
- Sewer: Public Sewer
- Water: Public
Community & HOA
Community
- Subdivision: Hallett
Location
- Region: Hallettsville
Financial & listing details
- Price per square foot: $163/sqft
- Tax assessed value: $397,532
- Annual tax amount: $6,580
- Date on market: 7/27/2026
Estimated market value
$391,200
$372,000 - $411,000
$2,460/mo
Price history
| Date | Event | Price |
|---|---|---|
| 9/28/2026 | Price change | $395,000-3.7%$163/sqft |
Source:  HAR #72531388 Report a problem HAR #72531388 Report a problem | ||
| 8/28/2026 | Price change | $410,000-4.4%$169/sqft |
Source:  Central Texas MLS #620826 Report a problem Central Texas MLS #620826 Report a problem | ||
| 7/27/2026 | Listed for sale | $429,000$177/sqft |
Source: Central Texas MLS #620826 Report a problem | ||
Public tax history
| Year | Property taxes | Tax assessment |
|---|---|---|
| 2025 | $6,580 -2.5% | $397,532 +0.1% |
| 2024 | $6,751 +26.6% | $397,141 +10% |
| 2023 | $5,330 | $361,037 +10% |
| 2022 | -- | $328,215 +10% |
| 2021 | $5,705 | $298,377 +11.1% |
| 2020 | -- | $268,585 +1.4% |
| 2018 | $6,224 | $264,975 +8.9% |
| 2017 | -- | $243,266 -0.9% |
| 2016 | -- | $245,592 +33.9% |
| 2015 | -- | $183,402 +0% |
| 2014 | -- | $183,380 +4.6% |
| 2013 | -- | $175,372 |
| 2012 | -- | $175,372 +1023.3% |
| 2011 | -- | $15,612 -91.1% |
| 2010 | -- | $174,805 |
| 2009 | -- | $174,805 +0% |
| 2008 | -- | $174,800 +6.5% |
| 2007 | -- | $164,130 |
Find assessor info on the county website
Monthly payment
Est. payment
Payment breakdown
Explore the cost of this home by adjusting the details. Changes won't be saved.Climate risks
Neighborhood: 77964
Nearby schools
Schools provided by the listing agent
- Elementary: Hallettsville Elementary School
- Middle: Hallettsville Junior High School
- High: Hallettsville High School
Source: HAR. This data may not be complete. We recommend contacting the local school district to confirm school assignments for this home.
Similar homes
- $325,0003 bd2 ba1.9k sqft206 Mulberry St, Hallettsville, TX 77964For Sale
 MLS ID #20634711, Charles Jansky, eXp Realty LLC. HAR
 - $--4 bd2 ba2.7k sqft1007 E 5th St, Hallettsville, TX 77964Auction
 Auction.com 1
 - $348,0003 bd3 ba2.9k sqft1672 Fm 318, Hallettsville, TX 77964For Sale
 MLS ID #24761109, Rachel Parsons, Compass RE Texas, LLC - Houston. HAR
 - $420,0003 bd1 ba1.4k sqft1130 County Road 1g, Yoakum, TX 77964For Sale
 MLS ID #66165232, Nathan Black, Greg Spears Realty. HAR
 - $264,9003 bd2 ba1.5k sqft602 N Market St, Hallettsville, TX 77964Active
 MLS ID #624591, Jennifer Birmingham, All Star Properties. Central Texas MLS
 - $229,0003 bd2 ba1.3k sqft500 S Texana St, Hallettsville, TX 77964ActiveMLS ID #602782, Dwight Pesek, Pesek Property, LLC. Central Texas MLS
- $299,9003 bd1 ba1.4k sqft7033 Fm County Rd #957, Schulenburg, TX 78956Active
 MLS ID #1257517, Melody Wallace, Keller Williams Realty. Unlock MLS
 - $365,0003 bd3 ba2.3k sqft154 County Road 321, Yoakum, TX 77995ActiveMLS ID #618036, Kristine Schmidt, Schmidt Ranches & Realty. Central Texas MLS
- $409,9003 bd2 ba2.3k sqft105 Us Highway 77a S, Yoakum, TX 77995ActiveMLS ID #622052, Lena Manning, Manning Real Estate Group. Central Texas MLS
- $365,0004 bd2 ba2.2k sqft5530 Us Highway 90a W, Shiner, TX 77984ActiveMLS ID #579226, DeLanna Allen, RE/MAX First Shot. Central Texas MLS
- $315,0003 bd2 ba1.8k sqft1134 State Higway 95, Shiner, TX 77984ActiveMLS ID #623639, Brooke Stefka, Pesek Property, LLC. Central Texas MLS
