Welcome Home! Step inside to a bright living room filled with natural light and a stately brick fireplace, creating the perfect gathering space. The kitchen offers abundant cabinetry, generous counter space, and a practical layout that opens to the dining area. Tucked away is a flex space currently being used as an in-home office and sitting room. A custom coffee bar awaits you and your guests for the daily grind. The spacious primary bedroom provides a peaceful retreat while the secondary bedrooms offer flexibility for guests, an additional office space, or a place for hobbies. Ample storage throughout the home helps keep everything organized and within reach. Outside, a covered patio overlooks the spacious backyard, offering plenty of room to relax, entertain, garden, or enjoy outdoor activities. Conveniently located near schools, parks, shopping, and local amenities, this home offers the perfect balance of small-town charm and everyday convenience.
For sale
Price cut: $20K (7/24)
$329,000
113 Suffolk Ln, Hallettsville, TX 77964
3beds
1,873sqft
Single Family Residence
Built in 1984
0.26 Acres Lot
$325,400 Zestimate®
$176/sqft
$-- HOA
What's special
Stately brick fireplaceCustom coffee barGenerous counter spaceAbundant cabinetry
- 87 days
- 256
- 9
Zillow last checked:
Listing updated:
Listed by:
Melissa Henderson TREC #0690579 281-731-3073,
Welcome Home Real Estate
Source: HAR,MLS#: 54214150
Facts & features
Interior
Bedrooms & bathrooms
- Bedrooms: 3
- Bathrooms: 2
- Full bathrooms: 2
Rooms
- Room types: Utility Room
Primary bedroom
- Level: First
- Area: 199.52
- Dimensions: 15'3"x13'1"
Bedroom
- Level: First
- Area: 150.88
- Dimensions: 12'9"x11'10"
Bedroom
- Level: First
- Area: 124.25
- Dimensions: 10'6"x11'10"
Dining room
- Level: First
- Area: 96.43
- Dimensions: 8'10"x10'11"
Family room
- Level: First
- Area: 437.58
- Dimensions: 19'8"x22'3"
Kitchen
- Level: First
- Area: 207
- Dimensions: 15'4"x13'6"
Utility room
- Level: First
- Area: 64.35
- Dimensions: 6'10"x9'5"
Heating
- Electric
Cooling
- Ceiling Fan(s), Electric
Appliances
- Included: Disposal, Microwave, Dishwasher
Features
- All Bedrooms Down
- Number of fireplaces: 1
- Fireplace features: Wood Burning
Interior area
- Total structure area: 1,873
- Total interior livable area: 1,873 sqft
Property
Parking
- Total spaces: 2
- Parking features: Attached
- Attached garage spaces: 2
Features
- Stories: 1
- Patio & porch: Covered
Lot
- Size: 0.26 Acres
- Features: Cul-De-Sac, 1/4 Up to 1/2 Acre
Details
- Parcel number: R41868
Construction
Type & style
- Home type: SingleFamily
- Architectural style: Traditional
- Property subtype: Single Family Residence
Materials
- Brick
- Foundation: Slab
- Roof: Composition
Condition
- New construction: No
- Year built: 1984
Utilities & green energy
- Sewer: Public Sewer
- Water: Public
Green energy
- Energy efficient items: Attic Vents
Community & HOA
Community
- Subdivision: 217 J Hallett Striebeck Sd
Location
- Region: Hallettsville
Financial & listing details
- Price per square foot: $176/sqft
- Tax assessed value: $255,739
- Annual tax amount: $5,369
- Date on market: 6/13/2026
- Listing terms: Cash,Conventional,FHA,VA Loan
- Exclusions: Curtains And Rods, Washer & Dryer, Fridge In The Kitchen, Tvs, And Pot&Plant
Estimated market value
$325,400
$309,000 - $342,000
$2,029/mo
Price history
| Date | Event | Price |
|---|---|---|
| 8/10/2026 | Listed for sale | $329,000$176/sqft |
Source:  HAR #54214150 Report a problem HAR #54214150 Report a problem | ||
| 7/28/2026 | Pending sale | $329,000$176/sqft |
Source: HAR #54214150 Report a problem | ||
| 7/24/2026 | Price change | $329,000-5.7%$176/sqft |
Source: HAR #54214150 Report a problem | ||
| 6/13/2026 | Listed for sale | $349,000+94%$186/sqft |
Source: HAR #54214150 Report a problem | ||
| 2/25/2019 | Sold | -- |
Source:  Central Texas MLS #367329 Report a problem Central Texas MLS #367329 Report a problem | ||
| 1/31/2019 | Pending sale | $179,900$96/sqft |
Source: Pesek Property Team #367329 Report a problem | ||
| 1/15/2019 | Listed for sale | $179,900$96/sqft |
Source: Pesek Property Team #367329 Report a problem | ||
Public tax history
| Year | Property taxes | Tax assessment |
|---|---|---|
| 2025 | $3,794 -7.7% | $255,739 -1.5% |
| 2024 | $4,108 +27.6% | $259,618 +9.3% |
| 2023 | $3,220 | $237,482 +10% |
| 2022 | -- | $215,893 +10% |
| 2021 | -- | $196,266 +11.6% |
| 2020 | -- | $175,935 +15.4% |
| 2018 | $3,582 | $152,508 -1.1% |
| 2017 | -- | $154,249 +2.8% |
| 2016 | -- | $149,992 +0.5% |
| 2015 | -- | $149,221 |
| 2014 | -- | $149,221 +4.3% |
| 2013 | -- | $143,017 |
| 2012 | -- | $143,017 -2.9% |
| 2011 | -- | $147,262 |
| 2010 | -- | $147,262 |
| 2009 | -- | $147,262 +0% |
| 2008 | -- | $147,260 +6.8% |
| 2007 | -- | $137,820 |
Find assessor info on the county website
Monthly payment
Est. payment
Payment breakdown
Explore the cost of this home by adjusting the details. Changes won't be saved.Climate risks
Neighborhood: 77964
Nearby schools
Schools provided by the listing agent
- Elementary: Hallettsville Elementary School
- Middle: Hallettsville Junior High School
- High: Hallettsville High School
Source: HAR. This data may not be complete. We recommend contacting the local school district to confirm school assignments for this home.
- $364,000-- bd2 ba1.9k sqft111 Suffolk Ln, Hallettsville, TX 77964Off Market
- $243,5003 bd2 ba1.5k sqft108 Ridgecrest St, Hallettsville, TX 77964Off Market
- $328,8003 bd2 ba1.9k sqft115 Suffolk Ln, Hallettsville, TX 77964Off Market

- $306,900-- bd2 ba1.6k sqft117 Suffolk Ln, Hallettsville, TX 77964Off Market
Similar homes
- $329,9994 bd2 ba2.1k sqft602 N Ridge St, Hallettsville, TX 77964Active
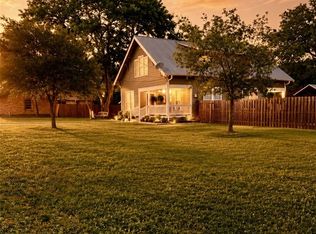
 MLS ID #617638, Katherine Compton, Twin Rivers Real Estate. Central Texas MLS
 - $359,0003 bd2 ba1.9k sqft206 Mulberry St, Hallettsville, TX 77964For Sale
 MLS ID #62998064, Charles Jansky, eXp Realty LLC. HAR
 - $340,0003 bd2 ba1.5k sqft134 Private Road 1006, Hallettsville, TX 77964For Sale
 MLS ID #10155223, Shannon Rampley, Keller Williams Heritage West. HAR
 - $--4 bd2 ba2.7k sqft1007 E 5th St, Hallettsville, TX 77964Auction
 Auction.com 1
 - $239,0003 bd2 ba1.9k sqft606 N Glendale St, Hallettsville, TX 77964ActiveMLS ID #619071, Melissa K Orr, Coldwell Banker D'Ann Harper. Central Texas MLS
- $229,0003 bd2 ba1.3k sqft500 S Texana St, Hallettsville, TX 77964ActiveMLS ID #602782, Dwight Pesek, Pesek Property, LLC. Central Texas MLS
- $315,0003 bd2 ba1.8k sqft1134 State Higway 95, Shiner, TX 77984ActiveMLS ID #623639, Brooke Stefka, Pesek Property, LLC. Central Texas MLS
- $189,9002 bd1 ba1k sqft326 S Texana St, Hallettsville, TX 77964ActiveMLS ID #622238, Karen S Murray, Manning Real Estate Group. Central Texas MLS
- $365,0003 bd3 ba2.3k sqft154 County Road 321, Yoakum, TX 77995ActiveMLS ID #618036, Kristine Schmidt, Schmidt Ranches & Realty. Central Texas MLS
- $280,0003 bd1 ba1.2k sqft2179 Us Highway 90a E, Shiner, TX 77984ActiveMLS ID #618253, Brooke Stefka, Pesek Property, LLC. Central Texas MLS
- $365,0004 bd2 ba2.2k sqft5530 Us Highway 90a W, Shiner, TX 77984ActiveMLS ID #579226, DeLanna Allen, RE/MAX First Shot. Central Texas MLS
