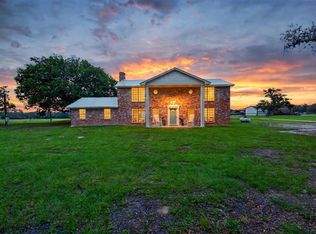
Escape to the quiet peaceful countryside! This beautiful 13.594-acre property offers a unique 3-bedroom, 2-bath tri-level home surrounded by towering live oaks and a peaceful 2+ acre stocked pond. Enjoy cozy indoor spaces with wood accents and a fireplace. Gated private road entry. This 13+ acres backs up to large acreage. Includes a large metal shop with concrete floors. Ag exempt. Great vacation home investment !
Call today and make an appointment to view this awesome secluded property!
For sale
$519,000
1141 Reeves Rd, Garwood, TX 77442
3beds
2,376sqft
Farm
Built in 1981
13.59 Acres Lot
$499,500 Zestimate®
$218/sqft
$-- HOA
What's special
Towering live oaksGated private road entry
- 33 days
- 198
- 18
Zillow last checked:
Listing updated:
Listed by:
Sheila Grigar TREC #0503990 281-389-6595,
Lone Star Luxe Real Estate, LLC
Source: HAR,MLS#: 53601897
Facts & features
Interior
Bedrooms & bathrooms
- Bedrooms: 3
- Bathrooms: 2
- Full bathrooms: 2
Bedroom
- Level: Third
- Area: 132
- Dimensions: 11x12
Bedroom
- Level: Third
- Area: 132
- Dimensions: 11x12
Bedroom
- Level: First
- Area: 193.44
- Dimensions: 12.4x15.6
Other
- Level: Second
- Area: 120
- Dimensions: 10x12
Other
- Level: First
- Area: 19.32
- Dimensions: 4.2x4.6
Other
- Level: First
- Area: 61.6
- Dimensions: 11x5.6
Other
- Level: Third
- Area: 34.85
- Dimensions: 4.10x8.5
Den
- Level: Second
- Area: 770
- Dimensions: 22x35
Dining room
- Level: Third
- Area: 76.95
- Dimensions: 13.5x5.7
Game room
- Level: First
- Area: 201.25
- Dimensions: 12.5x16.10
Kitchen
- Level: Third
- Area: 128.25
- Dimensions: 13.5x9.5
Living room
- Level: Second
- Area: 394.12
- Dimensions: 16.7x23.6
Heating
- Electric
Cooling
- Ceiling Fan(s), Electric, Other, Window Unit(s)
Appliances
- Included: Electric Oven, Electric Range
- Laundry: Electric Dryer Hookup, Washer Hookup
Features
- 2 Staircases, High Ceilings, 1 Bedroom Down - Not Primary BR, 1 Bedroom Up, 2 Bedrooms Up, Primary Bed - 2nd Floor
- Flooring: Tile, Vinyl, Wood
- Number of fireplaces: 1
- Fireplace features: Wood Burning
Interior area
- Total structure area: 2,376
- Total interior livable area: 2,376 sqft
Video & virtual tour
Property
Parking
- Parking features: Driveway Gate, No Garage
Features
- Levels: Multi/Split
- Stories: 3
- Fencing: Fenced
- Has view: Yes
- View description: Water
- Has water view: Yes
- Water view: Water
- Waterfront features: Pond
Lot
- Size: 13.59 Acres
- Features: Cleared, Wooded, 10 Up to 15 Acres
- Topography: Level
Details
- Additional structures: Barn(s), Shed(s)
- Additional parcels included: 25888
- Parcel number: 25887
Construction
Type & style
- Home type: SingleFamily
- Architectural style: Contemporary,Other
- Property subtype: Farm
Materials
- Wood
- Foundation: Raised, Slab
Condition
- New construction: No
- Year built: 1981
Utilities & green energy
- Sewer: Septic Tank
- Water: Well
Community & HOA
Community
- Subdivision: Sandy Creek
Location
- Region: Garwood
Financial & listing details
- Price per square foot: $218/sqft
- Tax assessed value: $188,020
- Date on market: 10/3/2026
- Listing terms: Cash,Conventional
- Road surface type: Asphalt, Gravel
Estimated market value
$499,500
$475,000 - $524,000
Not available
Price history
| Date | Event | Price |
|---|---|---|
| 10/3/2026 | Listed for sale | $519,000-4.8%$218/sqft |
Source:  HAR #53601897 Report a problem | ||
| 5/14/2026 | Listing removed | $545,000$229/sqft |
Source: HAR #6646274 Report a problem | ||
| 2/20/2026 | Price change | $545,000-2.7%$229/sqft |
Source: HAR #6646274 Report a problem | ||
| 10/13/2025 | Listed for sale | $560,000+103.6%$236/sqft |
Source: HAR #6646274 Report a problem | ||
| 12/15/2016 | Sold | -- |
Source: Agent Provided Report a problem | ||
| 8/28/2016 | Listing removed | $275,000$116/sqft |
Source: Coldwell Banker The Ron Brown Company #70350056 Report a problem | ||
| 6/27/2016 | Price change | $275,000-2.1%$116/sqft |
Source: Coldwell Banker The Ron Brown Company #70350056 Report a problem | ||
| 6/4/2016 | Price change | $281,000-2.1%$118/sqft |
Source: Coldwell Banker The Ron Brown Company #70350056 Report a problem | ||
| 4/7/2016 | Price change | $287,000-4%$121/sqft |
Source: Coldwell Banker The Ron Brown Company #70350056 Report a problem | ||
| 3/10/2016 | Listed for sale | $299,000-14.6%$126/sqft |
Source: Coldwell Banker The Ron Brown Company #70350056 Report a problem | ||
| 10/21/2015 | Listing removed | $350,000$147/sqft |
Source: Hallmark Realty, LLC Report a problem | ||
| 8/21/2015 | Listed for sale | $350,000$147/sqft |
Source: Hallmark Realty, LLC Report a problem | ||
| 2/1/2007 | Sold | -- |
Source: Public Record Report a problem | ||
Public tax history
| Year | Property taxes | Tax assessment |
|---|---|---|
| 2026 | -- | $188,020 -2.3% |
| 2025 | $3,043 +2.9% | $192,540 +4.9% |
| 2024 | $2,958 -0.6% | $183,590 +2.8% |
| 2023 | $2,976 +11.9% | $178,600 +23.1% |
| 2022 | $2,660 -0.2% | $145,090 |
| 2021 | $2,666 | $145,090 +1.6% |
| 2020 | -- | $142,750 +13.7% |
| 2017 | -- | $125,530 +41.8% |
| 2016 | -- | $88,500 +1.3% |
| 2015 | -- | $87,380 +10.2% |
| 2014 | -- | $79,320 |
| 2013 | -- | $79,320 +1.4% |
| 2012 | -- | $78,220 |
| 2011 | -- | $78,220 +0.6% |
| 2010 | -- | $77,720 |
| 2009 | -- | $77,720 -3.8% |
| 2008 | -- | $80,820 +1% |
| 2007 | -- | $80,030 |
Find assessor info on the county website
Monthly payment
Est. payment
Payment breakdown
Explore the cost of this home by adjusting the details. Changes won't be saved.Climate risks
Neighborhood: Rock Island
Nearby schools
Schools provided by the listing agent
- Elementary: Sheridan Elementary School (Rice Cisd)
- Middle: Rice Junior High School (Rice Cisd)
- High: Rice High School (Rice Cisd)
Source: HAR. This data may not be complete. We recommend contacting the local school district to confirm school assignments for this home.
Similar homes
- $660,0003 bd2 ba2.1k sqft1604 County Road 370, El Campo, TX 77437For Sale
 MLS ID #8600647, Candis Warner, Keller Williams Realty Southwest. HAR
- $500,0005 bd3 ba2.6k sqft10782 County Road 284, Edna, TX 77957For Sale
 MLS ID #41389652, Kacy Bain, RE/MAX Professionals. HAR
- $650,0004 bd3 ba2.8k sqft6072 County Road 122, Hallettsville, TX 77964For Sale
 MLS ID #90839122, Amanda Iverson, Real Broker, LLC. HAR
- $435,0003 bd2 ba1.8k sqft1097 White Loop Rd, Columbus, TX 78934Active

 MLS ID #9676808, Sarai Mata, Dash Realty. Unlock MLS
- $329,0003 bd2 ba1.2k sqft208 Private Road 1067, Hallettsville, TX 77964Active
 MLS ID #627773, Makayla Loran Geistman, Coldwell Banker D'Ann Harper. Central Texas MLS
