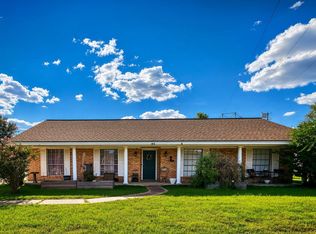
Nestled on a peaceful street, this home provides a relaxing retreat while still being within easy reach of major routes connecting you to Houston and within easy access of Eagle Lake.
Step inside to discover a warm and inviting layout designed for comfortable living. Natural light fills the interior, creating an open and airy feel throughout the main living spaces. The home features well-proportioned rooms, ideal for both everyday life and entertaining guests. The kitchen serves as the heart of the home, offering ample cabinet space and functionality for cooking and gathering. Bedrooms provide a cozy escape with plenty of room to unwind, while additional spaces can easily adapt to a home office, hobby room, or guest accommodations. Outside, the property offers a spacious yard with endless potential—perfect for outdoor entertaining, gardening, or simply enjoying the peaceful surroundings.
For sale
Price cut: $10K (7/7)
$439,000
1022 Pearl Ln, Eagle Lake, TX 77434
5beds
3,295sqft
:
Get pre-qualified$3,052/mo
Single Family Residence
Built in 1983
2 Acres Lot
$427,400 Zestimate®
$133/sqft
$-- HOA
What's special
Spacious yardPeaceful streetWell-proportioned roomsWarm and inviting layoutPeaceful surroundingsAmple cabinet spacePerfect for outdoor entertaining
- 81 days |
- 684 |
- 64 |
Zillow last checked:
Listing updated:
Listed by:
Mark Montgomery TREC #0768932 713-304-0086,
Omega Management Group, LLC
Source: HAR,MLS#: 54605415
Facts & features
Interior
Bedrooms & bathrooms
- Bedrooms: 5
- Bathrooms: 3
- Full bathrooms: 2
- 1/2 bathrooms: 1
Rooms
- Room types: Den, Family Room, Utility Room
Primary bathroom
- Features: Half Bath, Primary Bath: Double Sinks, Primary Bath: Separate Shower
Kitchen
- Features: Pantry
Heating
- Electric
Cooling
- Ceiling Fan(s), Electric
Appliances
- Included: Disposal, Double Oven, Electric Oven, Microwave, Electric Cooktop, Dishwasher
- Laundry: Electric Dryer Hookup
Features
- Formal Entry/Foyer, 3 Bedrooms Up, En-Suite Bath, Primary Bed - 1st Floor, Sitting Area, Walk-In Closet(s)
- Flooring: Carpet
- Number of fireplaces: 1
- Fireplace features: Wood Burning
Interior area
- Total structure area: 3,295
- Total interior livable area: 3,295 sqft
Property
Parking
- Total spaces: 3
- Parking features: Garage, Garage Door Opener, Double-Wide Driveway
- Attached garage spaces: 3
Features
- Stories: 2
- Patio & porch: Patio/Deck, Porch
- Fencing: None
Lot
- Size: 2 Acres
- Features: Back Yard, Cul-De-Sac, 1 Up to 2 Acres
Details
- Parcel number: 26626
Construction
Type & style
- Home type: SingleFamily
- Architectural style: Victorian
- Property subtype: Single Family Residence
Materials
- Brick, Cement Siding
- Foundation: Slab
- Roof: Composition
Condition
- New construction: No
- Year built: 1983
Utilities & green energy
- Sewer: Septic Tank
Community & HOA
Community
- Subdivision: A-189
Location
- Region: Eagle Lake
Financial & listing details
- Price per square foot: $133/sqft
- Tax assessed value: $408,330
- Annual tax amount: $4,702
- Date on market: 5/13/2026
- Listing terms: Cash,Conventional,FHA,USDA Loan,VA Loan
- Ownership: Full Ownership
- Road surface type: Gravel
Estimated market value
$427,400
$406,000 - $449,000
$3,557/mo
Price history
| Date | Event | Price |
|---|---|---|
| 7/7/2026 | Price change | $439,000-2.2%$133/sqft |
Source:  HAR #54605415 Report a problem HAR #54605415 Report a problem | ||
| 6/23/2026 | Price change | $449,000-2.2%$136/sqft |
Source: HAR #54605415 Report a problem | ||
| 5/13/2026 | Listed for sale | $459,000$139/sqft |
Source: HAR #54605415 Report a problem | ||
| 12/2/2016 | Sold | -- |
Source: Agent Provided Report a problem | ||
Public tax history
| Year | Property taxes | Tax assessment |
|---|---|---|
| 2025 | $2,921 +1% | $297,518 +10% |
| 2024 | $2,892 +7.4% | $270,471 +10% |
| 2023 | $2,692 -19.1% | $245,883 +10% |
| 2022 | $3,329 -4.8% | $223,530 |
| 2021 | $3,496 | $223,530 +2.6% |
| 2020 | -- | $217,778 +17.2% |
| 2017 | -- | $185,740 |
| 2016 | -- | $185,740 |
| 2015 | -- | $185,740 |
| 2014 | -- | $185,740 |
| 2013 | -- | $185,740 -0.3% |
| 2012 | -- | $186,340 |
| 2011 | -- | $186,340 |
| 2010 | -- | $186,340 +2.8% |
| 2009 | -- | $181,340 +2% |
| 2008 | -- | $177,790 +3.8% |
| 2007 | -- | $171,215 |
Find assessor info on the county website
Monthly payment
Est. payment
Payment breakdown
Explore the cost of this home by adjusting the details. Changes won't be saved.Climate risks
Neighborhood: 77434
Nearby schools
GreatSchools rating
- NAEagle Lake Primary SchoolGrades: PK-2Distance: 0.8 mi
- 2/10Rice Junior High SchoolGrades: 6-8Distance: 9.2 mi
- 2/10Rice Challenge AcademyGrades: 9-12Distance: 2.3 mi
Schools provided by the listing agent
- Elementary: Eagle Lake Intermediate School
- Middle: Rice Junior High School (Rice Cisd)
- High: Rice High School (Rice Cisd)
Source: HAR. This data may not be complete. We recommend contacting the local school district to confirm school assignments for this home.
- $330,700-- bd-- ba1.6k sqft1027 Pearl Ln, Eagle Lake, TX 77434Off Market
- $577,000-- bd-- ba2.5k sqft1012 Pearl Ln, Eagle Lake, TX 77434Off Market
- $330,700-- bd-- ba2.2k sqft1028 Pearl Ln, Eagle Lake, TX 77434Off Market
- $999,9503 bd3 ba2.5k sqft1100 Calhoun Rd, Eagle Lake, TX 77434Pending
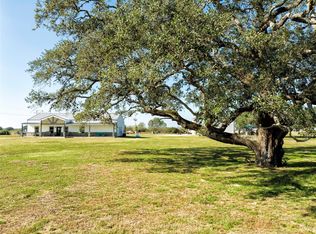
- $661,600-- bd-- ba3.2k sqft1066 Calhoun Rd, Eagle Lake, TX 77434Off Market
- $317,400-- bd-- ba1.8k sqft1013 Pearl Ln, Eagle Lake, TX 77434Off Market
- $427,600-- bd-- ba1.9k sqft1026 Calhoun Rd, Eagle Lake, TX 77434Off Market
- $146,400-- bd-- ba1k sqft5570 Highway 90a, Eagle Lake, TX 77434Off Market
A local agent can set up tours, give advice and negotiate with sellers.
Similar homes
- $475,0004 bd3 ba2.9k sqft618 Melody Ln, Eagle Lake, TX 77434For Sale
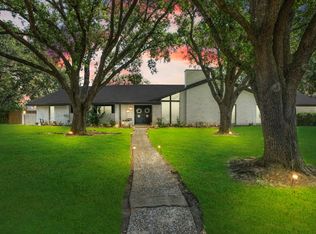 MLS ID #73306407, Nikki Jackson, eXp Realty LLC. HAR
 - $450,0003 bd3 ba3.2k sqft1013 Quail Ln, Eagle Lake, TX 77434For Sale
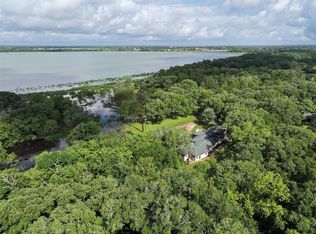 MLS ID #97801979, Troy Corman, T2 Real Estate. HAR
 - $359,0004 bd4 ba3.6k sqft707 S McCarty Ave, Eagle Lake, TX 77434For Sale
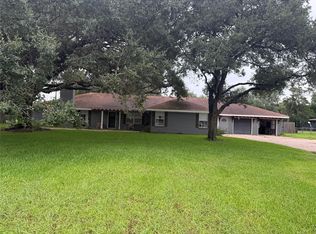 MLS ID #23302457, Penny Henske, Tri-County Realty, LLC - Double G Realty Group. HAR
 - $365,0004 bd2 ba2.2k sqft117 Laughlin Rd, Eagle Lake, TX 77434For Sale
 MLS ID #29450397, Jennifer Hernandez, Double J Real Estate. HAR
 - $309,0003 bd2 ba3.1k sqft603 S McCarty Ave, Eagle Lake, TX 77434For SaleMLS ID #21818135, Charles Ray, C.R.Realty. HAR
- $355,0003 bd2 ba2k sqft727 Partridge Ln, Eagle Lake, TX 77434For SaleMLS ID #16646006, Penny Henske, Tri-County Realty, LLC - Double G Realty Group. HAR
- $455,0003 bd2 ba1.6k sqft2527 Settlers Way Dr, Sealy, TX 77474For SaleMLS ID #25950888, Bridget Brown, Redfin Corporation. HAR
- $399,0004 bd3 ba2.5k sqft6908 Westgate St, Wallis, TX 77485For SaleMLS ID #43531679, Nikki Jackson, eXp Realty LLC. HAR
- $464,9993 bd2 ba2.9k sqft14902 Bernard Timbers Dr, East Bernard, TX 77435For SaleMLS ID #2689681, John Kopycinski, K Realty. HAR
- $595,0004 bd3 ba2.4k sqft3026 Dees Cir, Sealy, TX 77474For SaleMLS ID #52647329, Angela Maxwell Montier, Keller Williams Premier Realty. HAR
- $499,0004 bd3 ba2.1k sqft15769 County Road 272, East Bernard, TX 77435For SaleMLS ID #11874108, Nikki Jackson, eXp Realty LLC. HAR
- $530,0003 bd2 ba1.8k sqft2103 Holly St, East Bernard, TX 77435For SaleMLS ID #34810022, James Perryman, James Perryman, Broker. HAR
- $559,0004 bd3 ba3k sqft1017 Buescher Rd, Columbus, TX 78934For SaleMLS ID #44450237, Jolyn Goolsby, Tri-County Realty, LLC - Double G Realty Group. HAR
- $495,0003 bd3 ba2.1k sqft2862 Dees Cir, Sealy, TX 77474For SaleMLS ID #79993248, Angela Maxwell Montier, Keller Williams Premier Realty. HAR
- $434,9993 bd2 ba2.1k sqft809 John Albert Dr, East Bernard, TX 77435For SaleMLS ID #39910460, John Kopycinski, K Realty. HAR
- $445,0003 bd4 ba1.8k sqft10753 Track Rd E, Cat Spring, TX 78933For SaleMLS ID #90442361, Gabri Means, Market Realty Inc.. HAR
- $435,0004 bd4 ba3k sqft912 Roberts St, East Bernard, TX 77435For SaleMLS ID #40127651, Andre Quibodeaux, Weichert, Realtors - The Murray Group. HAR
- $510,0003 bd2 ba1.9k sqft5236 Hillboldt Rd, Sealy, TX 77474For SaleMLS ID #24901050, Robin Navarre, Coldwell Banker Realty - Katy. HAR
- $424,9593 bd2 ba2.1k sqft213 Dunovant Dr, Sealy, TX 77474New ConstructionHAR
- $275,0005 bd3 ba2.1k sqft1875 Kayleen Ln, Sealy, TX 77474For SaleMLS ID #54921343, Marta Peralta, Keller Williams Realty Metropolitan. HAR
