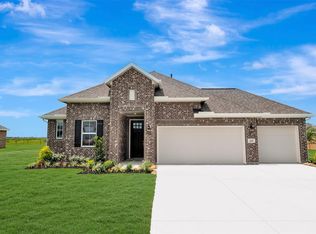
Move In Ready! Explore new homes for sale in Sealy, Texas, at Cane Crossing Estates, featuring Looks, a unique collection of curated interiors, on homesites up to one acre. Discover this one-story Juniper III home in our Farmhouse Look, featuring 3 bedrooms, 2 baths, and a 3-car garage, on a huge corner lot! A convenient home office with barn doors offers a private workspace. The stunning island kitchen boasts light stain cabinets and quartz countertops. The lavish great room makes a statement with high vaulted ceilings. The tranquil primary suite, complete with a decorative ceiling treatment, leads to a spa-like bath featuring a freestanding tub and dual sinks. A covered patio is perfect for outdoor enjoyment. Located near I-10 and TX 36, with downtown Sealy just 4 miles away, residents enjoy easy access to amenities and Sealy ISD schools. The community features a playground, open green spaces, and a tranquil pond. Offered by: K. Hovnanian of Houston II, L.L.C.
Pending
Price cut: $16K (5/22)
$424,959
213 Dunovant Dr, Sealy, TX 77474
3beds
2,148sqft
Single Family Residence
Built in 2026
0.47 Acres Lot
$421,500 Zestimate®
$198/sqft
$33/mo HOA
What's special
Quartz countertopsHuge corner lotFreestanding tubHigh vaulted ceilingsStunning island kitchenDecorative ceiling treatmentDual sinks
- 21 days |
- 139 |
- 4 |
Likely to sell faster than
Zillow last checked:
Listing updated:
Listed by:
Teri Walter 325-238-6645,
K. Hovnanian Homes
Source: HAR,MLS#: 94524755
Facts & features
Interior
Bedrooms & bathrooms
- Bedrooms: 3
- Bathrooms: 2
- Full bathrooms: 2
Rooms
- Room types: Family Room, Utility Room
Primary bedroom
- Level: First
- Area: 238
- Dimensions: 17x14
Bedroom
- Level: First
- Area: 110
- Dimensions: 10x11
Bedroom
- Level: First
- Area: 90
- Dimensions: 10x9
Other
- Level: First
- Area: 117
- Dimensions: 13x9
Other
- Level: First
Dining room
- Level: First
- Area: 154
- Dimensions: 11x14
Family room
- Level: First
- Area: 432
- Dimensions: 24x18
Kitchen
- Level: First
- Area: 156
- Dimensions: 13x12
Primary bath
- Level: First
Utility room
- Level: First
Heating
- Natural Gas
Cooling
- Ceiling Fan(s), Electric
Appliances
- Included: Water Heater, Disposal, Double Oven, Microwave, Gas Range, Dishwasher
- Laundry: Gas Dryer Hookup, Washer Hookup
Features
- High Ceilings, Prewired for Alarm System, All Bedrooms Down, Primary Bed - 1st Floor, Walk-In Closet(s)
- Flooring: Carpet, Tile
- Windows: Insulated/Low-E windows
Interior area
- Total structure area: 2,148
- Total interior livable area: 2,148 sqft
Property
Parking
- Total spaces: 3
- Parking features: Attached
- Attached garage spaces: 3
Features
- Stories: 1
- Patio & porch: Covered
- Fencing: None
Lot
- Size: 0.47 Acres
- Dimensions: 97 x 209
- Features: Back Yard, Subdivided, 1/4 Up to 1/2 Acre
Details
- Parcel number: R000082904
Construction
Type & style
- Home type: SingleFamily
- Architectural style: Traditional
- Property subtype: Single Family Residence
Materials
- Batts Insulation, Blown-In Insulation, Brick, Stone
- Foundation: Slab
- Roof: Composition
Condition
- New construction: Yes
- Year built: 2026
Details
- Builder name: K. Hovnanian Homes
Utilities & green energy
- Sewer: Public Sewer
- Water: Public
Green energy
- Green verification: HERS Index Score
- Energy efficient items: Attic Vents, Thermostat, HVAC, HVAC>13 SEER
Community & HOA
Community
- Security: Prewired for Alarm System
- Subdivision: Cane Crossing Estates
HOA
- Has HOA: Yes
- HOA fee: $400 annually
Location
- Region: Sealy
Financial & listing details
- Price per square foot: $198/sqft
- Date on market: 7/29/2026
- Ownership: Full Ownership
- Road surface type: Concrete
Estimated market value
$421,500
$400,000 - $443,000
$2,904/mo
Price history
| Date | Event | Price |
|---|---|---|
| 8/13/2026 | Pending sale | $424,959$198/sqft |
Source:  HAR #94524755 Report a problem HAR #94524755 Report a problem | ||
| 5/22/2026 | Price change | $424,959-3.6%$198/sqft |
Source: HAR #94841363 Report a problem | ||
| 3/28/2026 | Price change | $440,949+1%$205/sqft |
Source:  K. Hovnanian Companies, LLC Report a problem K. Hovnanian Companies, LLC Report a problem | ||
| 2/11/2026 | Listed for sale | $436,379$203/sqft |
Source: K. Hovnanian Companies, LLC Report a problem | ||
Public tax history
Tax history is unavailable.
Monthly payment
Est. payment
Payment breakdown
Explore the cost of this home by adjusting the details. Changes won't be saved.Climate risks
Neighborhood: 77474
Nearby schools
GreatSchools rating
- 4/10Selman Elementary SchoolGrades: PK-5Distance: 2.5 mi
- 4/10Sealy Junior High SchoolGrades: 6-8Distance: 3.2 mi
- 6/10Sealy High SchoolGrades: 9-12Distance: 2 mi
Schools provided by the listing agent
- Elementary: Selman Elementary School
- Middle: Sealy Junior High School
- High: Sealy High School
Source: HAR. This data may not be complete. We recommend contacting the local school district to confirm school assignments for this home.
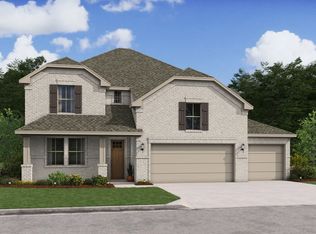
- $443,1004 bd4 ba2.9k sqft217 Dunovant Dr, Sealy, TX 77474Off Market
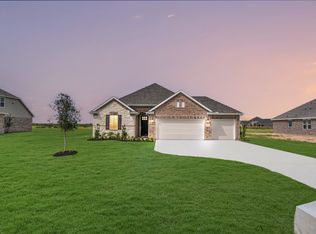
- $437,1003 bd3 ba2.2k sqft219 Dunovant Dr, Sealy, TX 77474Off Market
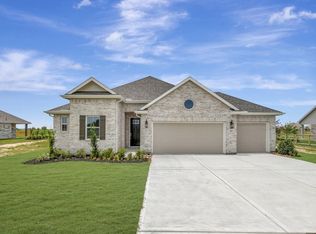
- $444,7013 bd3 ba2.2k sqft215 Dunovant Dr, Sealy, TX 77474New Construction
- $418,6203 bd2 ba2k sqft216 Dunovant Dr, Sealy, TX 77474New Construction

- $410,0003 bd2 ba2.1k sqft221 Dunovant Dr, Sealy, TX 77474New Construction
- $445,7994 bd3 ba2.1k sqft218 Dunovant Dr, Sealy, TX 77474New Construction
- $391,9993 bd2 ba2k sqft220 Dunovant Dr, Sealy, TX 77474New Construction
- $403,7403 bd2 ba2k sqft402 Cane Xing, Sealy, TX 77474New Construction
A local agent can set up tours, give advice and negotiate with sellers.
Similar homes
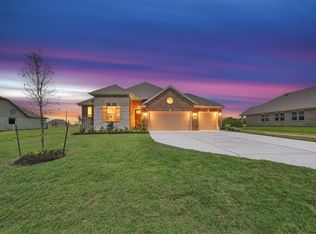
- $391,9993 bd2 ba2k sqft220 Dunovant Dr, Sealy, TX 77474New Construction
 HAR
HAR - $445,7994 bd3 ba2.1k sqft218 Dunovant Dr, Sealy, TX 77474New Construction
 HAR
HAR - $410,0003 bd2 ba2.1k sqft221 Dunovant Dr, Sealy, TX 77474New Construction
 HAR
HAR - $418,6203 bd2 ba2k sqft216 Dunovant Dr, Sealy, TX 77474New ConstructionHAR
- $444,7013 bd3 ba2.2k sqft215 Dunovant Dr, Sealy, TX 77474New ConstructionHAR
- $417,0003 bd2 ba2k sqft406 Cane Crossing Lake Dr, Sealy, TX 77474For SaleMLS ID #25481196, Ruth Veliz, Showcase Properties of Texas. HAR
- from $403,4904 bd3 ba2.1k sqftPasadena ESP Plan, Cane Crossing Estates, Sealy, TX 77474New ConstructionK. Hovnanian Companies, LLC
- $517,3926 bd5 ba2k sqft514 Cane Xing, Sealy, TX 77474New ConstructionHAR
- from $484,4905 bd5 ba3.1k sqftTuscaloosa Plan, Cane Crossing Estates, Sealy, TX 77474New ConstructionK. Hovnanian Companies, LLC
- from $519,9904 bd3 ba2.7k sqftLubbock Plan, Rexville Ranch Estates, Sealy, TX 77474New ConstructionFirst America Homes
- $365,0003 bd2 ba2.2k sqft1337 S Circle St, Sealy, TX 77474For SaleMLS ID #95502704, Lori Balusek, Texas Trust Real Estate. HAR
- $575,0004 bd3 ba2.4k sqft5024 Sophie Slansky Way, Sealy, TX 77474New ConstructionMLS ID #93577380, Nichelle Richards, Nan & Company Properties-Galveston Office. HAR
- $620,0004 bd3 ba2.5k sqft5050 Sophie Slansky Way, Sealy, TX 77474For SaleMLS ID #74780562, Kristen Novicke, Texas Trust Real Estate. HAR
- $259,0004 bd2 ba1.6k sqft1279 Thornbird Trl, Sealy, TX 77474For SaleMLS ID #89192427, Jason Gracey, Great Houston Properties, LLC. HAR
- $385,0003 bd3 ba2.4k sqft2446 Rosemary Sage Dr, Brookshire, TX 77423For SaleMLS ID #67972744, Lynn Huang, Pop Realty. HAR
- $450,0004 bd3 ba2.5k sqft30710 Green Acres Ct, Brookshire, TX 77423For SaleMLS ID #89932721, Jennifer Gowens, Compass RE Texas, LLC - West Houston. HAR
- $421,9904 bd3 ba2.6k sqft31107 Henry Ridge Dr, Fulshear, TX 77441New ConstructionHAR
- $475,0004 bd3 ba2.2k sqft2122 Germander Ln, Brookshire, TX 77423For SaleMLS ID #32253054, Jason Vo, Danny Nguyen Commercial. HAR
- $410,0004 bd3 ba2.7k sqft3934 Birtley Bend Way, Fulshear, TX 77441For SaleMLS ID #3946202, Tamika Sneed, Keller Williams Houston Central. HAR
- $399,0004 bd3 ba2.6k sqft31318 Hexan Heights Ln, Fulshear, TX 77441For SaleMLS ID #58281590, Michael Sias, Redfin Corporation. HAR
