As you drive up to this 4 (possibly 5) bedroom home with 4 baths, you will immediately know that this home offers enough room to give everyone their own space. The kitchen is a chef's dream with a pantry that knows there is a real chef in the house. There is an office that can also work as a formal living room. The home sits on 3/4ths of an acre under large mature trees with a dream backyard. Playground set that will make any young person envious as well as a swimming pool that will have friends coming knocking at your door. Call and set up your appointment to look at this home and enjoy the many features it has to offer.
For sale
$359,000
707 S McCarty Ave, Eagle Lake, TX 77434
4beds
3,603sqft
Single Family Residence
Built in 1943
0.75 Acres Lot
$346,200 Zestimate®
$100/sqft
$-- HOA
What's special
Swimming poolDream backyardPlayground setLarge mature trees
- 85 days
- 257
- 13
Zillow last checked:
Listing updated:
Listed by:
Penny Henske TREC #0499277 979-758-4675,
Tri-County Realty, LLC - Double G Realty Group
Source: HAR,MLS#: 23302457
Facts & features
Interior
Bedrooms & bathrooms
- Bedrooms: 4
- Bathrooms: 4
- Full bathrooms: 4
Rooms
- Room types: Family Room, Game Room, Utility Room
Primary bedroom
- Level: First
- Area: 318.5
- Dimensions: 16'4 x 19'6
Bedroom
- Level: First
- Area: 250
- Dimensions: 16'8 x 15'
Bedroom
- Level: First
- Area: 133.05
- Dimensions: 13'5 x 9'11
Bedroom
- Level: First
- Area: 153.14
- Dimensions: 12'4 x 12'5
Other
- Level: First
- Area: 52.5
- Dimensions: 7'6 x 7'
Other
- Level: First
- Area: 213.69
- Dimensions: 16'4 x 13'1
Other
- Level: First
- Area: 57
- Dimensions: 9'6 x 6'
Other
- Level: First
- Area: 65
- Dimensions: 6'8 x 9'9
Other
- Level: First
- Area: 111.27
- Dimensions: 12'3 x 9'1
Breakfast
- Level: First
- Area: 58.92
- Dimensions: 8'5 x 7'
Dining room
- Level: First
- Area: 180.24
- Dimensions: 14'11 x 12'1
Other
- Level: First
- Area: 188.75
- Dimensions: 12'7 x 15
Family room
- Level: First
- Area: 392
- Dimensions: 24' x 16'4
Game room
- Level: First
- Area: 240.67
- Dimensions: 19' x 12'8
Kitchen
- Level: First
- Area: 245.42
- Dimensions: 15'6 x 15'10
Primary bath
- Level: First
- Area: 107
- Dimensions: 12' x 8'11
Utility room
- Level: First
- Area: 81.74
- Dimensions: 12'5 x 6'7
Heating
- Electric
Cooling
- Electric
Appliances
- Included: Microwave, Gas Range, Dishwasher
Features
- All Bedrooms Down
- Number of fireplaces: 1
- Fireplace features: Wood Burning
Interior area
- Total structure area: 3,603
- Total interior livable area: 3,603 sqft
Property
Parking
- Total spaces: 2
- Parking features: Attached, Additional Parking, Garage Door Opener
- Attached garage spaces: 2
Features
- Stories: 1
- Has private pool: Yes
- Pool features: In Ground
Lot
- Size: 0.75 Acres
- Features: Other, 1/2 Up to 1 Acre
Details
- Parcel number: 15454
Construction
Type & style
- Home type: SingleFamily
- Architectural style: Other
- Property subtype: Single Family Residence
Materials
- Brick
- Foundation: Slab
- Roof: Composition
Condition
- New construction: No
- Year built: 1943
Utilities & green energy
- Sewer: Public Sewer
- Water: Public
Community & HOA
Community
- Subdivision: Mccreary-Mccarty
Location
- Region: Eagle Lake
Financial & listing details
- Price per square foot: $100/sqft
- Tax assessed value: $335,800
- Annual tax amount: $7,275
- Date on market: 7/23/2026
- Listing terms: Cash,Conventional,FHA
- Road surface type: Asphalt
Estimated market value
$346,200
$329,000 - $364,000
$4,445/mo
Price history
| Date | Event | Price |
|---|---|---|
| 7/23/2026 | Listed for sale | $359,000-1.6%$100/sqft |
Source:  HAR #23302457 Report a problem HAR #23302457 Report a problem | ||
| 3/7/2024 | Listing removed | -- |
Source: HAR #42207407 Report a problem | ||
| 2/22/2024 | Pending sale | $365,000$101/sqft |
Source: HAR #42207407 Report a problem | ||
| 2/9/2024 | Listed for sale | $365,000+10.6%$101/sqft |
Source: HAR #42207407 Report a problem | ||
| 7/11/2023 | Listing removed | -- |
Source: HAR #75343861 Report a problem | ||
| 6/25/2023 | Pending sale | $329,999$92/sqft |
Source: HAR #75343861 Report a problem | ||
| 6/1/2023 | Listed for sale | $329,999+71.9%$92/sqft |
Source: HAR #75343861 Report a problem | ||
| 6/1/2018 | Listing removed | $192,000$53/sqft |
Source: Texas Trust Real Estate #92863958 Report a problem | ||
| 4/3/2018 | Pending sale | $192,000$53/sqft |
Source: Texas Trust Real Estate #92863958 Report a problem | ||
| 3/14/2018 | Listed for sale | $192,000-4%$53/sqft |
Source: Texas Trust Real Estate #92863958 Report a problem | ||
| 12/1/2017 | Listing removed | $200,000$56/sqft |
Source: Texas Trust Real Estate #44644235 Report a problem | ||
| 11/3/2017 | Listed for sale | $200,000$56/sqft |
Source: Texas Trust Real Estate #44644235 Report a problem | ||
| 10/4/2017 | Pending sale | $200,000$56/sqft |
Source: Texas Trust Real Estate #44644235 Report a problem | ||
| 5/12/2017 | Listed for sale | $200,000-7.4%$56/sqft |
Source: Texas Trust Real Estate #44644235 Report a problem | ||
| 10/15/2016 | Listed for sale | $216,000-3.1%$60/sqft |
Source: Texas Trust Real Estate #67663142 Report a problem | ||
| 2/4/2016 | Listed for sale | $223,000$62/sqft |
Source: Texas Trust Real Estate #67663142 Report a problem | ||
Public tax history
| Year | Property taxes | Tax assessment |
|---|---|---|
| 2025 | $5,602 -26.7% | $335,800 -2.6% |
| 2024 | $7,640 +106.1% | $344,700 +58.3% |
| 2023 | $3,706 -12% | $217,701 +10% |
| 2022 | $4,211 -5.2% | $197,910 |
| 2021 | $4,444 | $197,910 +2.8% |
| 2020 | -- | $192,450 +39.6% |
| 2017 | -- | $137,840 +5.1% |
| 2016 | -- | $131,110 -0.8% |
| 2015 | -- | $132,210 -0.8% |
| 2014 | -- | $133,320 -0.7% |
| 2013 | -- | $134,200 -3.9% |
| 2012 | -- | $139,600 -0.8% |
| 2011 | -- | $140,700 -0.6% |
| 2010 | -- | $141,590 -0.6% |
| 2009 | -- | $142,470 +18.3% |
| 2008 | -- | $120,410 +2.4% |
| 2007 | -- | $117,560 |
Find assessor info on the county website
Monthly payment
Est. payment
Payment breakdown
Explore the cost of this home by adjusting the details. Changes won't be saved.Climate risks
Neighborhood: 77434
Nearby schools
Schools provided by the listing agent
- Elementary: Eagle Lake Intermediate School
- Middle: Rice Junior High School (Rice Cisd)
- High: Rice High School (Rice Cisd)
Source: HAR. This data may not be complete. We recommend contacting the local school district to confirm school assignments for this home.
Similar homes
- $365,0004 bd2 ba2.2k sqft117 Laughlin Rd, Eagle Lake, TX 77434For Sale
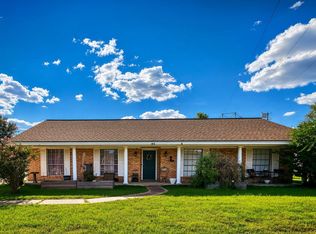 MLS ID #29450397, Jennifer Hernandez, Double J Real Estate. HAR
 - $--4 bd4 ba2.5k sqft223 W Waverly Ave, Eagle Lake, TX 77434Auction
 Auction.com 1
 - $355,0003 bd2 ba2k sqft727 Partridge Ln, Eagle Lake, TX 77434For Sale
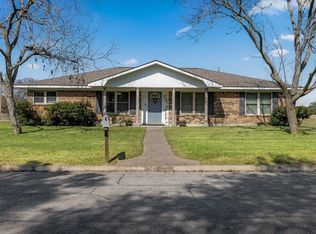 MLS ID #16646006, Penny Henske, Tri-County Realty, LLC - Double G Realty Group. HAR
 - $425,0004 bd3 ba2.9k sqft618 Melody Ln, Eagle Lake, TX 77434For Sale
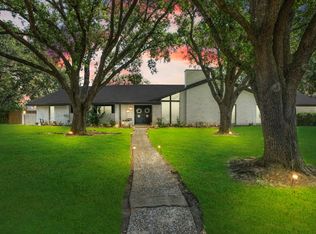 MLS ID #73306407, Nikki Jackson, eXp Realty LLC. HAR
 - $435,0003 bd2 ba1.8k sqft1097 White Loop Rd, Columbus, TX 78934Active
 MLS ID #9676808, Sarai Mata, Dash Realty. Unlock MLS
