This beautiful 4.5 acre boasts 4 bedrooms 4.5 baths. New kitchen and new fresh paint inside! Expertly crafted by an engineer, this custom home boasts a brick exterior, two stories, and a spacious 4-car carport. Enjoy the serene view of the pasture, deer, wildflowers, and pond on the grounds from your gazebo. Surrounding the property are four 100-year-old oak trees, along with scattered trees. Inside, you'll find a sunroom, insulated windows, original tile flooring, and cathedral beamed ceilings in the living room, dining room, and sunroom. The entry floor is made of elegant flagstone, adding to the charm of this unique property. Motivated seller! Make an Offer!
For sale
$460,000
100 Evans St, Alleyton, TX 78935
4beds
4,608sqft
Farm
Built in 1951
4.75 Acres Lot
$423,600 Zestimate®
$100/sqft
$-- HOA
What's special
Brick exteriorScattered treesNew fresh paint insideTwo storiesOriginal tile flooringInsulated windowsNew kitchen
- 50 days
- 156
- 9
Zillow last checked:
Listing updated:
Listed by:
Katherine Rembert TREC #0737177 832-477-5205,
New Key Properties
Source: HAR,MLS#: 68537491
Facts & features
Interior
Bedrooms & bathrooms
- Bedrooms: 4
- Bathrooms: 5
- Full bathrooms: 4
- 1/2 bathrooms: 1
Primary bedroom
- Level: Second
- Area: 242
- Dimensions: 22 x 11
Bedroom
- Level: First
- Area: 224
- Dimensions: 16 x 14
Bedroom
- Level: First
- Area: 238
- Dimensions: 17 x 14
Bedroom
- Level: Second
- Area: 165
- Dimensions: 15 x 11
Den
- Level: First
- Area: 374
- Dimensions: 22 x 17
Dining room
- Level: First
- Area: 255
- Dimensions: 17 x 15
Living room
- Level: First
- Area: 442
- Dimensions: 26 x 17
Sunroom
- Level: First
- Area: 444
- Dimensions: 37 x 12
Heating
- Natural Gas
Cooling
- Electric
Appliances
- Included: Gas Oven, Gas Range, Dishwasher
- Laundry: Electric Dryer Hookup, Washer Hookup
Features
- Formal Entry/Foyer, Wet Bar, 2 Bedrooms Down, En-Suite Bath, Primary Bed - 1st Floor
- Flooring: Carpet, Laminate, Tile, Vinyl
- Number of fireplaces: 2
- Fireplace features: Wood Burning
Interior area
- Total structure area: 4,608
- Total interior livable area: 4,608 sqft
Property
Parking
- Total spaces: 4
- Parking features: Attached & Detached
- Carport spaces: 4
Features
- Stories: 2
Lot
- Size: 4.75 Acres
- Features: 2 Up to 5 Acres
Details
- Parcel number: 22831
Construction
Type & style
- Home type: SingleFamily
- Property subtype: Farm
Materials
- Foundation: Slab
Condition
- New construction: No
- Year built: 1951
Utilities & green energy
- Sewer: Septic Tank
- Water: Well
Community & HOA
Location
- Region: Alleyton
Financial & listing details
- Price per square foot: $100/sqft
- Annual tax amount: $4,601
- Date on market: 9/6/2026
- Road surface type: Asphalt
Estimated market value
$423,600
$394,000 - $449,000
Not available
Price history
| Date | Event | Price |
|---|---|---|
| 9/6/2026 | Listed for sale | $460,000$100/sqft |
Source:  HAR #68537491 Report a problem HAR #68537491 Report a problem | ||
Public tax history
Tax history is unavailable.
Monthly payment
Est. payment
Payment breakdown
Explore the cost of this home by adjusting the details. Changes won't be saved.Climate risks
Neighborhood: 78935
Nearby schools
Schools provided by the listing agent
- Elementary: Columbus Elementary School
- Middle: Columbus Junior High School
- High: Columbus High School
Source: HAR. This data may not be complete. We recommend contacting the local school district to confirm school assignments for this home.

Similar homes
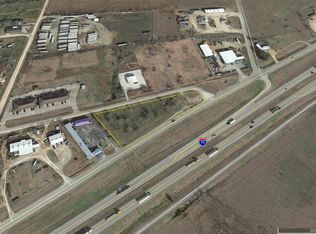
- $485,0003 bd3 ba2.4k sqft1135 Buescher Rd, Columbus, TX 78934For Sale
 MLS ID #61861028, Nicola Hammett, Lone Star Luxe Real Estate, LLC. HAR
 - $425,0003 bd3 ba3.2k sqft1013 Quail Ln, Eagle Lake, TX 77434For Sale
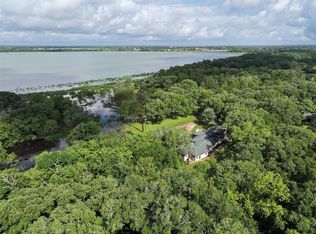 MLS ID #97801979, Troy Corman, T2 Real Estate. HAR
 - $491,0003 bd4 ba2.7k sqft22305 Thistle Ln, New Ulm, TX 78950For Sale
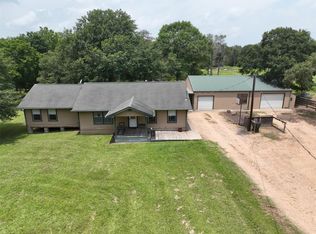 MLS ID #73741985, Tiffany Richardson, Bill Johnson & Assoc. Real Estate. HAR
 - $439,0005 bd3 ba3.2k sqft1022 Pearl Ln, Eagle Lake, TX 77434For Sale
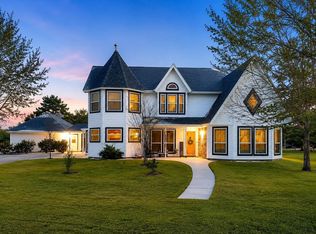 MLS ID #54605415, Mark Montgomery, Omega Management Group, LLC. HAR
