Statuesque, preserved, + a keeper of a century’s worth of stories is 501 N. McCarty in Eagle Lake. An idyllic setting among the oak-lined street, within walking distance to Town Square, this once-in-a-lifetime home asks you to consider its next chapter. Designed by the notable A.E. Barnes, this picturesque residence beckons. The expansive front porch with Haint blue ceiling, the detailed interiors with abundant stained glass, the horse-hair stucco walls, ornate mouldings and ceiling treatments meet as an unapologetic formality of a bygone era that will captivate you. The First floor offers a wealth of living and entertaining spaces, while the Second floor’s 4 bedrooms + 3 bathrooms, along with a sizeable Game Room, offers respite. Other notable features include: a full Basement, Elevator, 3-car garage with 2nd-floor quarters, full Attic, + tennis court on a large, lushly landscaped lot. Come celebrate Eagle Lake’s past and be part of her future in this truly standout estate.
For sale
Price cut: $75K (9/14)
$675,000
501 N McCarty Ave, Eagle Lake, TX 77434
4beds
4,614sqft
Single Family Residence
Built in 1900
0.78 Acres Lot
$642,600 Zestimate®
$146/sqft
$-- HOA
What's special
Full basementFull atticHorse-hair stucco wallsSizeable game room
- 80 days
- 299
- 28
Zillow last checked:
Listing updated:
Listed by:
Brian Spack TREC #0317342 713-542-5374,
Martha Turner Sotheby's International Realty,
Richard Hester TREC #0722060 225-278-8495,
Martha Turner Sotheby's International Realty
Source: HAR,MLS#: 51518703
Facts & features
Interior
Bedrooms & bathrooms
- Bedrooms: 4
- Bathrooms: 4
- Full bathrooms: 3
- 1/2 bathrooms: 1
Rooms
- Room types: Basement, Den, Family Room, Garage Apartment, Utility Room
Primary bedroom
- Level: Second
- Area: 380
- Dimensions: 20x19
Bedroom
- Level: Second
- Area: 224
- Dimensions: 14x16
Bedroom
- Level: Second
- Area: 208
- Dimensions: 16x13
Bedroom
- Level: Second
- Area: 225
- Dimensions: 15x15
Other
- Level: First
- Area: 234
- Dimensions: 26x9
Other
- Level: First
- Area: 48
- Dimensions: 8x6
Basement
- Level: Other
- Area: 165
- Dimensions: 15x11
Breakfast
- Level: First
- Area: 117
- Dimensions: 13x9
Den
- Level: First
- Area: 378
- Dimensions: 27x14
Dining room
- Level: First
- Area: 276
- Dimensions: 23x12
Other
- Level: First
- Area: 55
- Dimensions: 11x5
Game room
- Level: Second
- Area: 432
- Dimensions: 24x18
Other
- Features: In Garage
- Area: 380
- Dimensions: 20x19
Kitchen
- Level: First
- Area: 182
- Dimensions: 14x13
Living room
- Level: First
- Area: 238
- Dimensions: 17x14
Sunroom
- Level: First
- Area: 396
- Dimensions: 22x18
Utility room
- Level: First
- Area: 72
- Dimensions: 12x6
Heating
- Natural Gas, Zoned
Cooling
- Electric, Zoned
Appliances
- Included: Disposal, Double Oven, Gas Oven, Microwave, Gas Range, Dishwasher
- Laundry: Electric Dryer Hookup, Washer Hookup
Features
- 2 Staircases, Crown Molding, Elevator, Formal Entry/Foyer, High Ceilings, All Bedrooms Up, En-Suite Bath, Primary Bed - 2nd Floor, Sitting Area, Walk-In Closet(s)
- Flooring: Carpet, Tile, Wood
- Windows: Window Coverings
- Has basement: Yes
- Number of fireplaces: 3
- Fireplace features: Decorative, Wood Burning
Interior area
- Total structure area: 4,614
- Total interior livable area: 4,614 sqft
Video & virtual tour
Property
Parking
- Total spaces: 3
- Parking features: Detached, Additional Parking
- Garage spaces: 3
Accessibility
- Accessibility features: Disabled Access, Accessible Elevator Installed
Features
- Stories: 2
- Patio & porch: Covered, Patio/Deck
- Exterior features: Tennis Court(s), Sprinkler System
- Fencing: None
Lot
- Size: 0.78 Acres
- Features: Back Yard, Subdivided, 1/2 Up to 1 Acre
Details
- Additional structures: Detached Gar Apt /Quarters, Workshop
- Parcel number: 13076
Construction
Type & style
- Home type: SingleFamily
- Architectural style: English,Traditional,Victorian
- Property subtype: Single Family Residence
Materials
- Brick, Vinyl Siding
- Foundation: Pillar/Post/Pier
- Roof: Other
Condition
- New construction: No
- Year built: 1900
Utilities & green energy
- Sewer: Public Sewer
- Water: Public
Green energy
- Energy efficient items: Exposure/Shade
Community & HOA
Community
- Subdivision: Eagle Lake
Location
- Region: Eagle Lake
Financial & listing details
- Price per square foot: $146/sqft
- Tax assessed value: $660,410
- Annual tax amount: $14,144
- Date on market: 7/31/2026
- Listing terms: Cash,Conventional
- Exclusions: Living Room Chandelier
- Ownership: Full Ownership
- Road surface type: Concrete, Gutters
Estimated market value
$642,600
$610,000 - $675,000
Not available
Price history
| Date | Event | Price |
|---|---|---|
| 9/14/2026 | Price change | $675,000-10%$146/sqft |
Source:  HAR #51518703 Report a problem HAR #51518703 Report a problem | ||
| 7/31/2026 | Listed for sale | $750,000$163/sqft |
Source: HAR #51518703 Report a problem | ||
Public tax history
| Year | Property taxes | Tax assessment |
|---|---|---|
| 2025 | $5,434 +10.1% | $492,866 +10% |
| 2024 | $4,935 +7.2% | $448,060 +10% |
| 2023 | $4,603 -14.7% | $407,327 +10% |
| 2022 | $5,398 +7.6% | $370,297 +10% |
| 2021 | $5,016 | $336,634 +10% |
| 2020 | -- | $306,031 +21.9% |
| 2017 | -- | $251,050 +16.9% |
| 2016 | -- | $214,800 |
| 2015 | -- | $214,800 |
| 2014 | -- | $214,800 |
| 2013 | -- | $214,800 +0.6% |
| 2012 | -- | $213,450 |
| 2011 | -- | $213,450 |
| 2010 | -- | $213,450 +1.4% |
| 2009 | -- | $210,550 -1.1% |
| 2008 | -- | $212,920 -0.2% |
| 2007 | -- | $213,340 |
Find assessor info on the county website
Monthly payment
Est. payment
Payment breakdown
Explore the cost of this home by adjusting the details. Changes won't be saved.Climate risks
Neighborhood: 77434
Nearby schools
Schools provided by the listing agent
- Elementary: Eagle Lake Intermediate School
- Middle: Rice Junior High School (Rice Cisd)
- High: Rice High School (Rice Cisd)
Source: HAR. This data may not be complete. We recommend contacting the local school district to confirm school assignments for this home.
Similar homes
- $425,0004 bd3 ba2.9k sqft618 Melody Ln, Eagle Lake, TX 77434For Sale
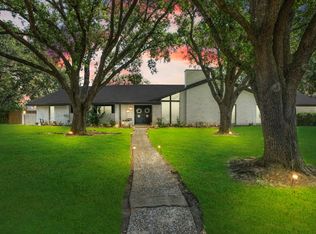 MLS ID #73306407, Nikki Jackson, eXp Realty LLC. HAR
 - $359,0004 bd4 ba3.6k sqft707 S McCarty Ave, Eagle Lake, TX 77434For Sale
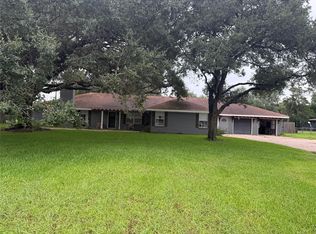 MLS ID #23302457, Penny Henske, Tri-County Realty, LLC - Double G Realty Group. HAR
 - $439,0005 bd3 ba3.2k sqft1022 Pearl Ln, Eagle Lake, TX 77434For Sale
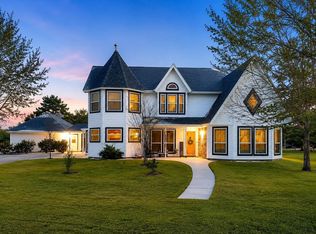 MLS ID #54605415, Mark Montgomery, Omega Management Group, LLC. HAR
 - $620,0005 bd3 ba2.4k sqft1054 Indian Cir, Altair, TX 77412For Sale
 MLS ID #71567442, Nicola Hammett, Lone Star Luxe Real Estate, LLC. HAR
