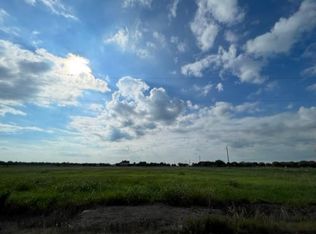
A RARE 5-ACRE OPPORTUNITY IN SEALY offering space, flexibility and a beautifully updated home! This 2,322-sq.-ft. Tilson home features 4 bedrooms, 2.5 baths and a spacious single-story layout. Recent improvements include a NEW ROOF, energy-efficient windows, fresh interior and exterior paint, quartz kitchen countertops, subway tile backsplash, electric cooktop and updated bathroom countertops. Outside, the impressive 30x40 METAL BUILDING provides 1,200 sq. ft. of additional space for equipment, storage, workshop or hobbies. With approximately 5.03 acres, no HOA and no known deed restrictions, the property offers outstanding flexibility for buyers looking for room to spread out while remaining convenient to Sealy and I-10. Call today to schedule your private showing!
For sale
$699,900
11004 Mlcak Rd, Sealy, TX 77474
4beds
2,322sqft
Single Family Residence
Built in 2006
5.03 Acres Lot
$676,600 Zestimate®
$301/sqft
$-- HOA
What's special
Quartz kitchen countertopsSpacious single-story layoutSubway tile backsplashUpdated bathroom countertopsEnergy-efficient windowsElectric cooktopNew roof
- 75 days
- 567
- 39
Zillow last checked:
Listing updated:
Listed by:
Anissa McGowan TREC #0610998 832-731-7632,
Strada
Source: HAR,MLS#: 16699500
Facts & features
Interior
Bedrooms & bathrooms
- Bedrooms: 4
- Bathrooms: 3
- Full bathrooms: 2
- 1/2 bathrooms: 1
Rooms
- Room types: Family Room, Utility Room
Primary bedroom
- Level: First
- Area: 221
- Dimensions: 17x13
Bedroom
- Level: First
- Area: 132
- Dimensions: 11x12
Bedroom
- Level: First
- Area: 143
- Dimensions: 13x11
Bedroom
- Level: First
- Area: 130
- Dimensions: 13x10
Heating
- Natural Gas
Cooling
- Electric
Appliances
- Included: Disposal, Gas Oven, Microwave, Electric Cooktop, Dishwasher
- Laundry: Electric Dryer Hookup, Gas Dryer Hookup
Features
- Formal Entry/Foyer, Walk-In Closet(s)
- Flooring: Carpet, Engineered Hardwood, Tile, Vinyl
- Number of fireplaces: 1
- Fireplace features: Gas Log
Interior area
- Total structure area: 2,322
- Total interior livable area: 2,322 sqft
Video & virtual tour
Property
Parking
- Total spaces: 2
- Parking features: Attached
- Attached garage spaces: 2
Features
- Stories: 1
- Patio & porch: Covered
- Fencing: Back Yard,Cross Fenced,Full
Lot
- Size: 5.03 Acres
- Features: Back Yard, Cleared, 5 Up to 10 Acres
Details
- Additional structures: Shed(s), Workshop
- Parcel number: R000065584
Construction
Type & style
- Home type: SingleFamily
- Architectural style: Traditional
- Property subtype: Single Family Residence
Materials
- Brick
- Foundation: Slab
- Roof: Composition
Condition
- New construction: No
- Year built: 2006
Details
- Builder name: Tilson
Utilities & green energy
- Sewer: Septic Tank
Community & HOA
Location
- Region: Sealy
Financial & listing details
- Price per square foot: $301/sqft
- Tax assessed value: $579,744
- Annual tax amount: $11,024
- Date on market: 7/10/2026
- Road surface type: Asphalt
Estimated market value
$676,600
$643,000 - $710,000
$2,388/mo
Price history
| Date | Event | Price |
|---|---|---|
| 7/10/2026 | Listed for sale | $699,900+118.7%$301/sqft |
Source:  HAR #16699500 Report a problem HAR #16699500 Report a problem | ||
| 10/31/2014 | Listing removed | $320,000$138/sqft |
Source: Fogle, Hinze & Associates #73051694 Report a problem | ||
| 9/25/2014 | Listed for sale | $320,000$138/sqft |
Source: Fogle, Hinze & Associates #73051694 Report a problem | ||
| 9/12/2014 | Pending sale | $320,000$138/sqft |
Source: Fogle, Hinze & Associates #73051694 Report a problem | ||
| 8/15/2014 | Listed for sale | $320,000$138/sqft |
Source: Fogle, Hinze & Associates #73051694 Report a problem | ||
| 8/6/2014 | Pending sale | $320,000$138/sqft |
Source: Fogle, Hinze & Associates #73051694 Report a problem | ||
| 6/26/2014 | Listed for sale | $320,000$138/sqft |
Source: Fogle, Hinze & Associates #73051694 Report a problem | ||
Public tax history
| Year | Property taxes | Tax assessment |
|---|---|---|
| 2025 | $11,024 +11% | $579,744 +8.4% |
| 2024 | $9,928 +17.1% | $534,894 +20% |
| 2023 | $8,480 +19.3% | $445,745 +30.8% |
| 2022 | $7,109 +1.3% | $340,778 +1% |
| 2021 | $7,014 | $337,376 -1.6% |
| 2020 | -- | $342,800 +1.4% |
| 2019 | $7,643 -4% | $337,912 |
| 2018 | $7,962 | $337,912 +0.9% |
| 2017 | -- | $334,869 +18.7% |
| 2016 | -- | $282,195 |
| 2015 | -- | $282,195 +1.5% |
| 2014 | -- | $278,094 +9.9% |
| 2012 | -- | $252,944 |
| 2011 | -- | $252,944 |
| 2010 | -- | $252,944 |
| 2009 | -- | $252,944 -7.6% |
| 2008 | -- | $273,868 +66.1% |
| 2007 | -- | $164,920 |
Find assessor info on the county website
Monthly payment
Est. payment
Payment breakdown
Explore the cost of this home by adjusting the details. Changes won't be saved.Climate risks
Neighborhood: 77474
Nearby schools
Schools provided by the listing agent
- Elementary: Selman Elementary School
- Middle: Sealy Junior High School
- High: Sealy High School
Source: HAR. This data may not be complete. We recommend contacting the local school district to confirm school assignments for this home.
Similar homes
- $550,0004 bd3 ba2.4k sqft1131 Southfork Ranch Dr, Sealy, TX 77474For Sale
 MLS ID #53601922, Veronica Delgado, Better Homes and Gardens Real Estate Gary Greene - Katy. HAR
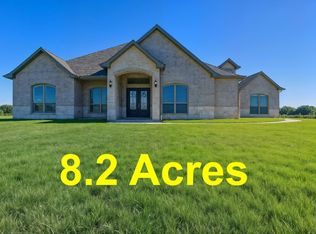
 - $1,019,0004 bd6 ba3.2k sqft10418 Zaruba Rd, Sealy, TX 77474For Sale
 MLS ID #55275429, Tiffany Richardson, Bill Johnson & Assoc. Real Estate. HAR
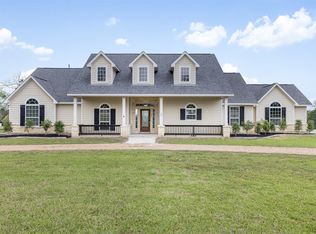
 - $670,0003 bd3 ba2.9k sqft840 E Glenn St, Bellville, TX 77418For Sale
 MLS ID #12601881, Candace Cornell, Bill Johnson & Assoc. Real Estate. HAR
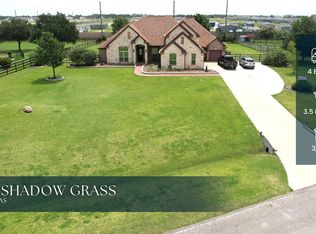
 - $692,0104 bd4 ba3.3k sqft4622 Shadow Grass Dr, Katy, TX 77493For Sale
 MLS ID #5894609, Robbie Jansky, Keller Williams Realty Southwest. HAR
