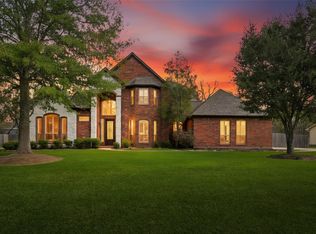
WOW! DREAM HOME nestled on a Gorgeous Wooded 1 ACRE LOT in the highly sought after section of Riverwood Forest!! Look what it has to offer: 3-4 bedroom, 4 Full Bath, Study, Upstairs Media/Game Room w/ Full Bath, Formal Dining, Flex Reading Room/Extra Living room, INCREDIBLE Custom Temp. regulated wine room, Whole Home Generator, Private Water Well with irrigation system housed in a private shed, MASSIVE covered patio with a Custom Outdoor Kitchen that looks out to the Most Gorgeous Pool and covered OZARK STYLE Hot tub and your own private "forest" with custom wooded deck walking paths! This home has a long winding driveway with multuiple areas of extra parking and it's own Basketball Court area! Truly no vacation can match what you can call "Home Sweet Home" Every Day right here in Weston Lakes!
Never Flooded, BRAND NEW ROOF AS OF MARCH 2026!!!!
For sale
Price cut: $20K (8/7)
$720,000
3522 Wellspring Lake Dr, Weston Lakes, TX 77441
3beds
3,329sqft
:
Get pre-qualified$5,229/mo
Single Family Residence
Built in 2006
1.07 Acres Lot
$711,300 Zestimate®
$216/sqft
$100/mo HOA
What's special
Custom outdoor kitchenBasketball court areaMost gorgeous poolFormal diningMassive covered patio
- 138 days |
- 485 |
- 21 |
Zillow last checked:
Listing updated:
Listed by:
Allison Keith TREC #0658016 281-827-0882,
Heart and Home Realty Group, LLC
Source: HAR,MLS#: 27871719
Facts & features
Interior
Bedrooms & bathrooms
- Bedrooms: 3
- Bathrooms: 4
- Full bathrooms: 4
Rooms
- Room types: Den, Family Room, Media Room, Utility Room, Wine Room
Primary bedroom
- Level: First
- Area: 272
- Dimensions: 17x16
Bedroom
- Level: First
- Area: 120
- Dimensions: 12x10
Bedroom
- Level: First
- Area: 120
- Dimensions: 12x10
Other
- Level: First
- Area: 143
- Dimensions: 13x11
Den
- Level: First
- Area: 143
- Dimensions: 13x11
Dining room
- Level: First
- Area: 110
- Dimensions: 10x11
Other
- Level: First
- Area: 66
- Dimensions: 11x6
Family room
- Level: First
- Area: 195
- Dimensions: 13x15
Game room
- Level: Second
- Area: 312
- Dimensions: 13x24
Heating
- Natural Gas
Cooling
- Attic Fan, Ceiling Fan(s), Electric, Other
Appliances
- Included: Water Heater, Disposal, Wine Refrigerator, Electric Oven, Oven, Microwave, Gas Cooktop, Dishwasher
- Laundry: Gas Dryer Hookup, Washer Hookup
Features
- Crown Molding, Formal Entry/Foyer, High Ceilings, All Bedrooms Down, En-Suite Bath, Split Plan, Walk-In Closet(s)
- Flooring: Carpet, Tile, Wood
- Windows: Window Coverings
- Number of fireplaces: 1
- Fireplace features: Free Standing, Gas, Gas Log
Interior area
- Total structure area: 3,329
- Total interior livable area: 3,329 sqft
Video & virtual tour
Property
Parking
- Total spaces: 2
- Parking features: Attached, Oversized, Additional Parking, Double-Wide Driveway
- Attached garage spaces: 2
Features
- Stories: 1
- Patio & porch: Covered, Patio/Deck, Porch
- Exterior features: Back Green Space, Outdoor Kitchen, Sprinkler System
- Has private pool: Yes
- Pool features: Gunite
- Has spa: Yes
- Spa features: Spa/Hot Tub, Private
- Fencing: Back Yard,Cross Fenced,Full
Lot
- Size: 1.07 Acres
- Features: Back Yard, Near Golf Course, Subdivided, Wooded, 1 Up to 2 Acres
Details
- Additional structures: Shed(s), Workshop
- Parcel number: 7615020010450901
Construction
Type & style
- Home type: SingleFamily
- Architectural style: Traditional
- Property subtype: Single Family Residence
Materials
- Blown-In Insulation, Aluminum Siding, Cement Siding, Stone, Wood Siding
- Foundation: Slab
- Roof: Composition,Metal
Condition
- New construction: No
- Year built: 2006
Utilities & green energy
- Sewer: Septic Tank
- Water: Well
Green energy
- Energy efficient items: Attic Vents, Thermostat, HVAC, Insulation
Community & HOA
Community
- Features: Subdivision Tennis Court
- Subdivision: Riverwood Forest At Weston Lakes Sec 2
HOA
- Has HOA: Yes
- Amenities included: Basketball Court, Clubhouse, Controlled Access, Fitness Center, Golf Course, Jogging Path, Paid Patrol, Park, Picnic Area, Playground, Pond, Pool, Security, Stocked Pond, Tennis Court(s)
- HOA fee: $1,200 annually
Location
- Region: Weston Lakes
Financial & listing details
- Price per square foot: $216/sqft
- Tax assessed value: $745,355
- Annual tax amount: $12,414
- Date on market: 3/24/2026
- Listing terms: Cash,Conventional,FHA,VA Loan
- Exclusions: Tv In Guest Bedroom
- Road surface type: Concrete
Estimated market value
$711,300
$676,000 - $747,000
$5,148/mo
Price history
| Date | Event | Price |
|---|---|---|
| 8/7/2026 | Price change | $720,000-2.7%$216/sqft |
Source:  HAR #27871719 Report a problem HAR #27871719 Report a problem | ||
| 7/25/2026 | Price change | $740,000-3.3%$222/sqft |
Source: HAR #27871719 Report a problem | ||
| 7/11/2026 | Price change | $765,000-4.3%$230/sqft |
Source: HAR #27871719 Report a problem | ||
| 6/16/2026 | Price change | $799,000-5.4%$240/sqft |
Source: HAR #27871719 Report a problem | ||
| 4/23/2026 | Price change | $845,000-2.3%$254/sqft |
Source: HAR #27871719 Report a problem | ||
| 3/24/2026 | Listed for sale | $865,000$260/sqft |
Source: HAR #27871719 Report a problem | ||
Public tax history
| Year | Property taxes | Tax assessment |
|---|---|---|
| 2025 | $8,772 -9.7% | $745,355 +3.4% |
| 2024 | $9,713 +4.3% | $721,112 +10% |
| 2023 | $9,313 -3.3% | $655,556 +10% |
| 2022 | $9,634 +8% | $595,960 +10% |
| 2021 | $8,923 +7% | $541,780 +8.4% |
| 2020 | $8,338 -3.6% | $499,850 -0.5% |
| 2019 | $8,652 -3.4% | $502,330 +0.5% |
| 2018 | $8,958 +1.6% | $499,960 -0.1% |
| 2017 | $8,813 | $500,300 +2.1% |
| 2016 | $8,813 +9.8% | $490,060 +10% |
| 2015 | $8,023 +8.6% | $445,510 +10% |
| 2014 | $7,389 | $405,010 +8.2% |
| 2013 | -- | $374,450 +2.6% |
| 2012 | -- | $364,980 +2.7% |
| 2011 | -- | $355,340 +10% |
| 2010 | -- | $323,040 -0.9% |
| 2009 | -- | $325,970 -6% |
| 2008 | -- | $346,820 +10% |
| 2007 | -- | $315,290 +468% |
| 2006 | -- | $55,510 |
| 2005 | -- | $55,510 |
| 2004 | -- | -- |
| 2003 | -- | -- |
Find assessor info on the county website
Monthly payment
Est. payment
Payment breakdown
Explore the cost of this home by adjusting the details. Changes won't be saved.Climate risks
Neighborhood: 77441
Nearby schools
GreatSchools rating
- 9/10Fletcher Morgan Jr Elementary SchoolGrades: PK-5Distance: 2.7 mi
- 8/10Dean Leaman Junior High SchoolGrades: 6-8Distance: 4.6 mi
- 7/10Fulshear High SchoolGrades: 9-12Distance: 4.3 mi
Schools provided by the listing agent
- Elementary: Morgan Elementary School
- Middle: Leaman Junior High School
- High: Fulshear High School
Source: HAR. This data may not be complete. We recommend contacting the local school district to confirm school assignments for this home.
- $--4 bd3 ba4.9k sqft3526 Wellspring Lake Dr, Weston Lakes, TX 77441Sold
- $708,5004 bd4 ba3.4k sqft3518 Wellspring Lake Dr, Weston Lakes, TX 77441Off Market
- $907,1004 bd4 ba3.8k sqft3530 Wellspring Lake Dr, Weston Lakes, TX 77441Off Market

- $630,0004 bd3 ba2.7k sqft3514 Wellspring Lake Dr, Weston Lakes, TX 77441Off Market
- $1,040,2004 bd3 ba4.2k sqft32503 Waterworth Ct, Weston Lakes, TX 77441Off Market
- $977,4005 bd5 ba4k sqft3510 Wellspring Lake Dr, Weston Lakes, TX 77441Off Market
- $1,377,7005 bd5 ba5.6k sqft32509 Waterworth Ct, Weston Lakes, TX 77441Off Market
- $190,4080.97 acres3602 Wellspring Lake Dr, Fulshear, TX 77441Off Market
A local agent can set up tours, give advice and negotiate with sellers.
A local lender can help you make sure your offer is ready when you are.
Similar homes
- $899,0004 bd4 ba3.5k sqft3531 Woodbine Dr, Weston Lakes, TX 77441For Sale
 MLS ID #77105482, Ruddy Parisher, Century 21 Parisher Properties. HAR
 - $749,0004 bd5 ba4.4k sqft23622 Esperia St, Richmond, TX 77406For Sale
 MLS ID #69613984, Anne Hamilton, Keller Williams Premier Realty. HAR
 - $525,0004 bd3 ba3.1k sqft30506 Sethora Hill Way, Fulshear, TX 77441For Sale
 MLS ID #59249587, Ashley Guidry, Terri Mund & Associates, Inc. HAR
 - $775,0005 bd4 ba3.3k sqft3602 River Bend Dr, Rosenberg, TX 77471For Sale
 MLS ID #97360728, Amy Green, Keller Williams Premier Realty. HAR
 - $775,0006 bd6 ba4.4k sqft4907 Mimosa Ln, Richmond, TX 77406For SaleMLS ID #10212954, Joanna Ouderkirk, Orchard Brokerage. HAR
- $875,0003 bd2 ba2.7k sqft7909 Power Line Rd, Richmond, TX 77469For SaleMLS ID #34996702, Joanna Ouderkirk, Orchard Brokerage. HAR
- $850,0004 bd4 ba4.2k sqft523 Moore Bar Rd, Rosenberg, TX 77471For SaleMLS ID #75669340, Michael Horn, Better Homes and Gardens Real Estate Gary Greene - Sugar Land. HAR
- $659,0004 bd3 ba3.4k sqft21214 Redcrest Manor Dr, Richmond, TX 77406For SaleMLS ID #59063791, Will Borel, Compass RE Texas, LLC - Houston. HAR
- $589,9005 bd4 ba3.3k sqft2303 Fern Bend Ln, Katy, TX 77494For SaleMLS ID #67089080, Berenice Olvera, PAK Home Realty. HAR
- $749,9003 bd5 ba4.3k sqft4722 Mesquite Meadow Ln, Katy, TX 77494For SaleMLS ID #72116158, Michael Weaster, Graham&Company Realty Group. HAR
- $679,9004 bd4 ba3.6k sqft2210 Dorman Ct, Katy, TX 77494For SaleMLS ID #97487546, Heather Davis, Blair Realty Group. HAR
- $850,0004 bd4 ba4.3k sqft3926 Crystal Cascade Ln, Richmond, TX 77406For SaleMLS ID #64934536, Carie Lawson, eXp Realty LLC. HAR
- $685,0004 bd4 ba3.8k sqft25511 Skye Springs Ln, Katy, TX 77494For SaleMLS ID #98650721, Cheryl Norman, Energy Realty. HAR
- $800,0004 bd4 ba4.4k sqft2622 Muegge Rd, Rosenberg, TX 77471For SaleMLS ID #49059551, Laura Rodriguez, Lugary, LLC. HAR
- $675,0004 bd4 ba3.5k sqft26502 Prairie School Ln, Katy, TX 77494For SaleMLS ID #20751566, Cameron Foster, Nexus One Properties. HAR
- $750,0004 bd5 ba3.6k sqft1303 Red Oak Ct, Sugar Land, TX 77479For SaleMLS ID #81990433, Kathy Schilling, eXp Realty LLC. HAR
- $649,9004 bd4 ba3.7k sqft2825 Hackberry Ln, Katy, TX 77493For SaleMLS ID #45211897, Jaime Corona, Keller Williams Signature. HAR
- $685,0004 bd4 ba3.6k sqft4102 Belvoir Park Dr, Katy, TX 77450For SaleMLS ID #24518489, Maria Wicker, RE/MAX Space Center. HAR
- $850,0004 bd4 ba4.3k sqft5400 Mimosa Ln, Richmond, TX 77406For SaleMLS ID #61161167, Helen Van Slyke, Van Slyke Real Estate, LLC. HAR
- $875,0004 bd4 ba3.4k sqft1727 Wild Mustang Canyon Ln, Katy, TX 77493For SaleMLS ID #23041442, Kimberly Rensimer, Martha Turner Sotheby's International Realty. HAR
