Welcome home to 2825 Hackberry Dr. Katy, TX 77493, a spacious two-story home set on an oversized 35,288 sqft cul-de-sac lot! This 4-bedroom, 3.5-bath home features a 3-car garage, formal living room, dining room, and a large family room with built-ins. The kitchen is equipped with granite countertops, double ovens, a gas cooktop, and under-cabinet lighting. The private primary retreat offers a soaking tub, separate shower, and dual walk-in closets. Upstairs includes a game room, media room, and secondary bedrooms with en suite baths and walk-in closets. A bright sunroom adds an additional space to relax. Step outside to a backyard retreat with an in-ground pool, porch and ample room to entertain. A rare blend of space, function, and comfort in the heart of Old Katy. Schedule your showing today!
For sale
$649,900
2825 Hackberry Ln, Katy, TX 77493
4beds
3,709sqft
Single Family Residence
Built in 1979
0.81 Acres Lot
$604,300 Zestimate®
$175/sqft
$-- HOA
What's special
Dining roomBright sunroomAmple room to entertainPrivate primary retreatSoaking tubGame roomMedia room
- 202 days
- 394
- 30
Zillow last checked:
Listing updated:
Listed by:
Jaime Corona TREC #0610288 832-545-5379,
Keller Williams Signature
Source: HAR,MLS#: 45211897
Facts & features
Interior
Bedrooms & bathrooms
- Bedrooms: 4
- Bathrooms: 4
- Full bathrooms: 3
- 1/2 bathrooms: 1
Primary bedroom
- Level: First
- Area: 221
- Dimensions: 17x13
Bedroom
- Level: Second
- Area: 143
- Dimensions: 11x13
Bedroom
- Level: Second
- Area: 154
- Dimensions: 11x14
Bedroom
- Level: Second
- Area: 144
- Dimensions: 12x12
Other
- Level: First
- Area: 208
- Dimensions: 16x13
Breakfast
- Level: First
- Area: 96
- Dimensions: 12x8
Dining room
- Level: First
- Area: 182
- Dimensions: 13x14
Game room
- Level: Second
- Area: 338
- Dimensions: 13x26
Kitchen
- Level: First
- Area: 132
- Dimensions: 12x11
Living room
- Level: First
- Area: 408
- Dimensions: 24x17
Media room
- Level: Second
- Area: 144
- Dimensions: 12x12
Sunroom
- Level: First
- Area: 273
- Dimensions: 21x13
Heating
- Natural Gas
Cooling
- Ceiling Fan(s), Electric
Appliances
- Included: Disposal, Double Oven, Electric Oven, Gas Cooktop, Dishwasher
- Laundry: Electric Dryer Hookup, Gas Dryer Hookup, Washer Hookup
Features
- 3 Bedrooms Up, En-Suite Bath, Primary Bed - 1st Floor, Walk-In Closet(s)
- Flooring: Carpet, Tile, Wood
- Number of fireplaces: 1
- Fireplace features: Gas Log
Interior area
- Total structure area: 3,709
- Total interior livable area: 3,709 sqft
Property
Parking
- Total spaces: 3
- Parking features: Attached
- Attached garage spaces: 3
Features
- Stories: 2
- Patio & porch: Screened
- Has private pool: Yes
- Pool features: In Ground
- Fencing: Back Yard
Lot
- Size: 0.81 Acres
- Features: Cul-De-Sac, Subdivided, 1/2 Up to 1 Acre
Details
- Additional structures: Shed(s)
- Parcel number: 1123290000009
Construction
Type & style
- Home type: SingleFamily
- Architectural style: Traditional
- Property subtype: Single Family Residence
Materials
- Brick, Wood Siding
- Foundation: Slab
- Roof: Composition
Condition
- New construction: No
- Year built: 1979
Utilities & green energy
- Sewer: Public Sewer
- Water: Public
Green energy
- Energy efficient items: Thermostat
Community & HOA
Community
- Subdivision: Pine Forest
Location
- Region: Katy
Financial & listing details
- Price per square foot: $175/sqft
- Tax assessed value: $504,753
- Annual tax amount: $10,958
- Date on market: 3/26/2026
- Listing terms: Cash,Conventional,FHA,VA Loan
Estimated market value
$604,300
$574,000 - $635,000
$3,882/mo
Price history
| Date | Event | Price |
|---|---|---|
| 5/31/2026 | Price change | $649,900-7%$175/sqft |
Source:  HAR #45211897 Report a problem HAR #45211897 Report a problem | ||
| 3/26/2026 | Listed for sale | $699,000$188/sqft |
Source: HAR #45211897 Report a problem | ||
| 6/24/1991 | Sold | -- |
Source: Agent Provided Report a problem | ||
Public tax history
| Year | Property taxes | Tax assessment |
|---|---|---|
| 2025 | $3,288 -22.5% | $504,753 +0.9% |
| 2024 | $4,241 -6.2% | $500,432 -7.7% |
| 2023 | $4,522 -34.7% | $542,346 +8.7% |
| 2022 | $6,922 | $499,139 +16.1% |
| 2021 | -- | $429,960 +12.2% |
| 2020 | $6,097 -16% | $383,377 -7.7% |
| 2019 | $7,257 -17.5% | $415,236 +9.3% |
| 2018 | $8,794 | $380,000 |
| 2017 | $8,794 +5.4% | $380,000 +4.7% |
| 2016 | $8,341 +17.4% | $363,000 -6.6% |
| 2015 | $7,104 | $388,675 +21.2% |
| 2014 | $7,104 | $320,807 +17.1% |
| 2013 | -- | $274,000 -0.7% |
| 2012 | -- | $275,964 +23.9% |
| 2011 | -- | $222,804 |
| 2010 | -- | $222,804 -15.9% |
| 2009 | -- | $265,000 +6.1% |
| 2007 | -- | $249,839 -3.8% |
| 2006 | -- | $259,600 |
| 2005 | -- | -- |
| 2004 | -- | $236,000 |
| 2003 | -- | $236,000 -5.4% |
| 2002 | -- | $249,400 +8.4% |
| 2001 | -- | $230,000 +4.5% |
| 2000 | -- | $220,000 |
Find assessor info on the county website
Monthly payment
Est. payment
Payment breakdown
Explore the cost of this home by adjusting the details. Changes won't be saved.Climate risks
Neighborhood: Pine Forest
Nearby schools
Schools provided by the listing agent
- Elementary: Katy Elementary School
- Middle: Katy Junior High School
- High: Katy High School
Source: HAR. This data may not be complete. We recommend contacting the local school district to confirm school assignments for this home.
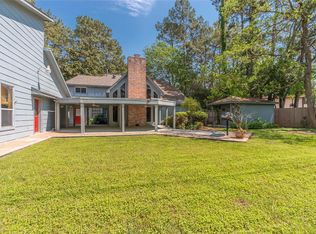

Similar homes
- $649,9004 bd4 ba3.4k sqft2307 Draycutt Dr, Katy, TX 77494For Sale
 MLS ID #11606613, Stewart Johnson, Greenforest Properties. HAR
 - $624,0005 bd4 ba4.4k sqft24811 Deep Coral Ct, Katy, TX 77494For Sale
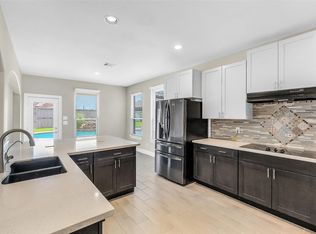 MLS ID #8498678, Brenda Zambrano, One2Three Realty. HAR
 - $875,0003 bd4 ba2.9k sqft24902 Millers Ln, Katy, TX 77493For Sale
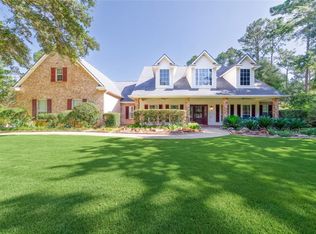 MLS ID #58400799, Thao Dinh, World Wide Realty,LLC. HAR
 - $600,0005 bd4 ba3.3k sqft414 Bauxhall Ct, Katy, TX 77450For Sale
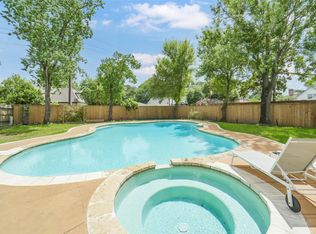 MLS ID #7525659, Nicole Hill, Walzel Properties - Corporate Office. HAR
