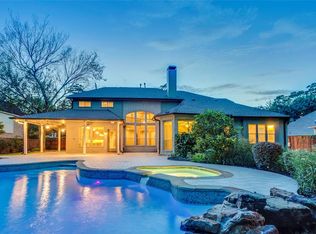
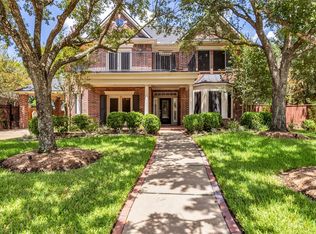
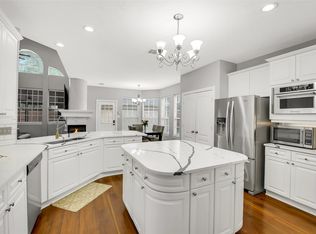
This gorgeous home offers six bedrooms, three and a half baths, a study, family room, game room, formal living room and dining room, a 3 car garage, pool and all on just over 1 acre. The downstairs features wide plank wood flooring, an open concept kitchen with updated cabinetry and Calcutta Quartz countertops, a family room with a cozy fireplace and large windows overlooking the spacious backyard with mature trees and the pool. The ensuite primary bathroom offers double sinks with plenty of counter space, separate shower and soaking tub and two walk in closets. All of this with close access to 249 and 99 as well as all the restaurants and shopping in Vintage Park. This is the perfect place to call home.
For sale
Price cut: $5K (7/22)
$665,000
14010 Lakewood Crossing Blvd, Houston, TX 77070
6beds
4,920sqft
:
Get pre-qualified$5,383/mo
Single Family Residence
Built in 1998
1.14 Acres Lot
$653,400 Zestimate®
$135/sqft
$38/mo HOA
What's special
Cozy fireplaceUpdated cabinetryWide plank wood flooringSix bedroomsFamily roomCalcutta quartz countertopsTwo walk in closets
- 168 days |
- 666 |
- 41 |
Zillow last checked:
Listing updated:
Listed by:
Nicole Shaw TREC #0615601 713-906-6304,
eXp Realty LLC
Source: HAR,MLS#: 74379521
Facts & features
Interior
Bedrooms & bathrooms
- Bedrooms: 6
- Bathrooms: 4
- Full bathrooms: 3
- 1/2 bathrooms: 1
Rooms
- Room types: Utility Room
Primary bedroom
- Level: First
- Area: 300
- Dimensions: 15x20
Bedroom
- Level: Second
- Area: 144
- Dimensions: 12x12
Bedroom
- Level: Second
- Area: 140
- Dimensions: 14x10
Bedroom
- Level: Second
- Area: 143
- Dimensions: 13x11
Bedroom
- Level: Second
- Area: 156
- Dimensions: 13x12
Bedroom
- Level: Second
- Area: 140
- Dimensions: 14x10
Other
- Level: First
- Area: 180
- Dimensions: 15x12
Breakfast
- Level: First
- Area: 121
- Dimensions: 11x11
Dining room
- Level: First
- Area: 180
- Dimensions: 15x12
Family room
- Level: First
- Area: 336
- Dimensions: 21x16
Game room
- Level: Second
- Area: 315
- Dimensions: 21x15
Kitchen
- Level: First
- Area: 323
- Dimensions: 19x17
Living room
- Level: First
- Area: 168
- Dimensions: 14x12
Heating
- Natural Gas
Cooling
- Electric
Appliances
- Included: Disposal, Double Oven, Microwave, Gas Cooktop, Dishwasher
- Laundry: Electric Dryer Hookup, Washer Hookup
Features
- 2 Staircases, En-Suite Bath, Primary Bed - 1st Floor, Walk-In Closet(s)
- Flooring: Carpet, Tile, Wood
- Number of fireplaces: 1
- Fireplace features: Gas Log
Interior area
- Total structure area: 4,920
- Total interior livable area: 4,920 sqft
Property
Parking
- Total spaces: 3
- Parking features: Detached
- Garage spaces: 3
Features
- Stories: 2
- Has private pool: Yes
- Pool features: Gunite
Lot
- Size: 1.14 Acres
- Features: Subdivided, 1 Up to 2 Acres
Details
- Parcel number: 1190260020051
Construction
Type & style
- Home type: SingleFamily
- Architectural style: Traditional
- Property subtype: Single Family Residence
Materials
- Brick, Cement Siding
- Foundation: Slab
- Roof: Composition
Condition
- New construction: No
- Year built: 1998
Utilities & green energy
- Sewer: Public Sewer
- Water: Public, Water District
Community & HOA
Community
- Subdivision: Lakewood Crossing Sec 1
HOA
- Has HOA: Yes
- HOA fee: $460 annually
Location
- Region: Houston
Financial & listing details
- Price per square foot: $135/sqft
- Tax assessed value: $665,411
- Annual tax amount: $13,574
- Date on market: 2/16/2026
- Listing terms: Cash,Conventional,VA Loan
- Road surface type: Concrete
Estimated market value
$653,400
$621,000 - $686,000
$4,814/mo
Price history
| Date | Event | Price |
|---|---|---|
| 7/22/2026 | Price change | $665,000-0.7%$135/sqft |
Source:  HAR #74379521 Report a problem HAR #74379521 Report a problem | ||
| 6/13/2026 | Price change | $670,000-0.7%$136/sqft |
Source: HAR #74379521 Report a problem | ||
| 4/21/2026 | Price change | $675,000-2.9%$137/sqft |
Source: HAR #74379521 Report a problem | ||
| 4/11/2026 | Price change | $695,000-0.7%$141/sqft |
Source: HAR #74379521 Report a problem | ||
| 2/16/2026 | Price change | $700,000+0.1%$142/sqft |
Source: HAR #74379521 Report a problem | ||
| 7/1/2025 | Price change | $699,000-4.9%$142/sqft |
Source: HAR #57254353 Report a problem | ||
| 4/30/2025 | Listed for sale | $735,000+8.1%$149/sqft |
Source: HAR #57254353 Report a problem | ||
| 8/4/2022 | Listing removed | -- |
Source:  RE/MAX International Report a problem RE/MAX International Report a problem | ||
| 7/25/2022 | Listed for sale | $680,000+40.2%$138/sqft |
Source: HAR #65859819 Report a problem | ||
| 5/25/2021 | Listing removed | -- |
Source: HAR #33939871 Report a problem | ||
| 1/14/2021 | Pending sale | $485,000$99/sqft |
Source: KW Platinum #33939871 Report a problem | ||
| 12/29/2020 | Listed for sale | $485,000$99/sqft |
Source: HAR #33939871 Report a problem | ||
| 12/26/2020 | Pending sale | $485,000$99/sqft |
Source: Keller Williams Platinum #33939871 Report a problem | ||
| 10/10/2020 | Price change | $485,000-2.1%$99/sqft |
Source: Keller Williams Platinum #33939871 Report a problem | ||
| 8/3/2020 | Price change | $495,500-0.9%$101/sqft |
Source: Keller Williams Platinum #78307554 Report a problem | ||
| 7/17/2020 | Price change | $500,000-5.7%$102/sqft |
Source: Keller Williams Platinum #78307554 Report a problem | ||
| 6/24/2020 | Price change | $530,000-3.5%$108/sqft |
Source: Keller Williams Platinum #78307554 Report a problem | ||
| 2/1/2020 | Listed for sale | $549,500+40.9%$112/sqft |
Source: Keller Williams Platinum #78307554 Report a problem | ||
| 12/5/2017 | Listing removed | $389,900$79/sqft |
Source: Liz Carter & Team Realty Inc #71917926 Report a problem | ||
| 11/10/2017 | Pending sale | $389,900$79/sqft |
Source: Liz Carter & Team Realty Inc #71917926 Report a problem | ||
| 9/14/2017 | Listed for sale | $389,900$79/sqft |
Source: Liz Carter & Team Realty Inc #71917926 Report a problem | ||
| 8/2/2017 | Pending sale | $389,900$79/sqft |
Source: Liz Carter & Team Realty Inc #71917926 Report a problem | ||
| 7/9/2017 | Price change | $389,900-2.5%$79/sqft |
Source: Liz Carter & Team Realty Inc #21810107 Report a problem | ||
| 5/24/2017 | Price change | $399,900-2.5%$81/sqft |
Source: Liz Carter & Team Realty Inc #21810107 Report a problem | ||
| 5/2/2017 | Listed for sale | $410,000$83/sqft |
Source: Liz Carter & Team Realty Inc #90030042 Report a problem | ||
Public tax history
| Year | Property taxes | Tax assessment |
|---|---|---|
| 2025 | -- | $665,411 +3.1% |
| 2024 | -- | $645,552 -5.6% |
| 2023 | -- | $684,097 +12.4% |
| 2022 | -- | $608,783 +18% |
| 2021 | -- | $515,863 +16.3% |
| 2020 | $3,209 +29.2% | $443,716 +10.8% |
| 2019 | $2,483 -70.6% | $400,476 +30.3% |
| 2018 | $8,438 | $307,419 -29.8% |
| 2017 | $8,438 0% | $437,763 -1% |
| 2016 | $8,441 +18.2% | $442,408 +9.4% |
| 2015 | $7,142 | $404,311 +8.6% |
| 2014 | $7,142 | $372,225 +12.7% |
| 2013 | -- | $330,225 +5% |
| 2012 | -- | $314,557 |
| 2011 | -- | $314,557 |
| 2010 | -- | $314,557 |
| 2009 | -- | $314,557 -6.1% |
| 2007 | -- | $334,818 +2.8% |
| 2006 | -- | $325,650 |
| 2005 | -- | $325,650 +3.4% |
| 2004 | -- | $315,000 +3.7% |
| 2003 | -- | $303,900 |
| 2002 | -- | $303,900 |
| 2001 | -- | $303,900 |
| 2000 | -- | $303,900 |
Find assessor info on the county website
Monthly payment
Est. payment
Payment breakdown
Explore the cost of this home by adjusting the details. Changes won't be saved.Climate risks
Neighborhood: 77070
Nearby schools
GreatSchools rating
- 6/10Moore Elementary SchoolGrades: PK-5Distance: 0.6 mi
- 9/10Hamilton Middle SchoolGrades: 6-8Distance: 1.8 mi
- 5/10Cypress Creek High SchoolGrades: 9-12Distance: 1.9 mi
Schools provided by the listing agent
- Elementary: Moore Elementary School (Cypress-Fairbanks)
- Middle: Hamilton Middle School (Cypress-Fairbanks)
- High: Cypress Creek High School
Source: HAR. This data may not be complete. We recommend contacting the local school district to confirm school assignments for this home.
- $1713,441 Square FeetLakewood Crossing Blvd, Houston, TX 77070Off Market
- $674,3005 bd4 ba4.1k sqft14014 Lakewood Crossing Blvd, Houston, TX 77070Off Market
- $453,5005 bd3 ba3.5k sqft11402 Lakewood Cv, Houston, TX 77070Off Market
- $534,0004 bd3 ba3k sqft14018 Lakewood Crossing Blvd, Houston, TX 77070Off Market
- $439,2005 bd3 ba3.3k sqft11423 Normont Dr, Houston, TX 77070Off Market
- $380,0004 bd3 ba2.7k sqft11406 Lakewood Cv, Houston, TX 77070Off Market
- $442,5004 bd3 ba3.4k sqft11427 Normont Dr, Houston, TX 77070Off Market
- $554,9003 bd2 ba2.8k sqft14006 Lakewood Crossing Blvd, Houston, TX 77070Off Market
A local agent can set up tours, give advice and negotiate with sellers.
Similar homes
- $677,5004 bd4 ba3.5k sqft13902 Cantrelle Manor Ln, Cypress, TX 77429For Sale
 MLS ID #95906932, Mark Schuetz, UTR TEXAS, REALTORS. HAR
 - $865,0005 bd4 ba4.6k sqft11809 Nandina Cir, Houston, TX 77065For Sale
 MLS ID #76920231, Cathy Crawford, TAS Realty Group. HAR
 - $749,0004 bd4 ba3.9k sqft17802 White Oak Hl, Cypress, TX 77429For Sale
 MLS ID #73480972, M. Carmen Fujimoto, Maddie Lowe Properties. HAR
 - $639,9005 bd4 ba4k sqft18414 Bull Pine Dr, Spring, TX 77379For Sale
 MLS ID #56912991, William Barrera, HomeSmart. HAR
 - $488,0004 bd4 ba3.2k sqft12847 Magic Falls Dr, Tomball, TX 77377For SaleMLS ID #39897469, Kelly Shearer, Martha Turner Sotheby's International Realty - The Woodlands. HAR
- $535,0004 bd3 ba2.8k sqft13730 Lawrence Trace Ct, Cypress, TX 77429For SaleMLS ID #24649378, Lori Craft, Origin Realty Group. HAR
- $390,0004 bd3 ba2.6k sqft3615 Highfalls Dr, Houston, TX 77068For SaleMLS ID #91242565, Angela Rollins, ReFind Realty Inc.. HAR
- $519,0006 bd4 ba3.7k sqft16415 Canyon Chase Dr, Houston, TX 77095For SaleMLS ID #86633542, Shane Light, eXp Realty LLC. HAR
- $650,0004 bd4 ba3.2k sqft19602 Laurel Park Ln, Houston, TX 77094For SaleMLS ID #48287371, Trinh Hoang, Keller Williams Signature. HAR
- $698,0004 bd3 ba3.5k sqft755 Last Arrow Dr, Houston, TX 77079For SaleMLS ID #53758093, Shuchi Gupta, Fathom Realty. HAR
- $552,5005 bd4 ba4.1k sqft26611 Wedgewood Park, Cypress, TX 77433For SaleMLS ID #14663761, Janice Breau, Orchard Brokerage. HAR
- $499,9004 bd3 ba3.4k sqft16635 Lasting Shadow Cir, Houston, TX 77095For SaleMLS ID #13150951, Ashlee Morris, RE/MAX Compass. HAR
- $615,0004 bd4 ba3.2k sqft6603 Etchstone Dr, Spring, TX 77389For SaleMLS ID #55386159, Stephanie Cooper, Compass RE Texas, LLC - The Woodlands. HAR
- $525,0005 bd4 ba4.2k sqft18751 Fairmont Springs Ct, Cypress, TX 77429For SaleMLS ID #5002285, Anthony Meza, Ez Houston Homes Realty. HAR
- $570,0005 bd4 ba3.6k sqft22503 Grassnook Dr, Tomball, TX 77375For SaleMLS ID #10238442, Saher Said, MODUS Real Estate. HAR
- $575,0004 bd3 ba3k sqft19411 Chestnutfield Ct, Houston, TX 77094For SaleMLS ID #13399052, Mitzi Piersol, RE/MAX Cinco Ranch. HAR
- $585,0005 bd4 ba4.2k sqft3414 Cypressdale Ct, Spring, TX 77388For SaleMLS ID #43111180, Jace Bowlin, Real Broker, LLC. HAR
- $455,0005 bd4 ba3.3k sqft12927 Golden Rainbow Dr, Cypress, TX 77429For SaleMLS ID #15226087, David Doty, Smart Listing Service. HAR
- $349,0003 bd3 ba2.9k sqft13815 Muirfield Village Dr, Houston, TX 77069For SaleMLS ID #14266411, Madison Barbosa, Top Guns Realty on Lake Conroe. HAR
- $489,0004 bd4 ba3.2k sqft7915 Huddersfield Ct, Spring, TX 77379For SaleMLS ID #89257222, Karishma Asrani, Realty Of America, LLC. HAR
