
Stunning 4/5-bedroom, 3.5-bath home with a 3-car garage and oversized media room in the established Thicket at Cypresswood community. The backyard is an entertainer’s dream featuring a covered patio with recessed lighting and dual fans, saltwater pool with waterfalls, oversized spa, and a Tuff Shed with lighting, home water purifier system, 26kw whole home generator. Inside, enjoy a fully remodeled kitchen with oversized island, custom cabinetry, pot filler, double ovens, and gas cooktop plumbing. Additional features include built-in laundry storage, 2” blinds throughout, fully repainted interior walls, bay window in the primary suite, custom primary closet, gas log fireplace, wet bar in the media room above the garage, and abundant storage throughout. This beautifully upgraded home offers the perfect blend of comfort, functionality, and entertainment space. Tons of upgrades! Close to shopping and dinning.
For sale
$565,000
3414 Cypressdale Ct, Spring, TX 77388
5beds
4,228sqft
Single Family Residence
Built in 1998
10,720 Square Feet Lot
$558,000 Zestimate®
$134/sqft
$54/mo HOA
What's special
- 51 days
- 278
- 43
Zillow last checked:
Listing updated:
Listed by:
Jace Bowlin TREC #0680784 281-608-9854,
Real Broker, LLC
Source: HAR,MLS#: 37002938
Facts & features
Interior
Bedrooms & bathrooms
- Bedrooms: 5
- Bathrooms: 4
- Full bathrooms: 3
- 1/2 bathrooms: 1
Primary bedroom
- Level: Second
- Area: 209
- Dimensions: 14'8 x 14'3
Primary bedroom
- Level: First
- Area: 275.65
- Dimensions: 14'10 x 18'7
Bedroom
- Level: Second
- Area: 114.53
- Dimensions: 10'4 x 11'1
Bedroom
- Level: Second
- Area: 180.89
- Dimensions: 14'8 x 12'4
Bedroom
- Level: Second
- Area: 110
- Dimensions: 10 x 11
Heating
- Natural Gas
Cooling
- Electric
Appliances
- Included: Disposal, Microwave, Dishwasher
Features
- Number of fireplaces: 1
Interior area
- Total structure area: 4,228
- Total interior livable area: 4,228 sqft
Video & virtual tour
Property
Parking
- Total spaces: 3
- Parking features: Garage, Garage Door Opener, Driveway
- Attached garage spaces: 3
Features
- Stories: 2
- Has private pool: Yes
- Pool features: In Ground
Lot
- Size: 10,720 Square Feet
- Features: Cul-De-Sac, Subdivided, 0 Up To 1/4 Acre
Details
- Parcel number: 1188040020006
Construction
Type & style
- Home type: SingleFamily
- Architectural style: Traditional
- Property subtype: Single Family Residence
Materials
- Brick
- Foundation: Slab
- Roof: Composition
Condition
- New construction: No
- Year built: 1998
Utilities & green energy
- Sewer: Public Sewer
- Water: Public
Community & HOA
Community
- Subdivision: Thicket At Cypresswood
HOA
- Has HOA: Yes
- HOA fee: $650 annually
Location
- Region: Spring
Financial & listing details
- Price per square foot: $134/sqft
- Tax assessed value: $458,975
- Annual tax amount: $10,276
- Date on market: 8/18/2026
- Listing terms: Assumable 1st Lien
Estimated market value
$558,000
$530,000 - $586,000
$6,064/mo
Price history
| Date | Event | Price |
|---|---|---|
| 8/18/2026 | Listed for sale | $565,000-3.4%$134/sqft |
Source:  HAR #37002938 Report a problem HAR #37002938 Report a problem | ||
| 8/18/2026 | Listing removed | $585,000$138/sqft |
Source: HAR #43111180 Report a problem | ||
| 7/8/2026 | Price change | $585,000-1.7%$138/sqft |
Source: HAR #43111180 Report a problem | ||
| 5/12/2026 | Listed for sale | $595,000+25.3%$141/sqft |
Source: HAR #43111180 Report a problem | ||
| 9/24/2021 | Listing removed | -- |
Source:  RE/MAX International Report a problem RE/MAX International Report a problem | ||
| 9/2/2021 | Pending sale | $475,000$112/sqft |
Source: RE/MAX International #36349916 Report a problem | ||
| 8/28/2021 | Listed for sale | $475,000+31.9%$112/sqft |
Source: RE/MAX International #36349916 Report a problem | ||
| 5/31/2013 | Sold | -- |
Source: Agent Provided Report a problem | ||
| 2/22/2013 | Listed for sale | $360,000$85/sqft |
Source: RE/MAX Integrity #9279418 Report a problem | ||
Public tax history
| Year | Property taxes | Tax assessment |
|---|---|---|
| 2025 | $3,582 -44.7% | $458,975 +5.9% |
| 2024 | $6,476 +7.8% | $433,558 +3.1% |
| 2023 | $6,010 -17.8% | $420,537 +1.5% |
| 2022 | $7,313 | $414,425 +10.9% |
| 2021 | -- | $373,850 +10% |
| 2020 | $6,669 +147.6% | $339,969 -7.4% |
| 2019 | $2,693 -71.3% | $367,024 -1.8% |
| 2018 | $9,397 | $373,790 |
| 2017 | $9,397 -0.2% | $373,790 |
| 2016 | $9,415 +13.5% | $373,790 +7.8% |
| 2015 | $8,297 | $346,720 +12% |
| 2014 | $8,297 | $309,709 +20.2% |
| 2013 | -- | $257,597 +4% |
| 2012 | -- | $247,749 |
| 2011 | -- | $247,749 |
| 2010 | -- | $247,749 -6% |
| 2009 | -- | $263,700 +7.2% |
| 2007 | -- | $246,100 |
| 2006 | -- | $246,100 |
| 2005 | -- | $246,100 |
| 2004 | -- | $246,100 +1% |
| 2003 | -- | $243,700 +2.4% |
| 2002 | -- | $237,900 |
| 2001 | -- | $237,900 +1% |
| 2000 | -- | $235,500 |
Find assessor info on the county website
Monthly payment
Est. payment
Payment breakdown
Explore the cost of this home by adjusting the details. Changes won't be saved.Climate risks
Neighborhood: The Thicket
Nearby schools
Schools provided by the listing agent
- Elementary: Haude Elementary School
- Middle: Strack Intermediate School
- High: Klein Collins High School
Source: HAR. This data may not be complete. We recommend contacting the local school district to confirm school assignments for this home.
Similar homes
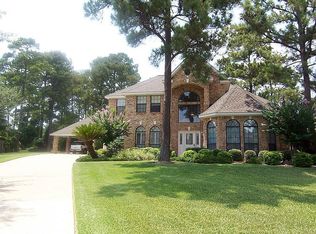
- $504,9005 bd4 ba4k sqft20426 Long Cypress Dr, Spring, TX 77388For Sale
 MLS ID #39401164, Denee Chitty, NextHome Realty Center. HAR
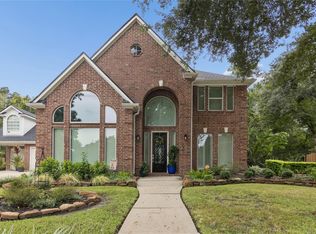
 - $499,9995 bd4 ba4.1k sqft17831 Green Elm Ln, Spring, TX 77379For Sale
 MLS ID #80267326, Eva Markham, RE/MAX Integrity. HAR
 - $530,0004 bd3 ba3.3k sqft30214 Vinebriar Dr, Spring, TX 77386For Sale
 MLS ID #57536525, Jimmy Franklin, eXp Realty LLC. HAR
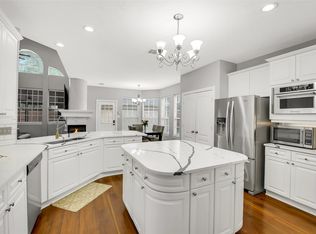
 - $639,9005 bd4 ba4k sqft18414 Bull Pine Dr, Spring, TX 77379For Sale
 MLS ID #56912991, William Barrera, HomeSmart. HAR
