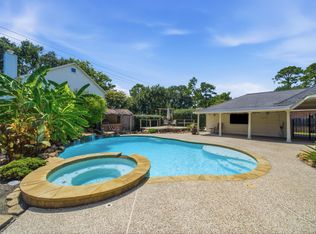
Feast your eyes on this lovely Partners in Building home in the coveted neighborhood of The Thicket at Cypresswood. Situated on almost a 1/4 of an acre corner lot, this quiet culdesac with mature Live Oak trees welcomes you to your new home. This lovely 2 story home has been very well maintained and updated with newer ROOF of 3 years, replaced 2 HVAC units, new windows throughout, primary bathroom remodel, and so much more. New flooring replaced downstairs. Offering 4 bedrooms and 3.5 baths, along with a Study, 2 living spaces, formal dining room, and a game room & extra room upstairs, it checks all the boxes. The private fenced backyard has a sparkling saltwater heated pool and spa and a sprawling patio. Pool has been replastered, recently replaced pool equipment, and new Aqua Link panel. Come see it for yourself!
Pending
$485,000
3415 Cypressdale Ct, Spring, TX 77388
4beds
3,636sqft
Single Family Residence
Built in 1997
10,066 Square Feet Lot
$487,100 Zestimate®
$133/sqft
$58/mo HOA
What's special
- 51 days
- 135
- 10
Likely to sell faster than
Zillow last checked:
Listing updated:
Listed by:
Erika Jones TREC #0662694 936-520-7739,
Compass RE Texas, LLC - The Woodlands,
Tracie Walker TREC #0839677 832-557-9366,
Compass RE Texas, LLC - The Woodlands
Source: HAR,MLS#: 90498479
Facts & features
Interior
Bedrooms & bathrooms
- Bedrooms: 4
- Bathrooms: 4
- Full bathrooms: 3
- 1/2 bathrooms: 1
Rooms
- Room types: Family Room, Utility Room
Primary bedroom
- Level: First
- Area: 280
- Dimensions: 14x20
Bedroom
- Level: Second
- Area: 156
- Dimensions: 13x12
Bedroom
- Level: Second
- Area: 156
- Dimensions: 13x12
Bedroom
- Level: Second
- Area: 180
- Dimensions: 12x15
Other
- Level: First
- Area: 144
- Dimensions: 12x12
Breakfast
- Level: First
- Area: 120
- Dimensions: 12x10
Dining room
- Level: First
- Area: 168
- Dimensions: 12x14
Other
- Level: Second
- Area: 240
- Dimensions: 16x15
Family room
- Level: First
- Area: 340
- Dimensions: 20x17
Game room
- Level: Second
- Area: 400
- Dimensions: 20x20
Kitchen
- Level: First
- Area: 144
- Dimensions: 12x12
Living room
- Level: First
- Area: 156
- Dimensions: 13x12
Heating
- Natural Gas
Cooling
- Ceiling Fan(s), Electric
Appliances
- Included: ENERGY STAR Qualified Appliances, Disposal, Convection Oven, Electric Oven, Oven, Microwave, Gas Cooktop, Dishwasher
- Laundry: Electric Dryer Hookup, Gas Dryer Hookup, Washer Hookup
Features
- Crown Molding, Dry Bar, Formal Entry/Foyer, High Ceilings, 3 Bedrooms Up, En-Suite Bath, Primary Bed - 1st Floor, Walk-In Closet(s)
- Flooring: Carpet, Tile, Vinyl
- Windows: Insulated/Low-E windows, Window Coverings
- Number of fireplaces: 1
- Fireplace features: Gas Log
Interior area
- Total structure area: 3,636
- Total interior livable area: 3,636 sqft
Property
Parking
- Total spaces: 3
- Parking features: Garage, Oversized, Garage Door Opener, Double-Wide Driveway
- Attached garage spaces: 3
Features
- Stories: 2
- Patio & porch: Patio/Deck
- Exterior features: Sprinkler System
- Has private pool: Yes
- Pool features: Gunite, Pool/Spa Combo
- Has spa: Yes
- Spa features: Spa/Hot Tub
- Fencing: Back Yard
Lot
- Size: 10,066 Square Feet
- Dimensions: 85 x 119
- Features: Corner Lot, Cul-De-Sac, Subdivided, 0 Up To 1/4 Acre
Details
- Parcel number: 1188040020013
Construction
Type & style
- Home type: SingleFamily
- Architectural style: Traditional
- Property subtype: Single Family Residence
Materials
- Batts Insulation, Blown-In Insulation, Brick, Cement Siding
- Foundation: Slab
- Roof: Composition
Condition
- New construction: No
- Year built: 1997
Utilities & green energy
- Water: Water District
Green energy
- Green verification: ENERGY STAR Certified Homes
- Energy efficient items: Attic Vents, Thermostat, HVAC, HVAC>15 SEER, Exposure/Shade
Community & HOA
Community
- Subdivision: Thicket At Cypresswood
HOA
- Has HOA: Yes
- Amenities included: Clubhouse, Pool, Tennis Court(s)
- HOA fee: $697 annually
Location
- Region: Spring
Financial & listing details
- Price per square foot: $133/sqft
- Tax assessed value: $466,264
- Annual tax amount: $10,439
- Date on market: 7/31/2026
- Listing terms: Cash,Conventional,FHA,VA Loan
- Ownership: Full Ownership
- Road surface type: Concrete
Estimated market value
$487,100
$463,000 - $511,000
$4,233/mo
Price history
| Date | Event | Price |
|---|---|---|
| 8/25/2026 | Pending sale | $485,000$133/sqft |
Source:  HAR #90498479 Report a problem HAR #90498479 Report a problem | ||
| 8/20/2026 | Listed for sale | $485,000$133/sqft |
Source: HAR #90498479 Report a problem | ||
Public tax history
| Year | Property taxes | Tax assessment |
|---|---|---|
| 2025 | $2,018 -27.7% | $466,264 +4.2% |
| 2024 | $2,790 -1.6% | $447,296 -5.1% |
| 2023 | $2,835 -36.3% | $471,274 +4.6% |
| 2022 | $4,453 | $450,651 +24.7% |
| 2021 | -- | $361,503 +13.9% |
| 2020 | $6,206 +152.5% | $317,500 -7.4% |
| 2019 | $2,458 -68.7% | $342,867 +9% |
| 2018 | $7,849 | $314,500 |
| 2017 | $7,849 -0.2% | $314,500 |
| 2016 | $7,864 +11.2% | $314,500 +5.2% |
| 2015 | $7,072 | $299,000 +1% |
| 2014 | $7,072 | $295,948 +6.2% |
| 2013 | -- | $278,574 +3.2% |
| 2012 | -- | $270,000 |
| 2011 | -- | $270,000 |
| 2010 | -- | $270,000 |
| 2009 | -- | $270,000 +9.2% |
| 2007 | -- | $247,200 |
| 2006 | -- | $247,200 |
| 2005 | -- | -- |
| 2004 | -- | $247,200 +1.2% |
| 2003 | -- | $244,200 -0.3% |
| 2002 | -- | $245,000 |
| 2001 | -- | $245,000 |
| 2000 | -- | $245,000 |
Find assessor info on the county website
Monthly payment
Est. payment
Payment breakdown
Explore the cost of this home by adjusting the details. Changes won't be saved.Climate risks
Neighborhood: The Thicket
Nearby schools
Schools provided by the listing agent
- Elementary: Haude Elementary School
- Middle: Strack Intermediate School
- High: Klein Collins High School
Source: HAR. This data may not be complete. We recommend contacting the local school district to confirm school assignments for this home.

Similar homes
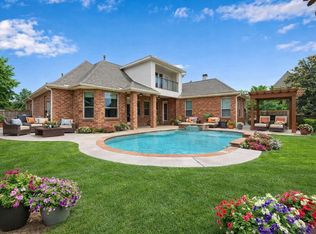
- $499,9003 bd4 ba3.3k sqft2711 King Point View Ln, Spring, TX 77388For Sale
 MLS ID #76406599, Kelley Tassone, Resident Realty, LTD. HAR
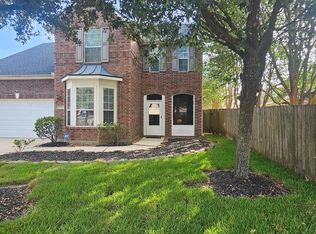
 - $360,0004 bd3 ba2.9k sqft19323 Countrymeadow Ln, Spring, TX 77388For Sale
 MLS ID #5316662, Reginald Whyte JR, God's Asset Realty Inc.. HAR
 - $650,0005 bd5 ba5.1k sqft18834 Forest Elms Dr, Spring, TX 77388For Sale
 MLS ID #34602882, Michael Seder, eXp Realty LLC. HAR
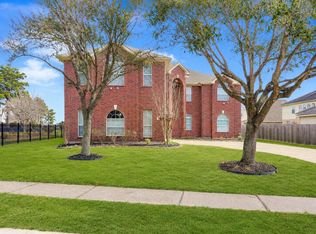
 - $359,9004 bd4 ba3.7k sqft19414 Countryroad Dr, Spring, TX 77388For Sale
 MLS ID #41117951, Jonathan Layton, Luxely Real Estate. HAR
