Absolutely beautiful 4 bedroom home in the established Thicket at Cypresswood with an incredible backyard oasis! This home offers gorgeous wood floors, a 2-story foyer with a curved staircase, plantation shutters, a private study with built-ins and French doors, and formal dining. The kitchen features granite countertops, stainless steel appliances, an island with seating, and a built-in desk overlooking the living room with a gaslog fireplace. Private primary suite includes granite countertops, separate vanities, corner tub, and an oversized frameless glass shower. 3 additional bedrooms, 2 full baths, and a spacious game room upstairs. The spectacular backyard features a sparkling pool/spa with a rock waterfall, covered patio, extended decking, outdoor kitchen/bar seating, lush landscaping, and a dedicated pool half bath. Additional highlights include a porte cochere, rear garage access with extra parking, full sprinkler system, and highly rated Klein ISD schools.
For sale
Price cut: $15K (9/15)
$450,000
18911 Big Cypress Dr, Spring, TX 77388
4beds
3,014sqft
Single Family Residence
Built in 1997
10,454 Square Feet Lot
$447,700 Zestimate®
$149/sqft
$53/mo HOA
What's special
- 98 days
- 298
- 87
Zillow last checked:
Listing updated:
Listed by:
Christopher Bello TREC #0723006 832-767-8468,
United Real Estate
Source: HAR,MLS#: 52971298
Facts & features
Interior
Bedrooms & bathrooms
- Bedrooms: 4
- Bathrooms: 5
- Full bathrooms: 3
- 1/2 bathrooms: 2
Primary bedroom
- Level: First
- Area: 224
- Dimensions: 16 x 14
Bedroom
- Level: Second
- Area: 144
- Dimensions: 12 x 12
Bedroom
- Level: Second
- Area: 168
- Dimensions: 14 x 12
Bedroom
- Level: Second
- Area: 192
- Dimensions: 16 x 12
Other
- Level: First
- Area: 168
- Dimensions: 14 x 12
Breakfast
- Level: First
- Area: 100
- Dimensions: 10 x 10
Dining room
- Level: First
- Area: 144
- Dimensions: 12 x 12
Game room
- Level: Second
- Area: 315
- Dimensions: 21 x 15
Kitchen
- Level: First
- Area: 180
- Dimensions: 15 x 12
Living room
- Level: First
- Area: 289
- Dimensions: 17 x 17
Heating
- Natural Gas
Cooling
- Ceiling Fan(s), Electric
Appliances
- Included: Disposal, Electric Oven, Microwave, Gas Cooktop, Dishwasher
- Laundry: Electric Dryer Hookup, Gas Dryer Hookup, Washer Hookup
Features
- Crown Molding, En-Suite Bath, Primary Bed - 1st Floor, Walk-In Closet(s)
- Flooring: Carpet, Engineered Hardwood, Tile
- Number of fireplaces: 1
- Fireplace features: Gas Log
Interior area
- Total structure area: 3,014
- Total interior livable area: 3,014 sqft
Property
Parking
- Total spaces: 4
- Parking features: Detached, Additional Parking, Garage Door Opener, Double-Wide Driveway, Porte-Cochere, Attached Carport
- Garage spaces: 2
- Carport spaces: 2
- Covered spaces: 4
Features
- Stories: 2
- Patio & porch: Patio/Deck
- Exterior features: Outdoor Kitchen, Sprinkler System
- Has private pool: Yes
- Pool features: Gunite, Heated, In Ground
- Has spa: Yes
- Spa features: Spa/Hot Tub
- Fencing: Back Yard
Lot
- Size: 10,454 Square Feet
- Features: Back Yard, Subdivided, 0 Up To 1/4 Acre
Details
- Parcel number: 1188040020003
Construction
Type & style
- Home type: SingleFamily
- Architectural style: Traditional
- Property subtype: Single Family Residence
Materials
- Brick, Wood Siding
- Foundation: Slab
- Roof: Composition
Condition
- New construction: No
- Year built: 1997
Utilities & green energy
- Water: Water District
Community & HOA
Community
- Subdivision: Thicket At Cypresswood Sec 4
HOA
- Has HOA: Yes
- HOA fee: $633 annually
Location
- Region: Spring
Financial & listing details
- Price per square foot: $149/sqft
- Tax assessed value: $388,297
- Annual tax amount: $5,362
- Date on market: 7/2/2026
- Road surface type: Concrete, Curbs, Gutters
Estimated market value
$447,700
$425,000 - $470,000
$4,774/mo
Price history
| Date | Event | Price |
|---|---|---|
| 9/15/2026 | Price change | $450,000-3.2%$149/sqft |
Source:  HAR #52971298 Report a problem HAR #52971298 Report a problem | ||
| 8/27/2026 | Price change | $465,000-2.9%$154/sqft |
Source: HAR #52971298 Report a problem | ||
| 7/23/2026 | Listed for sale | $479,000+45.6%$159/sqft |
Source: HAR #52971298 Report a problem | ||
| 12/10/2024 | Listing removed | $3,300$1/sqft |
Source:  HAR #27183975 Report a problem HAR #27183975 Report a problem | ||
| 12/5/2024 | Listed for rent | $3,300$1/sqft |
Source: HAR #27183975 Report a problem | ||
| 9/5/2020 | Listing removed | $329,000$109/sqft |
Source: Keller Williams Realty - The Woodlands #6629267 Report a problem | ||
| 9/2/2020 | Listed for sale | $329,000$109/sqft |
Source: Keller Williams Realty - The Woodlands #6629267 Report a problem | ||
| 7/16/2020 | Pending sale | $329,000$109/sqft |
Source: Keller Williams Realty #6629267 Report a problem | ||
| 7/13/2020 | Listed for sale | $329,000$109/sqft |
Source: Keller Williams Realty #6629267 Report a problem | ||
Public tax history
| Year | Property taxes | Tax assessment |
|---|---|---|
| 2025 | $5,362 -1.3% | $388,297 +4% |
| 2024 | $5,434 -1.8% | $373,213 -4.9% |
| 2023 | $5,536 -16.2% | $392,272 +4.1% |
| 2022 | $6,607 | $376,942 +24.9% |
| 2021 | -- | $301,879 +18.2% |
| 2020 | $4,924 +171.9% | $255,321 -8.7% |
| 2019 | $1,811 -69.3% | $279,748 +16.6% |
| 2018 | $5,904 | $240,000 -6.5% |
| 2017 | $5,904 +33.7% | $256,635 -10.8% |
| 2016 | $4,416 -15.8% | $287,627 +8.4% |
| 2015 | $5,247 | $265,387 +24% |
| 2014 | $5,247 | $214,000 -1.8% |
| 2013 | -- | $217,973 +6.3% |
| 2012 | -- | $205,000 -4.6% |
| 2011 | -- | $214,836 |
| 2010 | -- | $214,836 -2.6% |
| 2009 | -- | $220,500 +6.6% |
| 2007 | -- | $206,800 |
| 2006 | -- | $206,800 |
| 2005 | -- | -- |
| 2004 | -- | $206,800 -3.8% |
| 2003 | -- | $215,000 -4.8% |
| 2002 | -- | $225,800 +15.8% |
| 2001 | -- | $195,000 -12.4% |
| 2000 | -- | $222,700 |
Find assessor info on the county website
Monthly payment
Est. payment
Payment breakdown
Explore the cost of this home by adjusting the details. Changes won't be saved.Climate risks
Neighborhood: The Thicket
Nearby schools
Schools provided by the listing agent
- Elementary: Haude Elementary School
- Middle: Strack Intermediate School
- High: Klein Collins High School
Source: HAR. This data may not be complete. We recommend contacting the local school district to confirm school assignments for this home.
Similar homes
- $409,9004 bd2 ba2.9k sqft18903 Big Cypress Dr, Spring, TX 77388For Sale
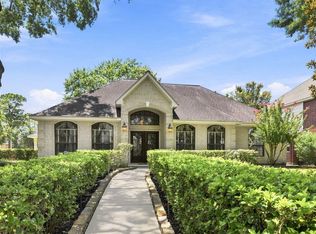 MLS ID #81204400, Julie Pruski, Woodway Real Estate. HAR
 - $389,9994 bd3 ba2.9k sqft3211 Candleknoll Dr, Spring, TX 77388For Sale
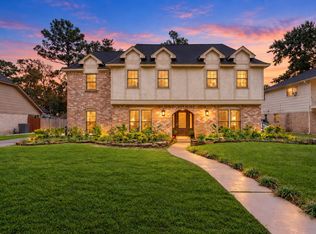 MLS ID #72916377, Romina Williams, Trillionaire Realty. HAR
 - $489,9005 bd4 ba4k sqft3414 Hackberry Ct, Spring, TX 77388For Sale
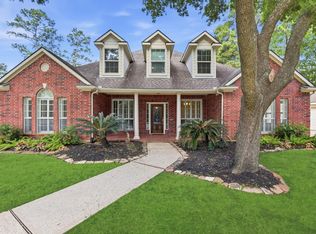 MLS ID #80996757, Julie Pruski, Woodway Real Estate. HAR
 - $498,9004 bd4 ba3.9k sqft20722 Windrose Bend Dr, Spring, TX 77379For Sale
 MLS ID #79698620, Lance Loken, Keller Williams Platinum. HAR
