One of the few 24/7 guarded communities in the Energy Corridor and this home sits right in the heart of it. Nestled on a cul-de-sac in a lush and matured tree-lined Memorial Thicket, this 4-bedroom, 2.5-bath home offers security, space & finishes Houston buyers rarely find at this price. Zoned to Barbara Bush Elementary (A-rated), with top private schools minutes away. Walk to Terry Hershey Park. Five minutes to I-10; Shell, BP, ConocoPhillips, SLB & Baker Hughes are practically neighbors. Inside: soaring ceilings, expansive windows & built-in shelving define a living room built for entertaining. First-floor primary suite fully remodeled, soaking tub, separate shower, double sinks. Kitchen: gas cooktop, quartz counters, wine storage & walk-in pantry. Upstairs: two bedrooms, remodeled bath, game room & flex space for a home office or library. Two-car garage, home office & mud bench at entry. Come home to quiet tree shaded streets and a great deal on a home that checks all the boxes
For sale
Price cut: $10K (9/4)
$688,000
755 Last Arrow Dr, Houston, TX 77079
4beds
3,590sqft
Single Family Residence
Built in 1981
0.29 Acres Lot
$674,700 Zestimate®
$192/sqft
$183/mo HOA
What's special
Home officeTwo-car garageExpansive windowsBuilt-in shelvingQuartz countersQuiet tree shaded streetsWine storage
- 107 days
- 236
- 8
Zillow last checked:
Listing updated:
Listed by:
Shuchi Gupta TREC #0769784 832-573-4999,
Realm Real Estate Professionals - Katy
Source: HAR,MLS#: 53758093
Facts & features
Interior
Bedrooms & bathrooms
- Bedrooms: 4
- Bathrooms: 3
- Full bathrooms: 2
- 1/2 bathrooms: 1
Primary bedroom
- Level: First
- Area: 280
- Dimensions: 14x20
Bedroom
- Level: First
- Area: 140
- Dimensions: 10x14
Bedroom
- Level: Second
- Area: 208
- Dimensions: 13x16
Bedroom
- Level: Second
- Area: 132
- Dimensions: 11x12
Breakfast
- Level: First
- Area: 108
- Dimensions: 9x12
Dining room
- Level: First
- Area: 195
- Dimensions: 13x15
Game room
- Level: First
- Area: 525
- Dimensions: 21x25
Kitchen
- Level: First
- Area: 144
- Dimensions: 12x12
Living room
- Level: First
- Area: 484
- Dimensions: 22x22
Heating
- Natural Gas
Cooling
- Ceiling Fan(s), Electric
Appliances
- Included: Disposal, Dryer, Refrigerator, Washer, Convection Oven, Microwave, Gas Cooktop, Dishwasher
- Laundry: Gas Dryer Hookup, Washer Hookup
Features
- En-Suite Bath, Primary Bed - 1st Floor, Walk-In Closet(s)
- Flooring: Tile
Interior area
- Total structure area: 3,590
- Total interior livable area: 3,590 sqft
Property
Parking
- Total spaces: 2
- Parking features: Detached
- Garage spaces: 2
Features
- Stories: 2
- Patio & porch: Patio/Deck, Porch
- Fencing: Back Yard
Lot
- Size: 0.29 Acres
- Features: Back Yard, Cul-De-Sac, Subdivided, 1/4 Up to 1/2 Acre
Details
- Parcel number: 1142640010011
Construction
Type & style
- Home type: SingleFamily
- Architectural style: Traditional
- Property subtype: Single Family Residence
Materials
- Brick, Cement Siding
- Foundation: Slab
- Roof: Composition
Condition
- New construction: No
- Year built: 1981
Utilities & green energy
- Sewer: Public Sewer
- Water: Public
Green energy
- Energy efficient items: Thermostat
Community & HOA
Community
- Subdivision: Memorial Thicket
HOA
- Has HOA: Yes
- HOA fee: $2,200 annually
Location
- Region: Houston
Financial & listing details
- Price per square foot: $192/sqft
- Tax assessed value: $843,533
- Annual tax amount: $17,927
- Date on market: 6/29/2026
- Listing terms: Cash,Conventional,VA Loan
- Exclusions: None
Estimated market value
$674,700
$641,000 - $708,000
$3,534/mo
Price history
| Date | Event | Price |
|---|---|---|
| 10/6/2026 | Price change | $3,490-4.4%$1/sqft |
Source:  HAR #20725863 Report a problem HAR #20725863 Report a problem | ||
| 9/15/2026 | Price change | $3,650-2.7%$1/sqft |
Source: HAR #63065063 Report a problem | ||
| 9/4/2026 | Price change | $3,750-2.6%$1/sqft |
Source: HAR #63065063 Report a problem | ||
| 9/4/2026 | Price change | $688,000-1.4%$192/sqft |
Source:  HAR #53758093 Report a problem HAR #53758093 Report a problem | ||
| 9/2/2026 | Price change | $3,850-2.5%$1/sqft |
Source: HAR #63065063 Report a problem | ||
| 8/12/2026 | Price change | $3,950-6%$1/sqft |
Source: HAR #63065063 Report a problem | ||
| 8/1/2026 | Price change | $4,200-4.5%$1/sqft |
Source: HAR #63065063 Report a problem | ||
| 7/31/2026 | Price change | $698,000-2.5%$194/sqft |
Source: HAR #53758093 Report a problem | ||
| 7/25/2026 | Price change | $716,000-1.6%$199/sqft |
Source: HAR #53758093 Report a problem | ||
| 7/1/2026 | Listed for rent | $4,400+10%$1/sqft |
Source: HAR #63065063 Report a problem | ||
| 6/29/2026 | Price change | $728,000-2.4%$203/sqft |
Source: HAR #53758093 Report a problem | ||
| 6/4/2026 | Price change | $746,000-1.6%$208/sqft |
Source: HAR #47275861 Report a problem | ||
| 5/30/2026 | Price change | $758,000-2.6%$211/sqft |
Source: HAR #47275861 Report a problem | ||
| 5/21/2026 | Price change | $778,000-2.3%$217/sqft |
Source: HAR #47275861 Report a problem | ||
| 5/15/2026 | Listed for sale | $796,000+2.7%$222/sqft |
Source: HAR #47275861 Report a problem | ||
| 8/19/2024 | Listing removed | -- |
Source: HAR #94090696 Report a problem | ||
| 7/26/2024 | Price change | $775,000-2.9%$216/sqft |
Source: HAR #94090696 Report a problem | ||
| 7/11/2024 | Listed for rent | $4,000$1/sqft |
Source: HAR #89326137 Report a problem | ||
| 5/15/2024 | Listed for sale | $798,000+6.6%$222/sqft |
Source: HAR #94299622 Report a problem | ||
| 11/29/2023 | Listing removed | -- |
Source: HAR #65735683 Report a problem | ||
| 10/2/2023 | Listed for rent | $4,000$1/sqft |
Source: HAR #65735683 Report a problem | ||
| 9/29/2023 | Price change | $748,500-3.4%$208/sqft |
Source: HAR #9907268 Report a problem | ||
| 8/25/2023 | Listed for sale | $775,000$216/sqft |
Source: HAR #9907268 Report a problem | ||
| 12/16/2013 | Sold | -- |
Source: Agent Provided Report a problem | ||
Public tax history
| Year | Property taxes | Tax assessment |
|---|---|---|
| 2025 | $17,927 +16.6% | $843,533 +12% |
| 2024 | $15,373 +70.5% | $752,954 +8.9% |
| 2023 | $9,017 -4.2% | $691,369 +16% |
| 2022 | $9,416 | $595,986 +17.8% |
| 2021 | -- | $506,000 +3.1% |
| 2020 | $9,166 -12.9% | $491,000 -17.3% |
| 2019 | $10,530 -4.3% | $593,464 +72.2% |
| 2018 | $11,007 | $344,594 -38.1% |
| 2017 | $11,007 -11.3% | $556,752 -11.5% |
| 2016 | $12,405 +19.7% | $628,900 +12.3% |
| 2015 | $10,363 | $560,000 +9.8% |
| 2014 | $10,363 | $510,000 +19.8% |
| 2013 | -- | $425,839 +9.5% |
| 2012 | -- | $388,802 |
| 2011 | -- | $388,802 |
| 2010 | -- | $388,802 -4.6% |
| 2009 | -- | $407,745 +1.3% |
| 2007 | -- | $402,685 +12.7% |
| 2006 | -- | $357,280 +2.1% |
| 2005 | -- | $350,000 |
| 2004 | -- | $350,000 -8.9% |
| 2003 | -- | $384,400 +19.8% |
| 2002 | -- | $321,000 |
| 2001 | -- | $321,000 +4.5% |
| 2000 | -- | $307,100 |
Find assessor info on the county website
Monthly payment
Est. payment
Payment breakdown
Explore the cost of this home by adjusting the details. Changes won't be saved.Climate risks
Neighborhood: Memorial
Nearby schools
Schools provided by the listing agent
- Elementary: Bush Elementary School (Houston)
- Middle: West Briar Middle School
- High: Westside High School
Source: HAR. This data may not be complete. We recommend contacting the local school district to confirm school assignments for this home.
Similar homes

- $649,9504 bd4 ba2.9k sqft13719 Ashley Run, Houston, TX 77077For Sale
 MLS ID #30336580, Cuicui lu, Lei & Associates, LLC. HAR
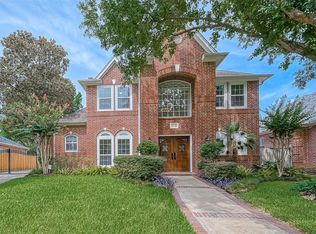
 - $930,0004 bd5 ba4k sqft502 Lee Shore Ln, Houston, TX 77079For Sale
 MLS ID #44441148, Gabrielle Strout, Compass RE Texas, LLC - Memorial. HAR
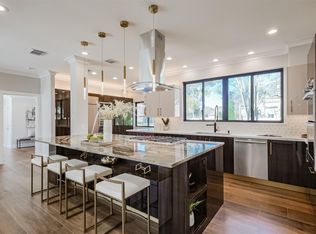
 - $758,0004 bd4 ba2.8k sqft211 Big Hollow Ln, Houston, TX 77042For Sale
 MLS ID #48692741, Shiwei Ma, Keller Williams Memorial. HAR
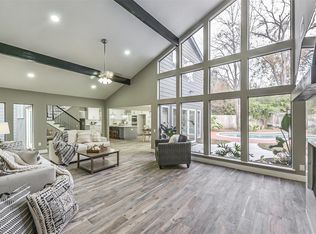
 - $640,0004 bd4 ba3.8k sqft12119 Cielio Bay Ln, Houston, TX 77041For Sale
 MLS ID #95598321, Elva Duong, eXp Realty LLC. HAR
