Stunning Trendmaker/Tri Pointe home in coveted Green Trails! Grand two-story entry leads to a private study and formal dining room. The spacious family room features a wood-burning gas fireplace and overlooks a backyard oasis with sparkling pool, hot tub, and spacious patio — perfect for entertaining. Chef's island kitchen boasts granite countertops, updated appliances, convection oven, and abundant cabinet space. The private owner's retreat offers dual vanities, jetted soaking tub, custom walk-in shower, and a huge closet. Upstairs features a game room and three large bedrooms. Designer finishes throughout — custom window treatments, elegant flooring, and curated paint. Automatic driveway gate, sprinkler system, and beautiful landscaping complete this exceptional home. A must see!
For sale
Price cut: $20K (7/11)
$559,000
1327 Blackthorne Dr, Houston, TX 77094
4beds
2,894sqft
:
Get pre-qualified$4,073/mo
Single Family Residence
Built in 1991
8,267 Square Feet Lot
$554,100 Zestimate®
$193/sqft
$118/mo HOA
What's special
- 51 days |
- 478 |
- 37 |
Zillow last checked:
Listing updated:
Listed by:
Rashad Ajalov TREC #0723138 832-444-9291,
Trailview Realty
Source: HAR,MLS#: 54023362
Facts & features
Interior
Bedrooms & bathrooms
- Bedrooms: 4
- Bathrooms: 3
- Full bathrooms: 2
- 1/2 bathrooms: 1
Rooms
- Room types: Family Room, Utility Room
Primary bathroom
- Features: Half Bath, Primary Bath: Double Sinks, Primary Bath: Separate Shower, Primary Bath: Soaking Tub, Secondary Bath(s): Double Sinks, Secondary Bath(s): Tub/Shower Combo
Kitchen
- Features: Island w/ Cooktop, Kitchen open to Family Room, Pantry, Under Cabinet Lighting
Heating
- Natural Gas
Cooling
- Ceiling Fan(s), Electric
Appliances
- Included: ENERGY STAR Qualified Appliances, Disposal, Dryer, Refrigerator, Washer, Electric Oven, Microwave, Gas Cooktop, Dishwasher, Instant Hot Water
- Laundry: Electric Dryer Hookup, Gas Dryer Hookup, Washer Hookup
Features
- Formal Entry/Foyer, High Ceilings, Primary Bed - 1st Floor, Walk-In Closet(s)
- Flooring: Tile, Wood
- Number of fireplaces: 1
- Fireplace features: Gas
Interior area
- Total structure area: 2,894
- Total interior livable area: 2,894 sqft
Video & virtual tour
Property
Parking
- Total spaces: 2
- Parking features: Detached
- Garage spaces: 2
Features
- Stories: 2
- Exterior features: Sprinkler System
- Has private pool: Yes
- Pool features: In Ground
- Fencing: Back Yard,Full
Lot
- Size: 8,267 Square Feet
- Features: Back Yard, Subdivided, 0 Up To 1/4 Acre
Details
- Parcel number: 1173160020037
Construction
Type & style
- Home type: SingleFamily
- Architectural style: Traditional
- Property subtype: Single Family Residence
Materials
- Brick, Wood Siding
- Foundation: Slab
- Roof: Composition
Condition
- New construction: No
- Year built: 1991
Utilities & green energy
- Water: Water District
Community & HOA
Community
- Subdivision: Green Trails Park Sec 03
HOA
- Has HOA: Yes
- Amenities included: Paid Patrol, Playground, Pool, Splash Pad, Tennis Court(s), Trail(s)
- HOA fee: $1,420 annually
Location
- Region: Houston
Financial & listing details
- Price per square foot: $193/sqft
- Tax assessed value: $549,679
- Annual tax amount: $10,993
- Date on market: 6/10/2026
- Road surface type: Concrete
Estimated market value
$554,100
$526,000 - $582,000
$3,398/mo
Price history
| Date | Event | Price |
|---|---|---|
| 7/11/2026 | Price change | $559,000-3.5%$193/sqft |
Source:  HAR #54023362 Report a problem HAR #54023362 Report a problem | ||
| 7/8/2026 | Pending sale | $579,000$200/sqft |
Source: HAR #54023362 Report a problem | ||
| 6/11/2026 | Listed for sale | $579,000+6.2%$200/sqft |
Source: HAR #54023362 Report a problem | ||
| 3/18/2024 | Sold | -- |
Source: eXp Realty #129213162 Report a problem | ||
| 2/12/2024 | Pending sale | $545,000$188/sqft |
Source: HAR #85459922 Report a problem | ||
| 2/8/2024 | Listed for sale | $545,000+40.5%$188/sqft |
Source: HAR #85459922 Report a problem | ||
| 4/28/2016 | Sold | -- |
Source: Agent Provided Report a problem | ||
| 4/25/2016 | Pending sale | $388,000$134/sqft |
Source: RE/MAX Southwest #15148248 Report a problem | ||
| 4/25/2016 | Listed for sale | $388,000$134/sqft |
Source: RE/MAX Southwest #15148248 Report a problem | ||
| 3/23/2016 | Listing removed | $388,000$134/sqft |
Source: RE/MAX Southwest #15148248 Report a problem | ||
| 3/21/2016 | Pending sale | $388,000$134/sqft |
Source: RE/MAX Southwest #15148248 Report a problem | ||
| 1/11/2016 | Price change | $388,000-2.7%$134/sqft |
Source: RE/MAX SOUTHWEST #15148248 Report a problem | ||
| 11/7/2015 | Price change | $398,800-0.3%$138/sqft |
Source: RE/MAX Southwest #15148248 Report a problem | ||
| 8/28/2015 | Price change | $399,995-5.9%$138/sqft |
Source: Coldwell Banker United, Realtors - Katy #36653605 Report a problem | ||
| 6/25/2015 | Listed for sale | $424,900$147/sqft |
Source: Coldwell Banker United, REALTORS #36653605 Report a problem | ||
Public tax history
| Year | Property taxes | Tax assessment |
|---|---|---|
| 2025 | $7,892 +13.2% | $549,679 +13.2% |
| 2024 | $6,972 +16.4% | $485,625 -2.9% |
| 2023 | $5,992 -9.5% | $500,102 +10.4% |
| 2022 | $6,620 | $453,187 +27% |
| 2021 | -- | $356,745 -1.6% |
| 2020 | $6,799 +1.6% | $362,455 +4.7% |
| 2019 | $6,690 -8.8% | $346,214 +6.5% |
| 2018 | $7,339 | $325,000 |
| 2017 | $7,339 -1.3% | $325,000 |
| 2016 | $7,436 +11.5% | $325,000 |
| 2015 | $6,669 | $325,000 -3% |
| 2014 | $6,669 | $334,933 +24.7% |
| 2013 | -- | $268,626 +16.6% |
| 2012 | -- | $230,335 -3.6% |
| 2011 | -- | $239,000 |
| 2010 | -- | $239,000 +1.4% |
| 2009 | -- | $235,808 +6.8% |
| 2007 | -- | $220,859 +22% |
| 2006 | -- | $181,000 -0.5% |
| 2005 | -- | $182,000 +0.6% |
| 2004 | -- | $181,000 -0.5% |
| 2003 | -- | $182,000 |
| 2002 | -- | $182,000 +3.6% |
| 2001 | -- | $175,700 -0.1% |
| 2000 | -- | $175,900 |
Find assessor info on the county website
Monthly payment
Est. payment
Payment breakdown
Explore the cost of this home by adjusting the details. Changes won't be saved.Climate risks
Neighborhood: 77094
Nearby schools
GreatSchools rating
- 9/10Nottingham Country Elementary SchoolGrades: PK-5Distance: 1 mi
- 9/10Memorial Parkway Junior High SchoolGrades: 6-8Distance: 1.6 mi
- 8/10Taylor High SchoolGrades: 9-12Distance: 1.2 mi
Schools provided by the listing agent
- Elementary: Nottingham Country Elementary School
- Middle: Memorial Parkway Junior High School
- High: Taylor High School (Katy)
Source: HAR. This data may not be complete. We recommend contacting the local school district to confirm school assignments for this home.
- $438,3003 bd2 ba2.2k sqft1331 Blackthorne Dr, Houston, TX 77094Off Market
- $484,5004 bd2 ba2.6k sqft1323 Blackthorne Dr, Houston, TX 77094Off Market
- $507,6004 bd2 ba2.2k sqft1314 Sapphire Bay Ct, Houston, TX 77094Off Market
- $453,8004 bd2 ba2.4k sqft1335 Blackthorne Dr, Houston, TX 77094Off Market
- $438,2004 bd2 ba2.4k sqft1318 Sapphire Bay Ct, Houston, TX 77094Off Market
- $454,3004 bd2 ba2.6k sqft1319 Blackthorne Dr, Houston, TX 77094Off Market
- $462,4003 bd2 ba2.4k sqft1330 Blackthorne Dr, Houston, TX 77094Off Market
- $424,2003 bd3 ba2.4k sqft1330 Blackthorne, Katy, TX 77094Off Market
A local agent can set up tours, give advice and negotiate with sellers.
Similar homes
- $570,0004 bd3 ba3.2k sqft19822 Emerald Springs Dr, Houston, TX 77094For Sale
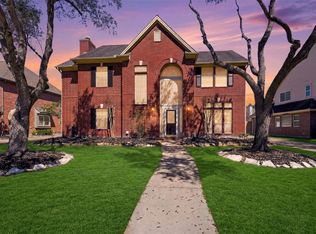 MLS ID #97148559, Eriko Ishii, eXp Realty LLC. HAR
 - $539,0004 bd4 ba3.1k sqft1606 Barrington Hills Ln, Katy, TX 77450For Sale
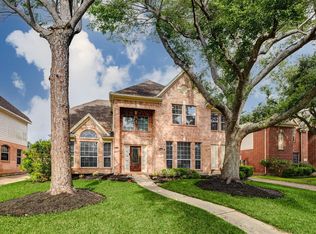 MLS ID #36520302, Heather Garcia, CB&A, Realtors-Katy. HAR
 - $487,0004 bd3 ba2.7k sqft20619 Prince Creek Dr, Katy, TX 77450For Sale
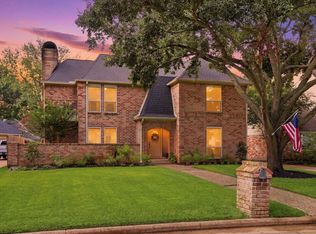 MLS ID #26407752, Cheryl Jones, Coldwell Banker Pacesetter. HAR
 - $550,0004 bd4 ba3.2k sqft3506 Hunstanton Ct, Katy, TX 77450For Sale
 MLS ID #5705688, Traye Wise, RE/MAX Signature. HAR
 - $510,0004 bd3 ba2.6k sqft1027 Flagmore Dr, Katy, TX 77450For SaleMLS ID #60382000, Candace Rusk, Compass RE Texas, LLC - West Houston. HAR
- $529,9004 bd4 ba3.2k sqft21327 Pennshore Ln, Katy, TX 77450For SaleMLS ID #96857873, Vanessa Burban, Hill Top Realty, LLC. HAR
- $535,0004 bd3 ba2.8k sqft13730 Lawrence Trace Ct, Cypress, TX 77429For SaleMLS ID #24649378, Lori Craft, Origin Realty Group. HAR
- $587,0003 bd4 ba3.1k sqft14519 Basalt Ln, Houston, TX 77077For SaleMLS ID #91634487, Sheryle Campbell, Energy Realty. HAR
- $599,0004 bd4 ba4k sqft2327 Centerbrook Ln, Katy, TX 77450For SaleMLS ID #48696535, Huy Dinh, The Taylor Group - Fine Properties. HAR
- $629,9004 bd4 ba4k sqft2315 Centerbrook Ln, Katy, TX 77450For SaleMLS ID #23576171, Reggie West, Berkshire Hathaway HomeServices Premier Properties. HAR
- $595,0004 bd5 ba4.1k sqft7219 Paradise Park Bnd, Richmond, TX 77407For SaleMLS ID #17519612, Trang Le, LPT Realty, LLC. HAR
- $599,0005 bd4 ba3.6k sqft22010 Treesdale Ln, Katy, TX 77450For SaleMLS ID #18191533, Jodie Vaughn, Realm Real Estate Professionals - Katy. HAR
- $472,0004 bd4 ba3.1k sqft21319 Wild Jasmine Ln, Katy, TX 77450For SaleMLS ID #16695057, Erick Harbert, Realty Right. HAR
- $565,0003 bd3 ba2.2k sqft10714 Piping Rock Ln, Houston, TX 77042For SaleMLS ID #66203117, Matthew Labita, Compass RE Texas, LLC - Memorial. HAR
- $599,0004 bd4 ba3.5k sqft5534 Honor Dr, Houston, TX 77041For SaleMLS ID #53603925, Lorna Ramsay, Keller Williams Realty Metropolitan. HAR
- $685,0004 bd4 ba3.6k sqft4102 Belvoir Park Dr, Katy, TX 77450For SaleMLS ID #24518489, Maria Wicker, RE/MAX Space Center. HAR
- $515,0003 bd2 ba2.2k sqft1254 Sienna Hill Dr, Houston, TX 77077For SaleMLS ID #33337241, Heidi Bridwell, RE/MAX Compass. HAR
- $539,0004 bd4 ba3.5k sqft8603 Prelude Ct, Houston, TX 77040For SaleMLS ID #89906258, Andrea Cadavid, Cadavid Properties. HAR
- $697,0004 bd4 ba3.3k sqft926 Ivy Wall Dr, Houston, TX 77079For SaleMLS ID #66853281, Sam Jaoude, Energy Realty. HAR
- $599,9005 bd4 ba4.2k sqft8106 Hollowhaven Ct, Houston, TX 77095For SaleMLS ID #15295246, Jill Smith, eXp Realty LLC. HAR
