Reimagined interiors & a private backyard pool make this Energy Corridor home a must-see! Inside, Shaw hardwood & Roca stone flooring, soft neutral finishes & updated lighting create a warm, polished feel throughout. Study for the at-home pro. Formal dining is perfect for entertaining, while the breakfast area offers an easy spot for daily meals. Kitchen offers beautifully updated cabinetry, quartz counters, tumbled stone backsplash, SS appliances, large pantry, center island & bar seating. Family room offers rich millwork, a gas-log fireplace & ceiling speakers. Both bedrooms are roomy w/walk-in closets & beautifully remodeled bathrooms. Big-ticket updates include 2025 Carrier A/C + ductwork, added insulation, 2023 roof, 6” gutters, on-demand water heater, updated windows & epoxy garage floor. Outside, enjoy a heated pool w/waterfall, LED lighting, floor cleaning system, kitchen control panel & sound wiring. Quiet loop street near Hwy 6, I-10, parks, Hershey trails, shopping & dining.
For sale
$515,000
1254 Sienna Hill Dr, Houston, TX 77077
3beds
2,226sqft
:
Get pre-qualified$3,775/mo
Single Family Residence
Built in 1998
5,248 Square Feet Lot
$496,900 Zestimate®
$231/sqft
$132/mo HOA
What's special
Gas-log fireplacePrivate backyard poolUpdated lightingBeautifully remodeled bathroomsRoca stone flooringQuartz countersBeautifully updated cabinetry
- 86 days |
- 318 |
- 20 |
Zillow last checked:
Listing updated:
Listed by:
Heidi Bridwell TREC #0458580 832-876-0335,
RE/MAX Compass
Source: HAR,MLS#: 33337241
Facts & features
Interior
Bedrooms & bathrooms
- Bedrooms: 3
- Bathrooms: 2
- Full bathrooms: 2
Rooms
- Room types: Family Room, Utility Room
Primary bathroom
- Features: Full Secondary Bathroom Down, Primary Bath: Double Sinks, Primary Bath: Separate Shower, Primary Bath: Soaking Tub, Secondary Bath(s): Tub/Shower Combo
Kitchen
- Features: Breakfast Bar, Kitchen Island, Pots/Pans Drawers, Walk-in Pantry
Heating
- Natural Gas
Cooling
- Ceiling Fan(s), Electric
Appliances
- Included: Water Heater, Disposal, Water Softener, Electric Oven, Microwave, Gas Cooktop, Dishwasher
- Laundry: Electric Dryer Hookup, Gas Dryer Hookup, Washer Hookup
Features
- Crown Molding, Formal Entry/Foyer, High Ceilings, Prewired for Alarm System, Wired for Sound, All Bedrooms Down, En-Suite Bath, Primary Bed - 1st Floor, Walk-In Closet(s)
- Flooring: Stone, Tile, Wood
- Windows: Solar Screens, Window Coverings
- Number of fireplaces: 1
- Fireplace features: Gas, Gas Log
Interior area
- Total structure area: 2,226
- Total interior livable area: 2,226 sqft
Property
Parking
- Total spaces: 2
- Parking features: Electric Gate, Attached, Garage Door Opener
- Attached garage spaces: 2
Features
- Stories: 1
- Patio & porch: Patio/Deck, Porch
- Exterior features: Sprinkler System
- Has private pool: Yes
- Pool features: Gunite, Heated, In Ground
- Fencing: Back Yard
Lot
- Size: 5,248 Square Feet
- Dimensions: 50 x 111
- Features: Subdivided, 0 Up To 1/4 Acre
Details
- Parcel number: 1187470010003
Construction
Type & style
- Home type: SingleFamily
- Architectural style: Traditional
- Property subtype: Single Family Residence
Materials
- Stone, Stucco, Wood Siding
- Foundation: Slab
- Roof: Composition
Condition
- New construction: No
- Year built: 1998
Utilities & green energy
- Sewer: Public Sewer
- Water: Public
Green energy
- Energy efficient items: HVAC, HVAC>13 SEER
Community & HOA
Community
- Security: Prewired for Alarm System
- Subdivision: Parkway Villages
HOA
- Has HOA: Yes
- HOA fee: $1,588 annually
Location
- Region: Houston
Financial & listing details
- Price per square foot: $231/sqft
- Tax assessed value: $419,461
- Annual tax amount: $8,914
- Date on market: 5/6/2026
- Listing terms: Cash,Conventional,FHA,VA Loan
- Exclusions: See Attached List
- Ownership: Full Ownership
- Road surface type: Concrete, Curbs, Gutters
Estimated market value
$496,900
$472,000 - $522,000
$3,448/mo
Price history
| Date | Event | Price |
|---|---|---|
| 5/6/2026 | Listed for sale | $515,000+25.6%$231/sqft |
Source:  HAR #33337241 Report a problem HAR #33337241 Report a problem | ||
| 7/16/2019 | Listing removed | $410,000$184/sqft |
Source: CRC Real Estate Services #16157588 Report a problem | ||
| 5/29/2019 | Pending sale | $410,000$184/sqft |
Source: CRC Real Estate Services #16157588 Report a problem | ||
| 4/20/2019 | Price change | $410,000-3.5%$184/sqft |
Source: CRC Real Estate Services #16157588 Report a problem | ||
| 1/28/2019 | Price change | $425,000-0.9%$191/sqft |
Source: CRC Real Estate Services #43959092 Report a problem | ||
| 10/17/2018 | Price change | $429,000-2.1%$193/sqft |
Source: CRC Real Estate Services #43959092 Report a problem | ||
| 8/27/2018 | Price change | $438,000-2.3%$197/sqft |
Source: CRC Real Estate Services #43959092 Report a problem | ||
| 7/13/2018 | Price change | $448,500-3.5%$201/sqft |
Source: CRC Real Estate Services #43959092 Report a problem | ||
| 6/10/2018 | Listed for sale | $465,000$209/sqft |
Source: CRC Real Estate Services #43959092 Report a problem | ||
Public tax history
| Year | Property taxes | Tax assessment |
|---|---|---|
| 2025 | $5,914 +0.1% | $419,461 |
| 2024 | $5,910 +16.7% | $419,461 +5.4% |
| 2023 | $5,065 -7.7% | $397,895 +19.1% |
| 2022 | $5,486 | $334,072 +3.1% |
| 2021 | -- | $324,110 -11.1% |
| 2020 | $6,732 +1.6% | $364,520 +2.4% |
| 2019 | $6,629 -15.6% | $355,908 -11.4% |
| 2018 | $7,857 | $401,699 |
| 2017 | $7,857 +2.9% | $401,699 |
| 2016 | $7,635 +17.6% | $401,699 +1.8% |
| 2015 | $6,491 | $394,429 +9.3% |
| 2014 | $6,491 | $360,930 +23% |
| 2013 | -- | $293,332 -1.2% |
| 2012 | -- | $296,849 |
| 2011 | -- | $296,849 |
| 2010 | -- | $296,849 |
| 2009 | -- | $296,849 |
| 2007 | -- | $296,849 +7.9% |
| 2006 | -- | $275,095 -3.3% |
| 2005 | -- | $284,570 +10% |
| 2004 | -- | $258,700 |
| 2003 | -- | $258,700 +11.4% |
| 2002 | -- | $232,200 |
| 2001 | -- | $232,200 |
| 2000 | -- | $232,200 |
Find assessor info on the county website
Monthly payment
Est. payment
Payment breakdown
Explore the cost of this home by adjusting the details. Changes won't be saved.Climate risks
Neighborhood: Eldridge - West Oaks
Nearby schools
GreatSchools rating
- 9/10Bush Elementary SchoolGrades: PK-5Distance: 0.4 mi
- 6/10West Briar Middle SchoolGrades: 6-8Distance: 0.4 mi
- 5/10Westside High SchoolGrades: 9-12Distance: 0.8 mi
Schools provided by the listing agent
- Elementary: Bush Elementary School (Houston)
- Middle: West Briar Middle School
- High: Westside High School
Source: HAR. This data may not be complete. We recommend contacting the local school district to confirm school assignments for this home.
- $363,4002 bd2 ba2.2k sqft1250 Sienna Hill Dr, Houston, TX 77077Off Market
- $422,4003 bd2 ba2.6k sqft1258 Sienna Hill Dr, Houston, TX 77077Off Market
- $417,0003 bd3 ba2.4k sqft1246 Sienna Hill Dr, Houston, TX 77077Off Market
- $511,7004 bd3 ba2.9k sqft1218 Charlton Park Dr, Houston, TX 77077Off Market
- $444,0004 bd2 ba2.5k sqft1214 Charlton Park Dr, Houston, TX 77077Off Market
- $477,6003 bd2 ba2.5k sqft1222 Charlton Park Dr, Houston, TX 77077Off Market
- $448,8002 bd2 ba2.2k sqft1262 Sienna Hill Dr, Houston, TX 77077Off Market
- $465,4004 bd3 ba2.8k sqft1210 Charlton Park Dr, Houston, TX 77077Off Market
A local agent can set up tours, give advice and negotiate with sellers.
A local lender can help you make sure your offer is ready when you are.
Similar homes
- $505,0004 bd3 ba2.8k sqft1206 Melford Dr, Houston, TX 77077For Sale
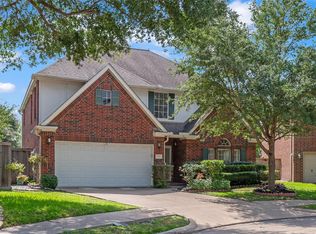 MLS ID #38546291, Lacey Cannon, Lacey Cannon Properties. HAR
 - $499,9993 bd3 ba2.1k sqft12853 Kingsbridge Ln, Houston, TX 77077For Sale
 MLS ID #72788192, Gary Lidiak, Berkshire Hathaway HomeServices Premier Properties. HAR
 - $472,0004 bd3 ba2.7k sqft12511 Meadow Lake Dr, Houston, TX 77077For Sale
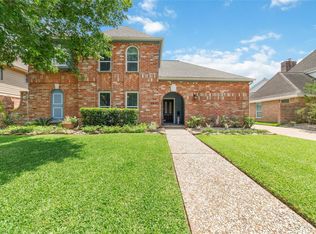 MLS ID #26357554, Penny Ngo, 5th Stream Realty. HAR
 - $600,0004 bd3 ba2.7k sqft1638 Fall Valley Dr, Houston, TX 77077For Sale
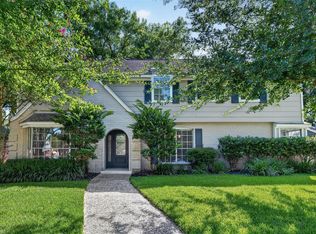 MLS ID #26774418, Kalee Irwin, Better Homes and Gardens Real Estate Gary Greene - Memorial. HAR
 - $434,9914 bd3 ba2.4k sqft12800 Briar Forest Dr Unit 104, Houston, TX 77077For SaleMLS ID #14374855, Claudia Fathivand, Compass RE Texas, LLC - Houston. HAR
- $515,0004 bd2 ba2.4k sqft1343 Remington Crest Dr, Houston, TX 77094For SaleMLS ID #84306436, Edna Corona, Delcor International Realty. HAR
- $510,0004 bd3 ba2.6k sqft1027 Flagmore Dr, Katy, TX 77450For SaleMLS ID #60382000, Candace Rusk, Compass RE Texas, LLC - West Houston. HAR
- $398,0004 bd2 ba2.1k sqft12435 Hazyglen Dr, Houston, TX 77082For SaleMLS ID #27030448, David Huy Nguyen, Vin Realty LLC. HAR
- $697,0004 bd4 ba3.3k sqft926 Ivy Wall Dr, Houston, TX 77079For SaleMLS ID #66853281, Sam Jaoude, Energy Realty. HAR
- $487,0004 bd3 ba2.7k sqft20619 Prince Creek Dr, Katy, TX 77450For SaleMLS ID #26407752, Cheryl Jones, Coldwell Banker Pacesetter. HAR
- $559,0004 bd3 ba2.8k sqft1327 Blackthorne Dr, Houston, TX 77094For SaleMLS ID #54023362, Rashad Ajalov, Trailview Realty. HAR
- $535,0004 bd3 ba2.8k sqft13730 Lawrence Trace Ct, Cypress, TX 77429For SaleMLS ID #24649378, Lori Craft, Origin Realty Group. HAR
- $389,0003 bd2 ba2.2k sqft3219 Shadowleaf Dr, Houston, TX 77082For SaleMLS ID #73559180, Minnie Chen, Priority Realty. HAR
- $475,0005 bd4 ba3.3k sqft12819 Teal Oaks Ln, Houston, TX 77041For SaleMLS ID #18012304, Georgia Shotwell, Tammy Bateman Properties. HAR
- $519,0003 bd3 ba2k sqft5531 Lymbar Dr, Houston, TX 77096For SaleMLS ID #39012565, Charlton Shelby, Surge Realty. HAR
- $539,9003 bd3 ba2.5k sqft5336 Nolda St, Houston, TX 77007For SaleMLS ID #78436050, Allen Frieze, Keller Williams Realty Metropolitan. HAR
- $520,0004 bd3 ba3.2k sqft10626 Hillsdale Bridge Ln, Sugar Land, TX 77498For SaleMLS ID #86698138, Jamila Abbasali, HomeSmart. HAR
- $499,0003 bd3 ba2.6k sqft5535 S Braeswood Blvd, Houston, TX 77096For SaleMLS ID #75885966, Sean Namli, Dr. Sean Realty, LLC. HAR
- $499,0004 bd4 ba3k sqft21306 Willowford Park Dr, Katy, TX 77450For SaleMLS ID #63760140, Holly Yu, Texas Signature Realty. HAR
- $420,0004 bd3 ba2.6k sqft16311 Drystone Ln, Houston, TX 77095For SaleMLS ID #89397241, Lisseth Larios, The Larios Home Group. HAR
