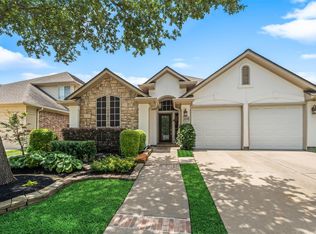
Don’t miss this beautiful one-story home located in a highly sought-after neighborhood with excellent schools and convenient freeway access. This well-maintained property features 4 spacious bedrooms, a formal living room, tile and wood flooring throughout, and updated kitchen and bathrooms.
Recent improvements include a roof replacement completed approximately four years ago and energy-efficient double-pane windows. Step outside to enjoy the sparkling pool, spacious backyard, and gated driveway, offering both privacy and convenience.
This is a wonderful opportunity to own a move-in-ready home in a desirable community that combines comfort, style, and a great location. Schedule your showing today!
For sale
$515,000
1343 Remington Crest Dr, Houston, TX 77094
4beds
2,444sqft
:
Get pre-qualified$3,733/mo
Single Family Residence
Built in 1992
10,798 Square Feet Lot
$502,900 Zestimate®
$211/sqft
$87/mo HOA
What's special
- 47 days |
- 805 |
- 44 |
Likely to sell faster than
Zillow last checked:
Listing updated:
Listed by:
Edna Corona TREC #0462976 713-530-0795,
Delcor International Realty
Source: HAR,MLS#: 84306436
Facts & features
Interior
Bedrooms & bathrooms
- Bedrooms: 4
- Bathrooms: 2
- Full bathrooms: 2
Heating
- Natural Gas
Cooling
- Electric
Appliances
- Included: Disposal, Freestanding Oven, Gas Oven, Microwave, Gas Cooktop, Dishwasher
- Laundry: Electric Dryer Hookup, Gas Dryer Hookup, Washer Hookup
Features
- High Ceilings
- Flooring: Tile, Wood
- Windows: Window Coverings
- Number of fireplaces: 1
- Fireplace features: Gas
Interior area
- Total structure area: 2,444
- Total interior livable area: 2,444 sqft
Property
Parking
- Total spaces: 2
- Parking features: Electric Gate, Driveway Gate, Detached
- Garage spaces: 2
Features
- Levels: Split Level
- Stories: 1
- Exterior features: Back Green Space
- Has private pool: Yes
- Pool features: In Ground
- Fencing: Full
Lot
- Size: 10,798 Square Feet
- Features: Back Yard, Subdivided, 0 Up To 1/4 Acre
Details
- Parcel number: 1172700010019
Construction
Type & style
- Home type: SingleFamily
- Architectural style: Traditional
- Property subtype: Single Family Residence
Materials
- Brick, Cement Siding
- Foundation: Slab
- Roof: Composition
Condition
- New construction: No
- Year built: 1992
Utilities & green energy
- Sewer: Public Sewer
- Water: Public
Community & HOA
Community
- Subdivision: Green Trails Park
HOA
- Amenities included: Park, Playground, Pond, Pool, Trail(s)
- HOA fee: $1,045 annually
Location
- Region: Houston
Financial & listing details
- Price per square foot: $211/sqft
- Tax assessed value: $475,899
- Annual tax amount: $9,518
- Date on market: 6/9/2026
- Listing terms: Cash,Conventional,FHA,VA Loan
- Exclusions: Dinning Room Chandelier, Surround Sound Speakers, Refrigerator
Estimated market value
$502,900
$478,000 - $528,000
$3,605/mo
Price history
| Date | Event | Price |
|---|---|---|
| 6/26/2026 | Listed for sale | $515,000$211/sqft |
Source:  HAR #84306436 Report a problem HAR #84306436 Report a problem | ||
Public tax history
| Year | Property taxes | Tax assessment |
|---|---|---|
| 2025 | $6,623 +3.5% | $475,899 +6.2% |
| 2024 | $6,400 +16.6% | $448,112 -2.9% |
| 2023 | $5,489 -10.2% | $461,321 +10.4% |
| 2022 | $6,115 | $417,688 +26% |
| 2021 | -- | $331,505 -1.5% |
| 2020 | $6,289 -2.2% | $336,604 +0.9% |
| 2019 | $6,431 -16.2% | $333,503 -1.7% |
| 2018 | $7,677 | $339,257 |
| 2017 | $7,677 -1.3% | $339,257 |
| 2016 | $7,779 +13.6% | $339,257 |
| 2015 | $6,848 | $339,257 +5.1% |
| 2014 | $6,848 | $322,726 +24% |
| 2013 | -- | $260,290 +10.1% |
| 2012 | -- | $236,323 |
| 2011 | -- | $236,323 |
| 2010 | -- | $236,323 +5.5% |
| 2009 | -- | $224,070 +20.3% |
| 2007 | -- | $186,264 +6.5% |
| 2006 | -- | $174,864 |
| 2005 | -- | $174,864 +2.4% |
| 2004 | -- | $170,800 |
| 2003 | -- | $170,800 |
| 2002 | -- | $170,800 +7.6% |
| 2001 | -- | $158,700 +5.3% |
| 2000 | -- | $150,700 |
Find assessor info on the county website
Monthly payment
Est. payment
Payment breakdown
Explore the cost of this home by adjusting the details. Changes won't be saved.Climate risks
Neighborhood: 77094
Nearby schools
GreatSchools rating
- 9/10Nottingham Country Elementary SchoolGrades: PK-5Distance: 1.1 mi
- 9/10Memorial Parkway Junior High SchoolGrades: 6-8Distance: 1.8 mi
- 8/10Taylor High SchoolGrades: 9-12Distance: 1.3 mi
Schools provided by the listing agent
- Elementary: Nottingham Country Elementary School
- Middle: Memorial Parkway Junior High School
- High: Taylor High School (Katy)
Source: HAR. This data may not be complete. We recommend contacting the local school district to confirm school assignments for this home.
- $419,4003 bd2 ba2.2k sqft1339 Remington Crest Dr, Houston, TX 77094Off Market
- $510,5004 bd3 ba2.5k sqft1347 Remington Crest Dr, Houston, TX 77094Off Market

- $452,7004 bd2 ba2.7k sqft1335 Remington Crest Dr, Houston, TX 77094Off Market

- $701,1003 bd2 ba2.5k sqft19554 Indian Hawthorn Dr, Houston, TX 77094Off Market
- $520,7004 bd2 ba2.4k sqft1351 Remington Crest Dr, Houston, TX 77094Off Market
- $432,4003 bd2 ba2.1k sqft1338 Remington Crest Dr, Houston, TX 77094Off Market
- $433,6004 bd2 ba2.4k sqft1346 Remington Crest Dr, Houston, TX 77094Off Market
- $433,9003 bd3 ba2.5k sqft1334 Remington Crest Dr, Houston, TX 77094Off Market
A local agent can set up tours, give advice and negotiate with sellers.
Similar homes
- $650,0004 bd4 ba3.1k sqft1423 Clarkdale Ct, Houston, TX 77094For Sale
 MLS ID #56280914, Kasey Sharretts, Coldwell Banker Realty - Katy. HAR
 - $510,0004 bd3 ba2.6k sqft1027 Flagmore Dr, Katy, TX 77450For Sale
 MLS ID #60382000, Candace Rusk, Compass RE Texas, LLC - West Houston. HAR
 - $515,0003 bd2 ba2.2k sqft1254 Sienna Hill Dr, Houston, TX 77077For Sale
 MLS ID #33337241, Heidi Bridwell, RE/MAX Compass. HAR
 - $499,0004 bd4 ba3k sqft21306 Willowford Park Dr, Katy, TX 77450For Sale
 MLS ID #63760140, Holly Yu, Texas Signature Realty. HAR
 - $485,0004 bd3 ba2.4k sqft5810 Centennial Glen Dr, Katy, TX 77450For SaleMLS ID #14089164, Jimmy Franklin, eXp Realty LLC. HAR
- $585,0004 bd3 ba3.1k sqft1022 Trapper Hill Dr, Houston, TX 77077For SaleMLS ID #43584286, Ced Thomas, Legacy Homes & Properties, LLC. HAR
- $514,9006 bd4 ba3.2k sqft2410 Falcon Knoll Ln, Katy, TX 77494For SaleMLS ID #43890956, Thomas Elmore, eXp Realty LLC. HAR
- $434,9914 bd3 ba2.4k sqft12800 Briar Forest Dr Unit 104, Houston, TX 77077For SaleMLS ID #14374855, Claudia Fathivand, Compass RE Texas, LLC - Houston. HAR
- $619,5004 bd4 ba3.4k sqft4418 Ruttand Park Ln, Katy, TX 77450For SaleMLS ID #3082607, Saet Kim, CMK Real Estate. HAR
- $499,9993 bd2 ba2.2k sqft9110 Rhapsody Ln, Houston, TX 77040For SaleMLS ID #15779134, Nicole Hohman, Nan & Company Properties - Corporate Office (Heights). HAR
- $425,0004 bd4 ba3.6k sqft5127 Heathfield Ct, Houston, TX 77084For SaleMLS ID #68645359, Carie Lawson, eXp Realty LLC. HAR
- $389,0003 bd2 ba1.8k sqft426 Cypress Vis, Houston, TX 77094For SaleMLS ID #42965870, Steven Fernandes, Substantia Realty, LLC. HAR
- $529,9005 bd4 ba3.5k sqft24507 Red Bluff Trl, Katy, TX 77494For SaleMLS ID #82909995, Kayla Sparks, NetWorth Realty Houston South. HAR
- $398,0004 bd2 ba2.1k sqft12435 Hazyglen Dr, Houston, TX 77082For SaleMLS ID #27030448, David Huy Nguyen, Vin Realty LLC. HAR
- $399,0003 bd3 ba2.6k sqft17523 Laguna Trail Dr, Houston, TX 77095For SaleMLS ID #38450708, Feiyun Cheng, Keller Williams Memorial. HAR
- $470,0004 bd4 ba3.5k sqft7318 Starbridge Dr, Houston, TX 77095For SaleMLS ID #38467996, Shaunda Gomez, Hearthstone Realty. HAR
- $455,0003 bd2 ba2.2k sqft12219 Burgoyne Dr, Houston, TX 77077For SaleMLS ID #6877104, Margaret Beach, Better Homes and Gardens Real Estate Gary Greene - Memorial. HAR
- $475,0004 bd4 ba3k sqft3234 Shadowleaf Dr, Houston, TX 77082For SaleMLS ID #48170234, Heather Warson, Better Homes and Gardens Real Estate Gary Greene - The Woodlands. HAR
- $499,0003 bd3 ba2.6k sqft5535 S Braeswood Blvd, Houston, TX 77096For SaleMLS ID #75885966, Sean Namli, Dr. Sean Realty, LLC. HAR
- $697,0004 bd4 ba3.3k sqft926 Ivy Wall Dr, Houston, TX 77079For SaleMLS ID #66853281, Sam Jaoude, Energy Realty. HAR
