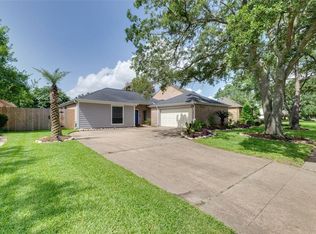
Masterfully designed open concept one story 3 bedroom, 2 bath home with a pool in Shadowbriar. This light and bright home features many updates throughout including, fresh paint, recent A/C, garage door and opener, pool pump and more. The chef's kitchen is a gourmet dream, boasting granite counters, subway tile, breakfast bar, center island, SS appliances, undermount lighting and lots of storage. Breakfast room features a bay window for plenty of light and beautiful views of the side garden. Striking wood floors throughout the living spaces and a family room with two walls of windows with side garden, deck and pool area views. Formal living highlights a brick f/p and a built-in area offering many options. Large primary suite with tray ceiling, sliding door to pool and updated en-suite bath offering double sinks, vanity area, 2 closets and large walk-in shower. All bedrooms offer new carpet, ceiling fans and window coverings. Energy Corridor location, close to restaurants and shopping.
For sale
$455,000
12219 Burgoyne Dr, Houston, TX 77077
3beds
2,206sqft
:
Get pre-qualified$3,311/mo
Single Family Residence
Built in 1982
7,932 Square Feet Lot
$447,100 Zestimate®
$206/sqft
$58/mo HOA
What's special
Plenty of lightLight and bright homeGranite countersSliding door to poolSubway tileLots of storageCenter island
- 61 days |
- 334 |
- 23 |
Zillow last checked:
Listing updated:
Listed by:
Margaret Beach TREC #0493082 281-467-3837,
Better Homes and Gardens Real Estate Gary Greene - Memorial
Source: HAR,MLS#: 6877104
Facts & features
Interior
Bedrooms & bathrooms
- Bedrooms: 3
- Bathrooms: 2
- Full bathrooms: 2
Rooms
- Room types: Family Room, Utility Room
Primary bedroom
- Level: First
- Area: 240
- Dimensions: 16x15
Bedroom
- Level: First
- Area: 120
- Dimensions: 12x10
Bedroom
- Level: First
- Area: 120
- Dimensions: 12x10
Breakfast
- Level: First
- Area: 96
- Dimensions: 12x8
Dining room
- Level: First
- Area: 144
- Dimensions: 12x12
Family room
- Level: First
- Area: 270
- Dimensions: 18x15
Kitchen
- Level: First
- Area: 240
- Dimensions: 16x15
Living room
- Level: First
- Area: 300
- Dimensions: 20x15
Utility room
- Level: First
- Area: 54
- Dimensions: 9x6
Heating
- Natural Gas
Cooling
- Ceiling Fan(s), Electric
Appliances
- Included: ENERGY STAR Qualified Appliances, Disposal, Dryer, Refrigerator, Washer, Electric Oven, Oven, Microwave, Electric Cooktop, Dishwasher
- Laundry: Electric Dryer Hookup, Washer Hookup
Features
- Dry Bar, Formal Entry/Foyer, High Ceilings, All Bedrooms Down, En-Suite Bath, Primary Bed - 1st Floor, Walk-In Closet(s)
- Flooring: Carpet, Tile, Wood
- Doors: Insulated Doors
- Windows: Insulated/Low-E windows, Window Coverings
- Number of fireplaces: 1
- Fireplace features: Gas, Gas Log
Interior area
- Total structure area: 2,206
- Total interior livable area: 2,206 sqft
Property
Parking
- Total spaces: 2
- Parking features: Attached
- Attached garage spaces: 2
Features
- Stories: 1
- Patio & porch: Patio/Deck
- Exterior features: Side Yard, Sprinkler System
- Has private pool: Yes
- Pool features: Gunite
- Fencing: Back Yard
Lot
- Size: 7,932 Square Feet
- Features: Back Yard, Subdivided, 0 Up To 1/4 Acre
Details
- Parcel number: 1138130000005
Construction
Type & style
- Home type: SingleFamily
- Architectural style: Traditional
- Property subtype: Single Family Residence
Materials
- Brick, Cement Siding
- Foundation: Slab
- Roof: Composition
Condition
- New construction: No
- Year built: 1982
Utilities & green energy
- Sewer: Public Sewer
- Water: Public
Green energy
- Energy efficient items: Thermostat, Lighting, HVAC, HVAC>15 SEER, Exposure/Shade
Community & HOA
Community
- Features: Subdivision Tennis Court
- Subdivision: Shadowbriar Sec 02
HOA
- Has HOA: Yes
- Amenities included: Pool, Tennis Court(s)
- HOA fee: $700 annually
Location
- Region: Houston
Financial & listing details
- Price per square foot: $206/sqft
- Tax assessed value: $508,982
- Annual tax amount: $9,063
- Date on market: 6/3/2026
- Listing terms: Cash,Conventional
- Exclusions: None
- Ownership: Full Ownership
- Road surface type: Concrete, Curbs
Estimated market value
$447,100
$425,000 - $469,000
$3,186/mo
Price history
| Date | Event | Price |
|---|---|---|
| 6/29/2026 | Listed for sale | $455,000$206/sqft |
Source:  HAR #6877104 Report a problem HAR #6877104 Report a problem | ||
| 6/18/2026 | Pending sale | $455,000$206/sqft |
Source: HAR #6877104 Report a problem | ||
| 6/3/2026 | Listed for sale | $455,000+37.9%$206/sqft |
Source: HAR #6877104 Report a problem | ||
| 3/26/2021 | Listing removed | -- |
Source:  RE/MAX International Report a problem RE/MAX International Report a problem | ||
| 2/16/2021 | Pending sale | $330,000$150/sqft |
Source: RE/MAX International #97097479 Report a problem | ||
| 2/16/2021 | Listing removed | -- |
Source: RE/MAX International Report a problem | ||
| 2/13/2021 | Pending sale | $330,000$150/sqft |
Source: RE/MAX Northwest, Realtors #97097479 Report a problem | ||
| 2/9/2021 | Listed for sale | $330,000$150/sqft |
Source: RE/MAX Northwest, Realtors #97097479 Report a problem | ||
Public tax history
| Year | Property taxes | Tax assessment |
|---|---|---|
| 2025 | $6,033 +7.1% | $508,982 +31.3% |
| 2024 | $5,632 +5% | $387,664 |
| 2023 | $5,365 -7.2% | $387,664 +10.5% |
| 2022 | $5,784 | $350,950 +7% |
| 2021 | -- | $327,930 +1.7% |
| 2020 | $2,373 -11.8% | $322,544 +3.6% |
| 2019 | $2,690 -7% | $311,404 -4.5% |
| 2018 | $2,893 | $326,104 |
| 2017 | $2,893 +8.5% | $326,104 +7% |
| 2016 | $2,666 -4.2% | $304,691 +1.4% |
| 2015 | $2,784 | $300,607 +17.2% |
| 2014 | $2,784 | $256,528 +12.1% |
| 2013 | -- | $228,877 +8.3% |
| 2012 | -- | $211,315 |
| 2011 | -- | $211,315 |
| 2010 | -- | $211,315 |
| 2009 | -- | $211,315 +0.7% |
| 2008 | -- | $209,945 |
| 2007 | -- | $209,945 +5.4% |
| 2006 | -- | $199,098 +3.5% |
| 2005 | -- | $192,400 |
| 2004 | -- | $192,400 +3.5% |
| 2003 | -- | $185,900 +4.4% |
| 2002 | -- | $178,000 +5.5% |
| 2001 | -- | $168,800 +0.9% |
| 2000 | -- | $167,300 |
Find assessor info on the county website
Monthly payment
Est. payment
Payment breakdown
Explore the cost of this home by adjusting the details. Changes won't be saved.Climate risks
Neighborhood: Briarforest Area
Nearby schools
GreatSchools rating
- 7/10Ashford Elementary SchoolGrades: PK-5Distance: 0.5 mi
- 6/10West Briar Middle SchoolGrades: 6-8Distance: 2.3 mi
- 5/10Westside High SchoolGrades: 9-12Distance: 2.6 mi
Schools provided by the listing agent
- Elementary: Ashford/Shadowbriar Elementary School
- Middle: West Briar Middle School
- High: Westside High School
Source: HAR. This data may not be complete. We recommend contacting the local school district to confirm school assignments for this home.
- $486,4004 bd2 ba2.1k sqft12223 Burgoyne Dr, Houston, TX 77077Off Market
- $500,3003 bd4 ba2.7k sqft12215 Burgoyne Dr, Houston, TX 77077Off Market
- $469,9003 bd3 ba2.4k sqft12218 Piping Rock Dr, Houston, TX 77077Off Market

- $397,7004 bd2 ba2.3k sqft12214 Piping Rock Dr, Houston, TX 77077Off Market
- $448,3004 bd2 ba2.6k sqft12227 Burgoyne Dr, Houston, TX 77077Off Market
- $565,8005 bd4 ba3.4k sqft12211 Burgoyne Dr, Houston, TX 77077Off Market
- $375,8004 bd2 ba2.1k sqft12222 Piping Rock Dr, Houston, TX 77077Off Market
- $400,7003 bd2 ba2.3k sqft12210 Piping Rock Dr, Houston, TX 77077Off Market
A local agent can set up tours, give advice and negotiate with sellers.
A local lender can help you make sure your offer is ready when you are.
Similar homes
- $494,0003 bd3 ba2.4k sqft12203 Meadow Lake Dr, Houston, TX 77077For Sale
 MLS ID #84309238, Alexis Loyo, KA Realty. HAR
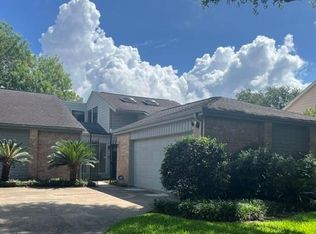
 - $409,5004 bd3 ba2.4k sqft12206 Burgoyne Dr, Houston, TX 77077For Sale
 MLS ID #56863938, Scott Broussard, Texas Premier Realty. HAR
 - $499,0004 bd3 ba2.3k sqft926 Ashford Pkwy, Houston, TX 77077For Sale
 MLS ID #66622171, Pamela Kimmons, Keller Williams Memorial. HAR
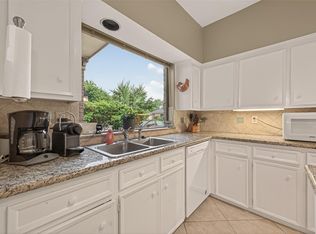
 - $395,0003 bd3 ba2.5k sqft11614 Cedar Creek Dr, Houston, TX 77077For Sale
 MLS ID #2894688, Deborah Burr, Berkshire Hathaway HomeServices Premier Properties. HAR
 - $349,9003 bd2 ba2.3k sqft12903 Avenida Vaquero St, Houston, TX 77077For SaleMLS ID #42162711, Kevin McCartha, eXp Realty LLC. HAR
- $525,0003 bd3 ba2.2k sqft1823 Cherry Bend Dr, Houston, TX 77077For SaleMLS ID #3249238, Thalia Guderyon, Compass RE Texas, LLC - Memorial. HAR
- $325,0003 bd2 ba1.6k sqft2207 Briarwest Blvd, Houston, TX 77077For SaleMLS ID #43856939, Heather Fordham, Compass RE Texas, LLC - Houston. HAR
- $450,0003 bd2 ba2.3k sqft222 Glenridge Frst, Houston, TX 77094For SaleMLS ID #63330218, Jimmy Franklin, eXp Realty LLC. HAR
- $515,0003 bd2 ba2.2k sqft1254 Sienna Hill Dr, Houston, TX 77077For SaleMLS ID #33337241, Heidi Bridwell, RE/MAX Compass. HAR
- $345,0004 bd2 ba1.8k sqft12919 Westhorpe Dr, Houston, TX 77077For SaleMLS ID #10505500, Karley Briscoe, Keller Williams Memorial. HAR
- $565,0003 bd4 ba2.9k sqft13605 Teal Bluff Ln, Houston, TX 77077For SaleMLS ID #22911155, Aida Nazzal, My Castle Realty. HAR
- $665,0004 bd4 ba3.1k sqft11914 Ashmead Dr, Houston, TX 77077For SaleMLS ID #3762958, Gerri Anne Looney, Meadows Property Group. HAR
- $320,0003 bd2 ba1.9k sqft3327 Honey Creek Dr, Houston, TX 77082For SaleMLS ID #83047928, Robert Mark Maniha, Martha Turner Sotheby's International Realty. HAR
- $585,0004 bd3 ba3.1k sqft1022 Trapper Hill Dr, Houston, TX 77077For SaleMLS ID #43584286, Ced Thomas, Legacy Homes & Properties, LLC. HAR
- $359,9004 bd4 ba2.9k sqft3435 Ashton Park Dr, Houston, TX 77082For SaleMLS ID #73312401, Tram Nguyen, Greatland Living. HAR
- $399,9904 bd3 ba2.4k sqft813 E Green Belt Dr, Sugar Land, TX 77498For SaleMLS ID #58519975, Scott Laird, Keller Williams Realty The Woodlands. HAR
- $515,0004 bd2 ba1.8k sqft2615 Rosefield Dr, Houston, TX 77080For SaleMLS ID #80181083, Lorna Ramsay, Keller Williams Realty Metropolitan. HAR
- $290,0003 bd3 ba2k sqft15507 Four Leaf Dr, Houston, TX 77084For SaleMLS ID #74202594, Barbara Quintanal, Cottage Gate Real Estate Group. HAR
- $517,0003 bd3 ba2.2k sqft6000 Sugar Hill Dr APT 17, Houston, TX 77057For SaleMLS ID #79492119, Patricia Tello, Keller Williams Realty Metropolitan. HAR
- $420,0003 bd3 ba2.4k sqft48 Bayou Pointe Dr, Houston, TX 77063For SaleMLS ID #62968108, Alfredo Rodriguez, CB&A, Realtors- Loop Central. HAR
