Charming 4 bed, 2 bath, 2 car attached garage, 1 story traditional Spring Shadows home on a no through street. This home sits on a large, fully fenced 8695 sf lot, sprinkler system in the front yard. Wonderful home that has been beautifully updated - roof 2019, new windows, new attic insulation, crown molding, LED recessed lighting throughout, beautiful chandeliers, paint. Spacious Family room with gas log burning fire, brick fireplace, door out to backyard, gorgeous wood paneled wall, remodeled Kitchen has quartz countertops, white subway tile, white cabinets, Kitchen Aid 6 burner gas cook top, vent, Kitchen Aid Oven, double SS sinks, travertine tile floor, open through to living room with breakfast bar. New washer, dryer, microwave, dishwasher. Remodeled bathrooms, large Primary bedroom with large walk-in closet with drawers & adjustable rails & siting area, Utility room. Beautiful back yard with mature trees, large outdoor covered patio. Spring Branch Schools & walking Trail nearby.
For sale
Price cut: $20K (9/2)
$475,000
2615 Rosefield Dr, Houston, TX 77080
4beds
1,889sqft
Single Family Residence
Built in 1968
8,694 Square Feet Lot
$462,400 Zestimate®
$251/sqft
$28/mo HOA
What's special
Brick fireplaceGas log burning fireNew windowsRemodeled bathroomsLed recessed lighting throughoutLarge outdoor covered patioDoor out to backyard
- 39 days
- 328
- 18
Zillow last checked:
Listing updated:
Listed by:
Lorna Ramsay TREC #0603252 713-884-9678,
Keller Williams Realty Metropolitan
Source: HAR,MLS#: 80181083
Facts & features
Interior
Bedrooms & bathrooms
- Bedrooms: 4
- Bathrooms: 2
- Full bathrooms: 2
Rooms
- Room types: Family Room, Utility Room
Primary bedroom
- Level: First
- Area: 168
- Dimensions: 14x12
Bedroom
- Level: First
- Area: 110
- Dimensions: 11x10
Bedroom
- Level: First
- Area: 132
- Dimensions: 12x11
Bedroom
- Level: First
- Area: 120
- Dimensions: 12x10
Other
- Level: First
- Area: 132
- Dimensions: 12x11
Dining room
- Level: First
- Area: 132
- Dimensions: 12x11
Family room
- Level: First
- Area: 238
- Dimensions: 17x14
Kitchen
- Level: First
- Area: 143
- Dimensions: 13x11
Primary bath
- Level: First
Utility room
- Level: First
Heating
- Natural Gas
Cooling
- Ceiling Fan(s), Electric
Appliances
- Included: Disposal, Dryer, Washer, Electric Oven, Microwave, Gas Range, Dishwasher
- Laundry: Electric Dryer Hookup, Gas Dryer Hookup, Washer Hookup
Features
- All Bedrooms Down, En-Suite Bath, Primary Bed - 1st Floor, Sitting Area, Walk-In Closet(s)
- Flooring: Carpet, Tile, Wood
- Windows: Window Coverings
- Number of fireplaces: 1
- Fireplace features: Gas Log
Interior area
- Total structure area: 1,889
- Total interior livable area: 1,889 sqft
Property
Parking
- Total spaces: 2
- Parking features: Attached, Garage Door Opener
- Attached garage spaces: 2
Features
- Stories: 1
- Patio & porch: Covered
- Exterior features: Sprinkler System
- Fencing: Back Yard,Full
Lot
- Size: 8,694 Square Feet
- Features: Back Yard, Cul-De-Sac, 0 Up To 1/4 Acre
Details
- Parcel number: 0982190000085
Construction
Type & style
- Home type: SingleFamily
- Architectural style: Traditional
- Property subtype: Single Family Residence
Materials
- Brick, Wood Siding
- Foundation: Slab
- Roof: Composition
Condition
- New construction: No
- Year built: 1968
Utilities & green energy
- Sewer: Public Sewer
- Water: Public
Green energy
- Energy efficient items: Thermostat
Community & HOA
Community
- Subdivision: Spring Shadows
HOA
- Has HOA: Yes
- Amenities included: Security, Trail(s)
- HOA fee: $336 annually
Location
- Region: Houston
Financial & listing details
- Price per square foot: $251/sqft
- Tax assessed value: $505,936
- Annual tax amount: $10,810
- Date on market: 7/28/2026
- Listing terms: Cash,Conventional,FHA,VA Loan
- Exclusions: Washer, Dryer
Estimated market value
$462,400
$439,000 - $486,000
$2,447/mo
Price history
| Date | Event | Price |
|---|---|---|
| 9/2/2026 | Price change | $475,000-4%$251/sqft |
Source:  HAR #80181083 Report a problem HAR #80181083 Report a problem | ||
| 8/24/2026 | Price change | $495,000-1%$262/sqft |
Source: HAR #80181083 Report a problem | ||
| 8/11/2026 | Price change | $499,999-2.9%$265/sqft |
Source: HAR #80181083 Report a problem | ||
| 7/28/2026 | Price change | $515,000-3.7%$273/sqft |
Source: HAR #80181083 Report a problem | ||
| 7/25/2026 | Listing removed | $2,430$1/sqft |
Source: Zillow Rentals Report a problem | ||
| 7/21/2026 | Listed for rent | $2,430+35%$1/sqft |
Source: Zillow Rentals Report a problem | ||
| 6/13/2025 | Listed for sale | $535,000+57.8%$283/sqft |
Source: HAR #24821146 Report a problem | ||
| 11/28/2018 | Listing removed | $339,000$179/sqft |
Source: The Reyna Realty Group #18075608 Report a problem | ||
| 10/23/2018 | Pending sale | $339,000$179/sqft |
Source: The Reyna Realty Group #18075608 Report a problem | ||
| 9/27/2018 | Price change | $339,000-2.9%$179/sqft |
Source: The Reyna Realty Group #18075608 Report a problem | ||
| 9/11/2018 | Price change | $349,000-2.8%$185/sqft |
Source: The Reyna Realty Group #18075608 Report a problem | ||
| 8/27/2018 | Listed for sale | $359,000$190/sqft |
Source: The Reyna Realty Group #18075608 Report a problem | ||
| 8/21/2018 | Pending sale | $359,000$190/sqft |
Source: The Reyna Realty Group #18075608 Report a problem | ||
| 8/13/2018 | Listed for sale | $359,000+14%$190/sqft |
Source: The Reyna Realty Group #18075608 Report a problem | ||
| 2/27/2016 | Listing removed | $1,800$1/sqft |
Source: The Reyna Realty Group #15810990 Report a problem | ||
| 2/9/2016 | Price change | $1,800-10%$1/sqft |
Source: The Reyna Realty Group #15810990 Report a problem | ||
| 1/23/2016 | Listed for rent | $2,000$1/sqft |
Source: The Reyna Realty Group #15810990 Report a problem | ||
| 10/27/2015 | Listing removed | $315,000$167/sqft |
Source: The Reyna Realty Group #85010418 Report a problem | ||
| 10/21/2015 | Price change | $315,000-3.1%$167/sqft |
Source: The Reyna Realty Group #85010418 Report a problem | ||
| 9/28/2015 | Listed for sale | $325,000+3.2%$172/sqft |
Source: The Reyna Realty Group #85010418 Report a problem | ||
| 9/25/2015 | Listing removed | $2,000$1/sqft |
Source: The Reyna Realty Group #1962449 Report a problem | ||
| 9/11/2015 | Price change | $2,000-16.7%$1/sqft |
Source: The Reyna Realty Group #1962449 Report a problem | ||
| 8/27/2015 | Listed for rent | $2,400$1/sqft |
Source: The Reyna Realty Group #1962449 Report a problem | ||
| 8/11/2015 | Sold | -- |
Source: Agent Provided Report a problem | ||
| 5/19/2015 | Pending sale | $315,000$167/sqft |
Source: Bernstein Realty, Inc. #75392014 Report a problem | ||
Public tax history
| Year | Property taxes | Tax assessment |
|---|---|---|
| 2025 | $4,647 +9.8% | $505,936 +7.8% |
| 2024 | $4,233 +7% | $469,141 |
| 2023 | $3,957 -13.4% | $469,141 +9.8% |
| 2022 | $4,568 | $427,307 +18.6% |
| 2021 | -- | $360,360 +7.5% |
| 2020 | $3,128 -1.8% | $335,348 -0.2% |
| 2019 | $3,185 -61.9% | $336,069 +23.5% |
| 2018 | $8,359 | $272,118 -14.9% |
| 2017 | $8,359 -0.1% | $319,789 |
| 2016 | $8,366 +128.9% | $319,789 +14.7% |
| 2015 | $3,655 | $278,890 +24.1% |
| 2014 | $3,655 | $224,799 +36.2% |
| 2013 | -- | $165,000 +4.4% |
| 2012 | -- | $157,988 +10.9% |
| 2011 | -- | $142,462 +0.8% |
| 2010 | -- | $141,318 |
| 2009 | -- | $141,318 +7.6% |
| 2007 | -- | $131,369 -7% |
| 2006 | -- | $141,300 |
| 2005 | -- | $141,300 |
| 2004 | -- | $141,300 +8.2% |
| 2003 | -- | $130,600 +9.9% |
| 2002 | -- | $118,800 +10% |
| 2001 | -- | $108,000 +10% |
| 2000 | -- | $98,200 |
Find assessor info on the county website
Monthly payment
Est. payment
Payment breakdown
Explore the cost of this home by adjusting the details. Changes won't be saved.Climate risks
Neighborhood: Spring Branch North
Nearby schools
Schools provided by the listing agent
- Elementary: Terrace Elementary School
- Middle: Spring Oaks Middle School
- High: Spring Woods High School
Source: HAR. This data may not be complete. We recommend contacting the local school district to confirm school assignments for this home.
Similar homes
- $479,0004 bd3 ba2.5k sqft4018 Blalock Rd, Houston, TX 77080For Sale
 MLS ID #28146690, Frances Echavarry, Keller Williams Memorial. HAR
 - $595,0004 bd2 ba2.2k sqft9718 Moorberry Ln, Houston, TX 77080For Sale
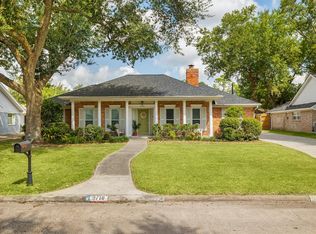 MLS ID #36990875, Sue Crozier, CB&A, Realtors- Loop Central. HAR
 - $399,0004 bd2 ba2.1k sqft3319 Springrock Ln, Houston, TX 77080For Sale
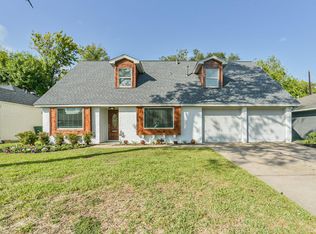 MLS ID #46586581, Oliver St. Clair, Walzel Properties - Corporate Office. HAR
 - $505,0003 bd2 ba1.8k sqft1754 Nocturne Ln, Houston, TX 77043For Sale
 MLS ID #95211306, Keith Towne, Keller Williams Premier Realty. HAR
