This beautifully updated 4-bedroom, 2-bathroom contemporary ranch home sits in a quiet, established neighborhood with easy access to parks, shopping. Step inside to a bright, modern open-concept layout with fresh paint and new luxury vinyl plank flooring throughout. The heart of the home is a stunning chef-worthy kitchen featuring elegant quartz countertops, matching backsplash, and thoughtful design perfect for entertaining and everyday living. Both bathrooms have been fully remodeled with contemporary finishes, including a luxurious rainfall showerhead that makes every day feel like a spa retreat.All Updated:Brand-new HVAC system with all-new ductwork
New high-efficiency water heater
Completed foundation work with transferable warranty for lasting peace of mind
Outside, enjoy fresh exterior paint, a spacious covered patio ideal for barbecues, and a large, fully fenced backyard perfect for relaxation or play.
For sale
Price cut: $8.9K (10/16)
$379,000
2227 Cherry Bend Dr, Houston, TX 77077
4beds
1,844sqft
Single Family Residence
Built in 1974
-- sqft lot
$368,500 Zestimate®
$206/sqft
$79/mo HOA
What's special
Fresh paintBright modern open-concept layoutElegant quartz countertopsLuxurious rainfall showerheadMatching backsplashFresh exterior paintStunning chef-worthy kitchen
- 23 days
- 267
- 17
Zillow last checked:
Listing updated:
Listed by:
Merlin Tankoua TREC #0533791 713-513-0294,
Texas United Realty
Source: HAR,MLS#: 96024992
Facts & features
Interior
Bedrooms & bathrooms
- Bedrooms: 4
- Bathrooms: 2
- Full bathrooms: 2
Primary bedroom
- Level: First
- Area: 270
- Dimensions: 15X18
Bedroom
- Level: First
- Area: 180
- Dimensions: 12x15
Bedroom
- Level: First
- Area: 182
- Dimensions: 13x14
Bedroom
- Level: First
- Area: 180
- Dimensions: 12x15
Heating
- Electric
Cooling
- Electric
Appliances
- Included: Microwave
Interior area
- Total structure area: 1,844
- Total interior livable area: 1,844 sqft
Property
Parking
- Total spaces: 2
- Parking features: Detached
- Garage spaces: 2
Features
- Stories: 1
Lot
- Features: Subdivided, 0 Up To 1/4 Acre
Details
- Parcel number: 1052860000001
Construction
Type & style
- Home type: SingleFamily
- Architectural style: Contemporary
- Property subtype: Single Family Residence
Materials
- Brick, Cement Siding
- Foundation: Slab
- Roof: Composition
Condition
- New construction: No
- Year built: 1974
Utilities & green energy
- Sewer: Public Sewer
- Water: Public
Community & HOA
Community
- Subdivision: Southlake
HOA
- Has HOA: Yes
- HOA fee: $948 annually
Location
- Region: Houston
Financial & listing details
- Price per square foot: $206/sqft
- Tax assessed value: $212,601
- Date on market: 9/27/2026
Estimated market value
$368,500
$350,000 - $387,000
$2,305/mo
Price history
| Date | Event | Price |
|---|---|---|
| 10/16/2026 | Price change | $379,000-2.3%$206/sqft |
Source:  HAR #96024992 Report a problem HAR #96024992 Report a problem | ||
| 9/27/2026 | Listed for sale | $387,900-2.3%$210/sqft |
Source: HAR #96024992 Report a problem | ||
| 9/23/2026 | Listing removed | $397,000$215/sqft |
Source: HAR #63482996 Report a problem | ||
| 9/16/2026 | Price change | $397,000-0.5%$215/sqft |
Source: HAR #63482996 Report a problem | ||
| 9/4/2026 | Price change | $399,000-2.4%$216/sqft |
Source: HAR #63482996 Report a problem | ||
| 8/21/2026 | Price change | $409,000-1.4%$222/sqft |
Source: HAR #63482996 Report a problem | ||
| 8/7/2026 | Price change | $415,000-1%$225/sqft |
Source: HAR #63482996 Report a problem | ||
| 7/10/2026 | Listed for sale | $419,000$227/sqft |
Source: HAR #63482996 Report a problem | ||
Public tax history
| Year | Property taxes | Tax assessment |
|---|---|---|
| 2025 | -- | $212,601 +2.5% |
| 2024 | -- | $207,367 -5.9% |
| 2023 | -- | $220,298 -9.2% |
| 2022 | -- | $242,555 +37.7% |
| 2021 | -- | $176,186 -10% |
| 2020 | -- | $195,782 +1% |
| 2019 | $272 +3.9% | $193,798 -0.5% |
| 2018 | $262 | $194,743 +11.5% |
| 2017 | $262 +5.7% | $174,691 |
| 2016 | $248 -52.5% | $174,691 +2.2% |
| 2015 | $522 | $170,961 +15.7% |
| 2014 | $522 | $147,801 +25.9% |
| 2013 | -- | $117,350 |
| 2012 | -- | $117,350 |
| 2011 | -- | $117,350 -7.4% |
| 2010 | -- | $126,746 +6.8% |
| 2009 | -- | $118,697 -0.8% |
| 2008 | -- | $119,694 +5.8% |
| 2007 | -- | $113,133 +50.8% |
| 2006 | -- | $75,000 -27.1% |
| 2005 | -- | $102,850 +10% |
| 2004 | -- | $93,500 -1.4% |
| 2003 | -- | $94,800 +20% |
| 2002 | -- | $79,000 -9.7% |
| 2001 | -- | $87,500 +9.9% |
| 2000 | -- | $79,600 |
Find assessor info on the county website
Monthly payment
Est. payment
Payment breakdown
Explore the cost of this home by adjusting the details. Changes won't be saved.Climate risks
Neighborhood: Briarforest Area
Nearby schools
Schools provided by the listing agent
- Elementary: Ashford/Shadowbriar Elementary School
- Middle: West Briar Middle School
- High: Westside High School
Source: HAR. This data may not be complete. We recommend contacting the local school district to confirm school assignments for this home.

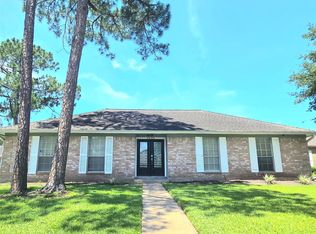
Similar homes
- $394,9004 bd3 ba2.5k sqft12319 Ella Lee Ln, Houston, TX 77077For Sale
 MLS ID #98595093, Emil Ramirez, RE/MAX Signature. HAR
 - $369,9004 bd2 ba2k sqft13902 Wickersham Ln, Houston, TX 77077For Sale
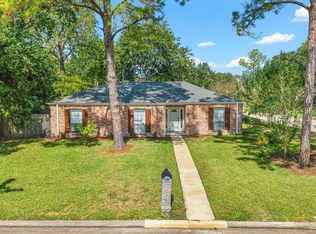 MLS ID #21826930, Jordan Kimball, Adeo Homes Realty. HAR
 - $499,0004 bd3 ba2.5k sqft12019 Sugar Springs Dr, Houston, TX 77077For Sale
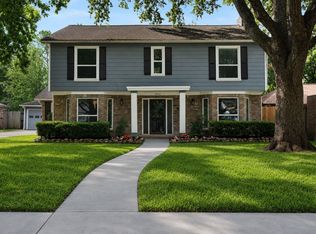 MLS ID #89556124, Terence Barnes, Realty Of America, LLC. HAR
 - $330,0003 bd2 ba2.3k sqft12903 Avenida Vaquero St, Houston, TX 77077For Sale
 MLS ID #19806868, Angie McCartha, eXp Realty LLC. HAR
