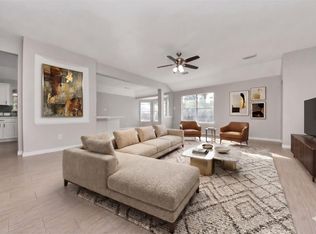
Beautifully remodeled home offering modern finishes, flexible living space and an impressive oversized 3-car garage! The updated kitchen is a showstopper with crisp white cabinetry, black granite countertops, oversized island, black appliances, statement lighting and a dramatic vent hood over the island cooktop. The open layout flows easily into the living and dining areas, perfect for everyday living and entertaining. Remodeled bathrooms feature floor-to-ceiling tile, frameless glass showers, rainfall-style fixtures, updated vanities and striking black hardware. Spacious bedrooms offer great natural light, while the large game room provides flexibility as a media room, playroom or fitness space. The office/bonus room sets off the kitchen and across from laundry room provides extra privacy. Outside, enjoy a large fenced backyard with mature shade trees and plenty of room for entertaining and gardening as well as an extra large driveway space to park extra vehicles!
For sale
$336,000
16407 Valinda Ct, Houston, TX 77083
3beds
1,748sqft
Single Family Residence
Built in 1980
8,594 Square Feet Lot
$324,400 Zestimate®
$192/sqft
$38/mo HOA
What's special
Modern finishesRainfall-style fixturesRemodeled bathroomsUpdated vanitiesStatement lightingFlexible living spaceBlack appliances
- 72 days
- 66
- 4
Zillow last checked:
Listing updated:
Listed by:
Bea Flores TREC #0586655 832-623-2121,
Compass RE Texas, LLC - Memorial
Source: HAR,MLS#: 21038719
Facts & features
Interior
Bedrooms & bathrooms
- Bedrooms: 3
- Bathrooms: 2
- Full bathrooms: 2
Primary bedroom
- Level: First
- Area: 172.55
- Dimensions: 11.9 x 14.5
Bedroom
- Level: First
- Area: 98.9
- Dimensions: 8.6 x 11.5
Bedroom
- Level: First
- Area: 105.8
- Dimensions: 9.2 x 11.5
Other
- Level: First
- Area: 67.55
- Dimensions: 9.5 x 7.11
Dining room
- Level: First
- Area: 73.71
- Dimensions: 9.1 x 8.1
Family room
- Level: First
- Area: 286.65
- Dimensions: 14.7 x 19.5
Game room
- Level: First
- Area: 311.32
- Dimensions: 18.10 x 17.2
Kitchen
- Level: First
- Area: 64.7
- Dimensions: 9.1 x 7.11
Heating
- Electric
Cooling
- Gas
Appliances
- Included: Disposal, Gas Oven, Gas Cooktop, Dishwasher
- Laundry: Electric Dryer Hookup, Gas Dryer Hookup, Washer Hookup
Features
- All Bedrooms Down, En-Suite Bath
- Number of fireplaces: 1
- Fireplace features: Wood Burning
Interior area
- Total structure area: 1,748
- Total interior livable area: 1,748 sqft
Property
Parking
- Total spaces: 3
- Parking features: Detached, Oversized, Additional Parking, Garage Door Opener, Extra Driveway, Workshop in Garage
- Garage spaces: 3
Features
- Stories: 1
Lot
- Size: 8,594 Square Feet
- Features: Subdivided, 0 Up To 1/4 Acre
Details
- Parcel number: 5025040040300907
Construction
Type & style
- Home type: SingleFamily
- Architectural style: Traditional
- Property subtype: Single Family Residence
Materials
- Brick, Vinyl Siding
- Foundation: Slab
- Roof: Composition
Condition
- New construction: No
- Year built: 1980
Utilities & green energy
- Sewer: Public Sewer
- Water: Public
Community & HOA
Community
- Subdivision: Mission Bend South Sec 4
HOA
- Has HOA: Yes
- HOA fee: $450 annually
Location
- Region: Houston
Financial & listing details
- Price per square foot: $192/sqft
- Tax assessed value: $243,200
- Annual tax amount: $4,601
- Date on market: 8/9/2026
- Listing terms: Cash,Conventional,FHA,VA Loan
Estimated market value
$324,400
$308,000 - $341,000
$1,840/mo
Price history
| Date | Event | Price |
|---|---|---|
| 8/9/2026 | Listed for sale | $336,000$192/sqft |
Source:  HAR #21038719 Report a problem HAR #21038719 Report a problem | ||
Public tax history
| Year | Property taxes | Tax assessment |
|---|---|---|
| 2025 | $3,840 +0.9% | $243,200 -4.5% |
| 2024 | $3,807 -7.9% | $254,619 -6.8% |
| 2023 | $4,135 -1.7% | $273,199 +8.2% |
| 2022 | $4,208 +21.3% | $252,460 +27.3% |
| 2021 | $3,470 +10.6% | $198,320 +12.4% |
| 2020 | $3,138 -1.7% | $176,470 +1.1% |
| 2019 | $3,193 +125.6% | $174,490 +9.2% |
| 2018 | $1,416 -41.9% | $159,850 +10% |
| 2017 | $2,436 | $145,320 +10% |
| 2016 | $2,436 +34% | $132,110 +10% |
| 2015 | $1,818 +2.6% | $120,100 +10% |
| 2014 | $1,771 | $109,180 +6.6% |
| 2013 | -- | $102,390 -11.9% |
| 2012 | -- | $116,260 +2.5% |
| 2011 | -- | $113,470 |
| 2010 | -- | $113,470 +20.9% |
| 2009 | -- | $93,820 -4.9% |
| 2008 | -- | $98,690 +6.9% |
| 2007 | -- | $92,280 +1.1% |
| 2006 | -- | $91,240 +2.7% |
| 2005 | -- | $88,800 +6.9% |
| 2004 | -- | $83,030 |
| 2003 | -- | -- |
| 2002 | -- | -- |
| 2001 | -- | -- |
| 2000 | -- | -- |
Find assessor info on the county website
Monthly payment
Est. payment
Payment breakdown
Explore the cost of this home by adjusting the details. Changes won't be saved.Climate risks
Neighborhood: Mission Bend
Nearby schools
Schools provided by the listing agent
- Elementary: Mission Bend Elementary School
- Middle: Hodges Bend Middle School
- High: Bush High School
Source: HAR. This data may not be complete. We recommend contacting the local school district to confirm school assignments for this home.
Similar homes
- $339,0003 bd2 ba2k sqft16735 Keegans Ridge Way Dr, Houston, TX 77083For Sale
 MLS ID #71574780, Angelina Nguyen, The Realty. HAR
 - $294,9003 bd2 ba2k sqft8227 Squires Place Dr, Houston, TX 77083For Sale
 MLS ID #33316087, Le Nguyen, Go-MRealty. HAR
 - $270,0004 bd3 ba1.7k sqft7415 San Simeon Dr, Houston, TX 77083For Sale
 MLS ID #29834592, Evelyn Laniado, Premier Haus Realty, LLC. HAR
 - $329,0003 bd3 ba2k sqft3907 Club Valley Dr, Houston, TX 77082For Sale
 MLS ID #43783178, Paige Pourjahan, TADA Realty Group. HAR
