Welcome to luxury living at its finest! Completely remodeled from top to bottom, this stunning home showcases designer finishes, custom details, and modern elegance throughout. Enjoy peace of mind with a brand-new AC system, brand-new water heater, and new pool equipment. The open-concept floor plan is perfect for entertaining, offering seamless flow between the living, dining, and kitchen spaces. Spacious bedrooms provide comfort for everyone, while the upstairs game room creates the perfect space for movie nights, a playroom, or home office. The oversized primary suite features a spa-inspired walk-in shower designed for relaxation. Step outside to your own private backyard oasis complete with an oversized pool and expansive patio space ideal for entertaining family and friends. Conveniently located near shopping, dining, and major commuter routes, this move-in-ready home offers the perfect blend of luxury, comfort, and location.
For sale
Price cut: $21K (7/28)
$329,000
3907 Club Valley Dr, Houston, TX 77082
3beds
2,008sqft
Single Family Residence
Built in 1983
6,982 Square Feet Lot
$320,300 Zestimate®
$164/sqft
$46/mo HOA
What's special
New pool equipmentModern elegance throughoutDesigner finishesBrand-new water heaterPrivate backyard oasisOversized poolOpen-concept floor plan
- 57 days
- 198
- 51
Zillow last checked:
Listing updated:
Listed by:
Paige Pourjahan TREC #0753581 832-894-8211,
TADA Realty Group,
Arezoo Pourgahan TREC #0833899 832-630-7243,
TADA Realty Group
Source: HAR,MLS#: 43783178
Facts & features
Interior
Bedrooms & bathrooms
- Bedrooms: 3
- Bathrooms: 3
- Full bathrooms: 2
- 1/2 bathrooms: 1
Rooms
- Room types: Utility Room
Primary bedroom
- Level: First
- Dimensions: 15’1 x 14’11
Bedroom
- Level: Second
- Dimensions: 12’2 x 11’7
Bedroom
- Level: Second
- Dimensions: 12’2 x 10’6
Family room
- Level: First
- Dimensions: 18’6 x 17’10
Game room
- Level: Second
- Dimensions: 17’5 x 12’2
Heating
- Natural Gas
Cooling
- Ceiling Fan(s), Electric
Appliances
- Included: Disposal, Convection Oven, Microwave, Gas Range, Dishwasher
- Laundry: Washer Hookup
Features
- High Ceilings, Vaulted Ceiling, Primary Bed - 1st Floor, Walk-In Closet(s)
- Flooring: Tile, Vinyl
Interior area
- Total structure area: 2,008
- Total interior livable area: 2,008 sqft
Property
Parking
- Total spaces: 2
- Parking features: Attached, Double-Wide Driveway
- Attached garage spaces: 2
Features
- Levels: Split Level
- Stories: 2
- Patio & porch: Patio/Deck, Porch
- Has private pool: Yes
- Pool features: Gunite
- Fencing: Back Yard
Lot
- Size: 6,982 Square Feet
- Features: Subdivided, 0 Up To 1/4 Acre
Details
- Parcel number: 1143460090012
Construction
Type & style
- Home type: SingleFamily
- Architectural style: Traditional
- Property subtype: Single Family Residence
Materials
- Brick
- Foundation: Slab
- Roof: Composition
Condition
- New construction: No
- Year built: 1983
Utilities & green energy
- Sewer: Public Sewer
- Water: Public
Green energy
- Energy efficient items: Thermostat
Community & HOA
Community
- Subdivision: West Bend
HOA
- Has HOA: Yes
- HOA fee: $550 annually
Location
- Region: Houston
Financial & listing details
- Price per square foot: $164/sqft
- Tax assessed value: $274,772
- Annual tax amount: $1,663
- Date on market: 8/24/2026
- Listing terms: Cash,Conventional,FHA,Investor,USDA Loan,VA Loan
Estimated market value
$320,300
$304,000 - $336,000
$2,276/mo
Price history
| Date | Event | Price |
|---|---|---|
| 8/24/2026 | Listed for sale | $329,000$164/sqft |
Source:  HAR #43783178 Report a problem HAR #43783178 Report a problem | ||
| 8/11/2026 | Pending sale | $329,000$164/sqft |
Source: HAR #14179765 Report a problem | ||
| 7/28/2026 | Price change | $329,000-6%$164/sqft |
Source: HAR #14179765 Report a problem | ||
| 6/3/2026 | Listed for sale | $349,998$174/sqft |
Source: HAR #96057489 Report a problem | ||
Public tax history
| Year | Property taxes | Tax assessment |
|---|---|---|
| 2025 | $1,663 +15.1% | $274,772 +6.2% |
| 2024 | $1,444 | $258,635 +3.2% |
| 2023 | -- | $250,663 +1% |
| 2022 | $1,079 | $248,088 +45.3% |
| 2021 | -- | $170,724 -3.9% |
| 2020 | -- | $177,647 |
| 2019 | $1,015 -62.5% | $177,647 +10.7% |
| 2018 | $2,705 | $160,473 |
| 2017 | $2,705 +11.4% | $160,473 +13% |
| 2016 | $2,427 +59.4% | $141,957 +6.8% |
| 2015 | $1,523 | $132,957 +19.4% |
| 2014 | $1,523 | $111,383 +28% |
| 2013 | -- | $87,000 |
| 2012 | -- | $87,000 -13% |
| 2011 | -- | $100,000 |
| 2010 | -- | $100,000 -23.1% |
| 2009 | -- | $130,070 +7.3% |
| 2007 | -- | $121,243 +1.6% |
| 2006 | -- | $119,300 |
| 2005 | -- | $119,300 |
| 2004 | -- | $119,300 +7.1% |
| 2003 | -- | $111,400 +8.2% |
| 2002 | -- | $103,000 +8.5% |
| 2001 | -- | $94,900 +10% |
| 2000 | -- | $86,300 |
Find assessor info on the county website
Monthly payment
Est. payment
Payment breakdown
Explore the cost of this home by adjusting the details. Changes won't be saved.Climate risks
Neighborhood: 77082
Nearby schools
Schools provided by the listing agent
- Elementary: Holmquist Elementary School
- Middle: Albright Middle School
- High: Aisd Draw
Source: HAR. This data may not be complete. We recommend contacting the local school district to confirm school assignments for this home.

Similar homes
- $336,0003 bd2 ba1.7k sqft16407 Valinda Ct, Houston, TX 77083For Sale
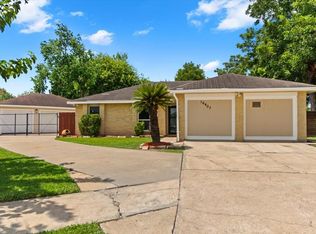 MLS ID #21038719, Bea Flores, Compass RE Texas, LLC - Memorial. HAR
 - $295,0004 bd2 ba2.3k sqft13918 Wickersham Ln, Houston, TX 77077For Sale
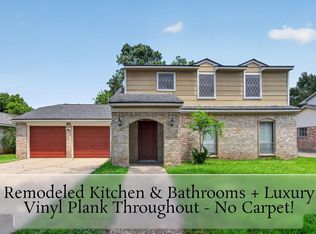 MLS ID #96214374, Mark Dimas, Realty Of America, LLC. HAR
 - $330,0003 bd2 ba2.3k sqft12903 Avenida Vaquero St, Houston, TX 77077For Sale
 MLS ID #19806868, Angie McCartha, eXp Realty LLC. HAR
 - $299,0004 bd2 ba2.4k sqft8619 Pottinger Dr, Houston, TX 77083For Sale
 MLS ID #31029612, David Huy Nguyen, Vin Realty LLC. HAR
