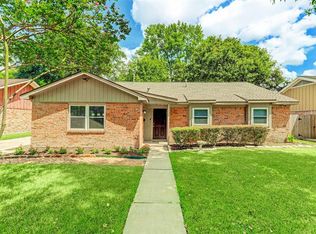
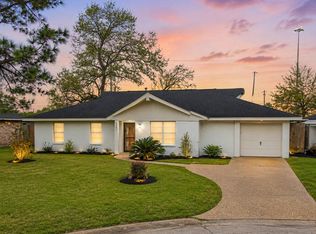
Welcome to this beautifully upgraded 3-bedroom, 2-bath home situated on a desirable corner lot in Braeburn Terrace. With extensive updates throughout, this home offers a great combination of character, functionality, and major improvements already completed. Inside, you’ll find a spacious living room, formal dining room, and versatile flex space. The kitchen features custom cabinetry, gas cooking, stainless steel appliances with a custom built hutch and its wine fridge. New interior doors and trim. Recessed lighting throughout. Major improvements include new PEX water lines, new underground PVC sewer lines, new windows, newer A/C and insulation, plus an electrical panel installed approximately 7 years ago.The roof is 3 years old, giving buyers added peace of mind.Outside, enjoy a beautifully shaded yard with plenty of space to relax or entertain. A detached two-car garage provides additional parking and storage. Move-in-ready home offers extensive updates and flexible living spaces.
For sale
$355,000
5933 Birdwood Rd, Houston, TX 77074
3beds
1,710sqft
Single Family Residence
Built in 1964
7,000 Square Feet Lot
$341,000 Zestimate®
$208/sqft
$-- HOA
What's special
New windowsGas cookingRecessed lighting throughoutFormal dining roomStainless steel appliancesVersatile flex spaceDesirable corner lot
- 17 days
- 199
- 12
Likely to sell faster than
Zillow last checked:
Listing updated:
Listed by:
Anyssa Woods TREC #0615518 210-392-6725,
Premier Realty Group
Source: HAR,MLS#: 89253396
Facts & features
Interior
Bedrooms & bathrooms
- Bedrooms: 3
- Bathrooms: 2
- Full bathrooms: 2
Primary bedroom
- Level: First
- Area: 180
- Dimensions: 12x15
Bedroom
- Level: First
- Area: 168
- Dimensions: 14x12
Bedroom
- Level: First
- Area: 132
- Dimensions: 11x12
Other
- Level: First
- Area: 192
- Dimensions: 12x16
Dining room
- Level: First
- Area: 240
- Dimensions: 20x12
Other
- Level: First
- Area: 90
- Dimensions: 9x10
Family room
- Level: First
- Area: 221
- Dimensions: 13x17
Kitchen
- Level: First
- Area: 192
- Dimensions: 12x16
Primary bath
- Level: First
- Area: 54
- Dimensions: 9x6
Heating
- Natural Gas
Cooling
- Electric
Appliances
- Included: Disposal, Gas Oven, Microwave, Gas Range, Dishwasher
- Laundry: Gas Dryer Hookup
Features
- All Bedrooms Down
Interior area
- Total structure area: 1,710
- Total interior livable area: 1,710 sqft
Property
Parking
- Total spaces: 2
- Parking features: Detached
- Garage spaces: 2
Features
- Stories: 1
Lot
- Size: 7,000 Square Feet
- Features: Corner Lot, 0 Up To 1/4 Acre
Details
- Parcel number: 0730240170001
Construction
Type & style
- Home type: SingleFamily
- Architectural style: Ranch
- Property subtype: Single Family Residence
Materials
- Brick, Wood Siding
- Foundation: Slab
- Roof: Composition
Condition
- New construction: No
- Year built: 1964
Utilities & green energy
- Sewer: Public Sewer
- Water: Public
Community & HOA
Community
- Subdivision: Braeburn Terrace Sec 02 R/P
Location
- Region: Houston
Financial & listing details
- Price per square foot: $208/sqft
- Tax assessed value: $265,079
- Annual tax amount: $5,307
- Date on market: 9/18/2026
Estimated market value
$341,000
$324,000 - $358,000
$2,192/mo
Price history
| Date | Event | Price |
|---|---|---|
| 9/18/2026 | Listed for sale | $355,000+102.9%$208/sqft |
Source:  HAR #89253396 Report a problem HAR #89253396 Report a problem | ||
| 2/12/2018 | Sold | -- |
Source: Agent Provided Report a problem | ||
| 1/25/2018 | Pending sale | $175,000$102/sqft |
Source: Realty Associates #59790321 Report a problem | ||
| 1/15/2018 | Listed for sale | $175,000$102/sqft |
Source: Realty Associates #59790321 Report a problem | ||
Public tax history
| Year | Property taxes | Tax assessment |
|---|---|---|
| 2025 | $5,634 +8% | $265,079 +6.3% |
| 2024 | $5,218 +44.6% | $249,371 -12.1% |
| 2023 | $3,607 -35% | $283,684 +9.1% |
| 2022 | $5,549 | $260,085 +14.9% |
| 2021 | -- | $226,452 +17.3% |
| 2020 | $3,432 -4.9% | $193,025 -3.7% |
| 2019 | $3,609 +95.2% | $200,425 +28.6% |
| 2018 | $1,849 | $155,822 -31.7% |
| 2017 | $1,849 -3.4% | $228,000 |
| 2016 | $1,915 -48% | $228,000 +1% |
| 2015 | $3,686 | $225,793 +18.8% |
| 2014 | $3,686 | $190,000 +5.6% |
| 2013 | -- | $179,888 |
| 2012 | -- | $179,888 |
| 2011 | -- | $179,888 |
| 2010 | -- | $179,888 |
| 2009 | -- | $179,888 +16.9% |
| 2008 | -- | $153,838 -0.8% |
| 2007 | -- | $155,042 +0.1% |
| 2006 | -- | $154,880 +6.4% |
| 2005 | -- | $145,511 +4.1% |
| 2004 | -- | $139,800 +2.1% |
| 2003 | -- | $136,900 +4.7% |
| 2002 | -- | $130,700 +19.4% |
| 2001 | -- | $109,500 +13.1% |
| 2000 | -- | $96,800 |
Find assessor info on the county website
Monthly payment
Est. payment
Payment breakdown
Explore the cost of this home by adjusting the details. Changes won't be saved.Climate risks
Neighborhood: Braeburn
Nearby schools
Schools provided by the listing agent
- Elementary: Herod Elementary School
- Middle: Fondren Middle School
- High: Sharpstown High School
Source: HAR. This data may not be complete. We recommend contacting the local school district to confirm school assignments for this home.
Similar homes
- $369,0003 bd2 ba2.2k sqft5319 Willowbend Blvd, Houston, TX 77096For Sale
 MLS ID #59219006, Julia Floyd, Global Investment Realty. HAR
 - $342,0004 bd2 ba2k sqft11410 Braewick Dr, Houston, TX 77035For Sale
 MLS ID #76175604, Jennifer Chavez, RA Brokers. HAR
 - $--3 bd3 ba2.1k sqft2305 Crescent Park Dr, Houston, TX 77077Auction
 Auction.com 2
 - $384,9004 bd2 ba1.9k sqft10302 Willowisp Dr, Houston, TX 77035For Sale
 MLS ID #23287641, Candice Harris, CA Modern Realty. HAR
