Fully renovated & zoned to Bellaire High School, this home features 4 bedrooms, 2 full baths, spacious open-concept floor plan designed for comfortable living & entertaining. Beautifully updated kitchen overlooks breakfast area & family room. Generously sized primary suite offers two separate closets & beautifully updated ensuite bathroom with double vanities, gorgeous walk-in shower with 2 shower heads, built-in cabinet for added storage & functionality. Kitchen is thoughtfully appointed with farmhouse sink, island with abundant countertop space, stainless steel appliances. A dedicated laundry room adds even more convenience. Outside, spacious backyard offers endless possibilities for outdoor living, entertaining, or future customization. Upgrades include new roof, foundation repaired with transferable warranty, new appliances, new HVAC, new garage door, new LVP floor throughout, newly poured cement walkway & back patio & updated PEX. Schedule your private showing today!
For sale
Price cut: $10K (8/28)
$549,900
5655 Edith St, Houston, TX 77081
4beds
2,110sqft
Single Family Residence
Built in 1959
8,624 Square Feet Lot
$533,300 Zestimate®
$261/sqft
$23/mo HOA
What's special
New appliancesNew lvp floor throughoutNew garage doorStainless steel appliancesBeautifully updated kitchenBeautifully updated ensuite bathroomFarmhouse sink
- 39 days
- 123
- 12
Zillow last checked:
Listing updated:
Listed by:
Carrie Lam TREC #0607318 832-278-1723,
Better Homes and Gardens Real Estate Gary Greene - West Gray
Source: HAR,MLS#: 97246272
Facts & features
Interior
Bedrooms & bathrooms
- Bedrooms: 4
- Bathrooms: 2
- Full bathrooms: 2
Primary bedroom
- Level: First
- Area: 208.5
- Dimensions: 15x13.9
Bedroom
- Level: First
- Area: 119.18
- Dimensions: 10.10x11.8
Bedroom
- Level: First
- Area: 140.39
- Dimensions: 10.10x13.9
Bedroom
- Level: First
- Area: 164.82
- Dimensions: 12.3x13.4
Other
- Level: First
- Area: 77.77
- Dimensions: 10.10x7.7
Dining room
- Level: First
- Area: 396.5
- Dimensions: 30.5x13
Family room
- Level: First
- Area: 310.89
- Dimensions: 24.1x12.9
Kitchen
- Level: First
- Area: 189
- Dimensions: 10.5x18
Primary bath
- Level: First
- Area: 80.08
- Dimensions: 7.7x10.4
Utility room
- Level: First
- Area: 92.4
- Dimensions: 10.5x8.8
Heating
- Natural Gas
Cooling
- Electric
Appliances
- Included: Disposal, Refrigerator, Electric Oven, Microwave, Electric Range, Dishwasher
- Laundry: Electric Dryer Hookup, Washer Hookup
Features
- All Bedrooms Down, En-Suite Bath, Primary Bed - 1st Floor, Walk-In Closet(s)
- Flooring: Tile
Interior area
- Total structure area: 2,110
- Total interior livable area: 2,110 sqft
Video & virtual tour
Property
Parking
- Total spaces: 2
- Parking features: Detached, Garage Door Opener
- Garage spaces: 2
Features
- Stories: 1
- Fencing: Back Yard
Lot
- Size: 8,624 Square Feet
- Features: Back Yard, Subdivided, 0 Up To 1/4 Acre
Details
- Parcel number: 0914290000003
Construction
Type & style
- Home type: SingleFamily
- Architectural style: Traditional
- Property subtype: Single Family Residence
Materials
- Brick
- Foundation: Slab
- Roof: Composition
Condition
- New construction: No
- Year built: 1959
Utilities & green energy
- Sewer: Public Sewer
- Water: Public
Community & HOA
Community
- Subdivision: Maplewood Sec 04
HOA
- Has HOA: Yes
- HOA fee: $275 annually
Location
- Region: Houston
Financial & listing details
- Price per square foot: $261/sqft
- Tax assessed value: $334,739
- Annual tax amount: $7,114
- Date on market: 8/20/2026
- Listing terms: Cash,Conventional,FHA,VA Loan
- Road surface type: Concrete
Estimated market value
$533,300
$507,000 - $560,000
$3,108/mo
Price history
| Date | Event | Price |
|---|---|---|
| 8/28/2026 | Price change | $549,900-1.8%$261/sqft |
Source:  HAR #97246272 Report a problem HAR #97246272 Report a problem | ||
| 8/20/2026 | Listed for sale | $559,900+51.3%$265/sqft |
Source: HAR #97246272 Report a problem | ||
| 5/13/2026 | Listing removed | $370,000$175/sqft |
Source: HAR #55913800 Report a problem | ||
| 4/8/2026 | Pending sale | $370,000$175/sqft |
Source: HAR #55913800 Report a problem | ||
| 3/10/2026 | Price change | $370,000-7.5%$175/sqft |
Source: HAR #55913800 Report a problem | ||
| 2/9/2026 | Listed for sale | $399,900$190/sqft |
Source: HAR #55913800 Report a problem | ||
| 1/30/2026 | Pending sale | $399,900$190/sqft |
Source: HAR #55913800 Report a problem | ||
| 1/26/2026 | Listed for sale | $399,900$190/sqft |
Source: HAR #55913800 Report a problem | ||
Public tax history
| Year | Property taxes | Tax assessment |
|---|---|---|
| 2025 | $182 +35.8% | $334,739 +2.7% |
| 2024 | $134 -18.4% | $325,821 -2.2% |
| 2023 | $164 -75.8% | $333,020 +0.4% |
| 2022 | $677 | $331,537 +3.3% |
| 2021 | -- | $321,080 +2.1% |
| 2020 | -- | $314,549 +0.5% |
| 2019 | $1,630 +27.1% | $312,955 +1.8% |
| 2018 | $1,283 | $307,465 |
| 2017 | $1,283 +26.2% | $307,465 |
| 2016 | $1,016 -16.4% | $307,465 +12.4% |
| 2015 | $1,215 | $273,425 +31.9% |
| 2014 | $1,215 | $207,329 +9.5% |
| 2013 | -- | $189,378 -3.9% |
| 2012 | -- | $197,122 -11% |
| 2011 | -- | $221,467 |
| 2010 | -- | $221,467 |
| 2009 | -- | $221,467 -4.1% |
| 2008 | -- | $230,908 |
| 2007 | -- | $230,908 +22.9% |
| 2005 | -- | $187,897 +2.2% |
| 2004 | -- | $183,900 +10% |
| 2003 | -- | $167,200 +10% |
| 2002 | -- | $152,000 +10% |
| 2001 | -- | $138,200 +5.2% |
| 2000 | -- | $131,400 |
Find assessor info on the county website
Monthly payment
Est. payment
Payment breakdown
Explore the cost of this home by adjusting the details. Changes won't be saved.Climate risks
Neighborhood: Meyerland Area
Nearby schools
Schools provided by the listing agent
- Elementary: Herod Elementary School
- Middle: Long Middle School (Houston)
- High: Bellaire High School
Source: HAR. This data may not be complete. We recommend contacting the local school district to confirm school assignments for this home.

Similar homes
- $--4 bd2 ba2.3k sqft10831 Valley Hills Dr, Houston, TX 77071Auction
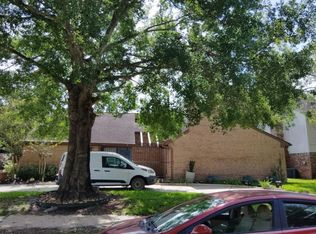 Auction.com 2
 - $505,0003 bd2 ba1.9k sqft5146 Carew St, Houston, TX 77096For Sale
 MLS ID #25930323, Karen Haysley, Compass RE Texas, LLC - Houston. HAR
 - $--3 bd3 ba2.1k sqft2305 Crescent Park Dr, Houston, TX 77077Auction
 Auction.com 2
 - $342,0004 bd2 ba2k sqft11410 Braewick Dr, Houston, TX 77035For Sale
 MLS ID #76175604, Jennifer Chavez, RA Brokers. HAR
