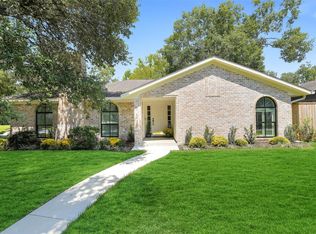
Discover a home where modern updates blend seamlessly with classic comfort. Located on the north side of Walnut Bend on a coveted street, this beautifully refreshed property is packed with upgrades for peace of mind and a move-in-ready experience. Highlights include replaced underslab plumbing, PEX pipes, a 2021 roof, upgraded kitchen (2020), updated bathrooms, versatile living spaces, & stunning floors throughout the main area. The inviting family room boasts vaulted ceilings & flows effortlessly into the kitchen, complete with Quartz countertops & recessed lighting. At the front, the formal dining room & flexroom/home office charm with Plantation shutters & gorgeous flooring. The primary suite is a true retreat, featuring an upgraded bathroom, a spacious walk-in closet, and abundant natural light. Generously sized guest bedrooms offer fresh carpet & ample closet space. Outside,the large backyard is perfect for entertaining, gardening,or relaxing. This home truly checks all the boxes!
For sale
Price cut: $16K (6/26)
$639,000
10618 Bordley Dr, Houston, TX 77042
4beds
2,180sqft
:
Get pre-qualified$4,701/mo
Single Family Residence
Built in 1968
8,733 Square Feet Lot
$620,400 Zestimate®
$293/sqft
$133/mo HOA
What's special
- 53 days |
- 175 |
- 13 |
Zillow last checked:
Listing updated:
Listed by:
Holley Madden TREC #0473346 832-419-1626,
Compass RE Texas, LLC - Memorial
Source: HAR,MLS#: 60293945
Facts & features
Interior
Bedrooms & bathrooms
- Bedrooms: 4
- Bathrooms: 2
- Full bathrooms: 2
Rooms
- Room types: Family Room, Utility Room
Primary bathroom
- Features: Primary Bath: Separate Shower, Primary Bath: Soaking Tub, Secondary Bath(s): Shower Only
Kitchen
- Features: Breakfast Bar, Kitchen open to Family Room, Pantry
Heating
- Natural Gas
Cooling
- Ceiling Fan(s), Electric
Appliances
- Included: Disposal, Double Oven, Electric Oven, Microwave, Electric Range, Dishwasher
- Laundry: Electric Dryer Hookup
Features
- High Ceilings, All Bedrooms Down, Walk-In Closet(s)
- Flooring: Carpet, Engineered Hardwood, Tile
- Windows: Insulated/Low-E windows
- Number of fireplaces: 1
- Fireplace features: Gas, Wood Burning
Interior area
- Total structure area: 2,180
- Total interior livable area: 2,180 sqft
Property
Parking
- Total spaces: 2
- Parking features: Garage, Electric Gate, Garage Door Opener, Workshop in Garage
- Attached garage spaces: 2
Features
- Stories: 1
- Patio & porch: Porch
- Exterior features: Back Green Space
- Fencing: Back Yard,Full
Lot
- Size: 8,733 Square Feet
- Features: Subdivided, 0 Up To 1/4 Acre
Details
- Parcel number: 0971850000012
Construction
Type & style
- Home type: SingleFamily
- Architectural style: Traditional
- Property subtype: Single Family Residence
Materials
- Brick, Wood Siding
- Foundation: Slab
- Roof: Composition
Condition
- New construction: No
- Year built: 1968
Utilities & green energy
- Sewer: Public Sewer
- Water: Public
Green energy
- Energy efficient items: Attic Vents, Thermostat
Community & HOA
Community
- Subdivision: Walnut Bend
HOA
- Has HOA: Yes
- Amenities included: Clubhouse, Picnic Area, Playground, Pool, Splash Pad, Tennis Court(s)
- HOA fee: $1,600 annually
Location
- Region: Houston
Financial & listing details
- Price per square foot: $293/sqft
- Tax assessed value: $480,100
- Annual tax amount: $10,203
- Date on market: 6/11/2026
- Listing terms: Cash,Conventional
- Ownership: Full Ownership
- Road surface type: Concrete, Curbs
Estimated market value
$620,400
$589,000 - $651,000
$2,133/mo
Price history
| Date | Event | Price |
|---|---|---|
| 6/26/2026 | Price change | $639,000-2.4%$293/sqft |
Source:  HAR #60293945 Report a problem HAR #60293945 Report a problem | ||
| 6/11/2026 | Price change | $655,000-2.1%$300/sqft |
Source: HAR #60293945 Report a problem | ||
| 5/15/2026 | Listed for sale | $669,000+91.7%$307/sqft |
Source: HAR #41976263 Report a problem | ||
| 3/5/2015 | Sold | -- |
Source: Agent Provided Report a problem | ||
| 2/10/2015 | Listed for sale | $349,000$160/sqft |
Source: Martha Turner Sotheby's International Realty #23444348 Report a problem | ||
| 1/1/2015 | Listing removed | $349,000$160/sqft |
Source: RE/MAX Southwest #16706954 Report a problem | ||
| 9/27/2014 | Price change | $349,000-1.7%$160/sqft |
Source: RE/MAX Southwest #16706954 Report a problem | ||
| 7/9/2014 | Price change | $355,000-2.7%$163/sqft |
Source: Realty Associates #23169462 Report a problem | ||
| 5/10/2014 | Price change | $365,000-2.7%$167/sqft |
Source: Realty Associates #23169462 Report a problem | ||
| 12/30/2013 | Listed for sale | $375,000$172/sqft |
Source: Realty Associates #23169462 Report a problem | ||
Public tax history
| Year | Property taxes | Tax assessment |
|---|---|---|
| 2025 | $6,947 -8.1% | $480,100 -4.4% |
| 2024 | $7,556 +13.4% | $502,388 +3% |
| 2023 | $6,663 -5.8% | $487,900 +10.4% |
| 2022 | $7,075 | $441,895 +14.6% |
| 2021 | -- | $385,481 +4.1% |
| 2020 | $6,841 +1.7% | $370,165 +2.6% |
| 2019 | $6,724 -6.6% | $360,829 -2.3% |
| 2018 | $7,200 | $369,347 |
| 2017 | $7,200 +3.3% | $369,347 +3.3% |
| 2016 | $6,967 | $357,553 +19.2% |
| 2015 | -- | $299,851 +24.9% |
| 2014 | -- | $240,000 +25% |
| 2013 | -- | $192,028 +13% |
| 2012 | -- | $170,000 |
| 2011 | -- | $170,000 |
| 2010 | -- | $170,000 -2.1% |
| 2009 | -- | $173,733 -10.9% |
| 2007 | -- | $194,953 +4.2% |
| 2006 | -- | $187,141 -2.2% |
| 2005 | -- | $191,289 +3.1% |
| 2004 | -- | $185,500 |
| 2003 | -- | $185,500 +4.9% |
| 2002 | -- | $176,900 +9.9% |
| 2001 | -- | $160,900 +10% |
| 2000 | -- | $146,300 |
Find assessor info on the county website
Monthly payment
Est. payment
Payment breakdown
Explore the cost of this home by adjusting the details. Changes won't be saved.Climate risks
Neighborhood: Briarforest Area
Nearby schools
GreatSchools rating
- 5/10Walnut Bend Elementary SchoolGrades: PK-5Distance: 0.3 mi
- 4/10Revere Middle SchoolGrades: 6-8Distance: 0.3 mi
- 5/10Westside High SchoolGrades: 9-12Distance: 4.4 mi
Schools provided by the listing agent
- Elementary: Walnut Bend Elementary School (Houston)
- Middle: Revere Middle School
- High: Westside High School
Source: HAR. This data may not be complete. We recommend contacting the local school district to confirm school assignments for this home.
- $642,3003 bd3 ba2.1k sqft10614 Bordley Dr, Houston, TX 77042Off Market
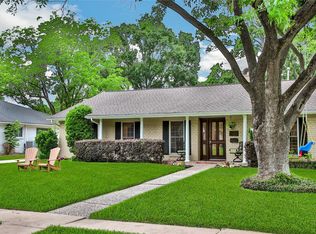
- $667,7004 bd2 ba2.4k sqft10622 Bordley Dr, Houston, TX 77042Off Market
- $602,0003 bd3 ba2k sqft10619 Lynbrook Dr, Houston, TX 77042Off Market

- $730,4004 bd2 ba2.2k sqft10615 Lynbrook Dr, Houston, TX 77042Off Market
- $681,4004 bd3 ba2.2k sqft10626 Bordley Dr, Houston, TX 77042Off Market
- $591,8004 bd2 ba2k sqft10610 Bordley Dr, Houston, TX 77042Off Market
- $761,1004 bd3 ba2.3k sqft10623 Lynbrook Dr, Houston, TX 77042Off Market
- $701,7003 bd2 ba2.2k sqft10619 Bordley Dr, Houston, TX 77042Off Market
A local agent can set up tours, give advice and negotiate with sellers.
Similar homes
- $625,0004 bd3 ba2.3k sqft10618 Cranbrook Rd, Houston, TX 77042For Sale
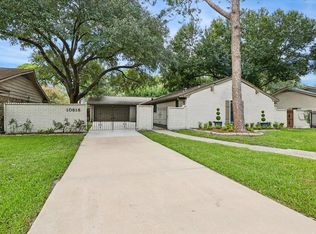 MLS ID #44877531, Stephanie Montalbano, Compass RE Texas, LLC - Houston. HAR
 - $629,0004 bd3 ba2.3k sqft10611 Deerwood Rd, Houston, TX 77042For Sale
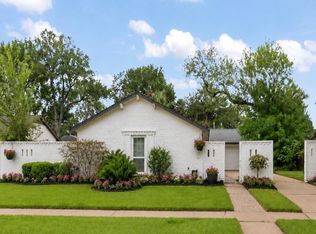 MLS ID #63834286, Patricia Brand, Keller Williams Memorial. HAR
 - $629,0004 bd5 ba3k sqft10602 Riverview Dr, Houston, TX 77042For Sale
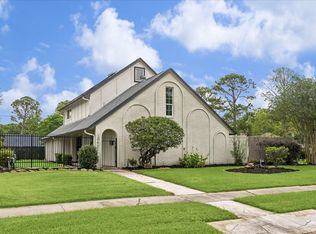 MLS ID #85297820, Susan Annoura, Annoura Realty Group, LLC. HAR
 - $640,0003 bd2 ba2.3k sqft10726 Riverview Dr, Houston, TX 77042For Sale
 MLS ID #42570887, Rachel Conkling, Compass RE Texas, LLC - Houston. HAR
 - $575,0003 bd2 ba2.2k sqft10602 Del Monte Dr, Houston, TX 77042For SaleMLS ID #20781064, Carol Lance, Martha Turner Sotheby's International Realty. HAR
- $565,0003 bd3 ba2.2k sqft10714 Piping Rock Ln, Houston, TX 77042For SaleMLS ID #66203117, Matthew Labita, Compass RE Texas, LLC - Memorial. HAR
- $499,0004 bd3 ba2.4k sqft10935 Piping Rock Ln, Houston, TX 77042For SaleMLS ID #10828785, Holley Madden, Compass RE Texas, LLC - Memorial. HAR
- $650,0004 bd3 ba2.5k sqft1906 Spillers Ln, Houston, TX 77043For SaleMLS ID #84319046, Tracy Brandon, Coldwell Banker Realty - Heights. HAR
- $585,0004 bd3 ba2.6k sqft1526 Haven Lock Dr, Houston, TX 77077For SaleMLS ID #97389565, Kristin Tillman, Greenwood King Properties - Kirby Office. HAR
- $475,0004 bd3 ba2.6k sqft11007 Ella Lee Ln, Houston, TX 77042For SaleMLS ID #57488050, Shawn Manderscheid, eXp Realty LLC. HAR
- $649,0004 bd3 ba2.5k sqft2723 Stetson Ln, Houston, TX 77043For SaleMLS ID #29752954, Conley Norris, Texas Signature Realty. HAR
- $525,0004 bd3 ba2.5k sqft12019 Sugar Springs Dr, Houston, TX 77077For SaleMLS ID #34933546, Terence Barnes, Realty Of America, LLC. HAR
- $699,9904 bd3 ba2.9k sqft11906 Pebble Rock Dr, Houston, TX 77077For SaleMLS ID #16207958, Oscar C. Hernandez, The Advisory Real Estate + Development. HAR
- $625,0005 bd3 ba2.4k sqft747 Thistlewood Dr, Houston, TX 77079For SaleMLS ID #47221650, Chris Moore, Moore Real Estate Group, LLC. HAR
- $429,0003 bd2 ba1.8k sqft2515 Blue Willow Dr, Houston, TX 77042For SaleMLS ID #87007722, Holley Madden, Compass RE Texas, LLC - Memorial. HAR
- $499,0004 bd3 ba2.3k sqft926 Ashford Pkwy, Houston, TX 77077For SaleMLS ID #66622171, Pamela Kimmons, Keller Williams Memorial. HAR
- $529,0003 bd2 ba1.9k sqft10423 Barwood Dr, Houston, TX 77043For SaleMLS ID #62970686, Troy Eschberger, Village Property Advisors. HAR
- $680,0004 bd4 ba2.7k sqft2731 Durban Dr, Houston, TX 77043For SaleMLS ID #62244320, Julie Sawyer, CB&A, Realtors-Katy. HAR
- $595,0003 bd2 ba2.1k sqft2014 Elmgate Dr, Houston, TX 77080For SaleMLS ID #87627954, Christopher Bowers, RE/MAX Signature. HAR
- $595,0004 bd3 ba2.9k sqft12574 Westerley Ln, Houston, TX 77077For SaleMLS ID #68678902, Danielle Guttinger Wong, Compass RE Texas, LLC - Austin. HAR
