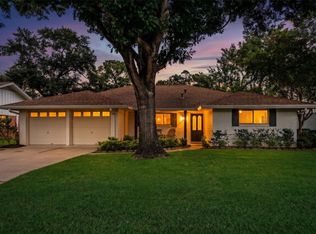
Open House Sat 7/18 2-6, Sun 7/19 1-4 - This beautifully updated Spring Shadows home truly has it all! Featuring 4-5 bedrooms, 3.5 baths, formal living and dining rooms, plus a private study, this home is loaded with upgrades. Major improvements include a whole-house re-pipe with NRV carbon filtration, 2019 roof, A/C and furnace, Hardie Plank siding, double-pane windows, plantation shutters, refaced cabinetry, new fence, water heater, ductwork & insulation replaced, generator transfer switch, recessed lighting, remodeled primary and hall baths, 9-zone sprinkler system, water softener, gutters with leaf guards, and more. Luxury vinyl plank flooring flows through the main living areas and primary suite. The spacious kitchen features granite countertops, crisp white cabinetry, stainless steel double ovens, a gas cooktop, vent hood, and abundant storage. Ideally located with easy access to Beltway 8 and I-10, this exceptional home is truly move-in ready!
For sale
$690,000
2731 Durban Dr, Houston, TX 77043
4beds
2,742sqft
:
Get pre-qualified$5,742/mo
Single Family Residence
Built in 1971
8,799 Square Feet Lot
$662,200 Zestimate®
$252/sqft
$31/mo HOA
What's special
- 21 days |
- 369 |
- 26 |
Zillow last checked:
Listing updated:
Listed by:
Julie Sawyer TREC #0591685 713-306-5399,
CB&A, Realtors-Katy
Source: HAR,MLS#: 62244320
Facts & features
Interior
Bedrooms & bathrooms
- Bedrooms: 4
- Bathrooms: 4
- Full bathrooms: 3
- 1/2 bathrooms: 1
Primary bedroom
- Level: First
- Area: 240
- Dimensions: 20x12
Bedroom
- Level: First
- Area: 165
- Dimensions: 15x11
Bedroom
- Level: First
- Area: 156
- Dimensions: 13x12
Bedroom
- Level: First
- Area: 143
- Dimensions: 13x11
Other
- Level: First
- Area: 156
- Dimensions: 13x12
Breakfast
- Level: First
- Area: 130
- Dimensions: 13x10
Den
- Level: First
- Area: 440
- Dimensions: 22x20
Dining room
- Level: First
- Area: 180
- Dimensions: 15x12
Game room
- Level: First
- Area: 132
- Dimensions: 12x11
Kitchen
- Level: First
- Area: 156
- Dimensions: 13x12
Living room
- Level: First
- Area: 144
- Dimensions: 12x12
Utility room
- Level: First
- Area: 72
- Dimensions: 12x6
Heating
- Natural Gas
Cooling
- Ceiling Fan(s), Electric
Appliances
- Included: ENERGY STAR Qualified Appliances, Disposal, Water Softener, Double Oven, Gas Oven, Microwave, Gas Cooktop, Dishwasher
- Laundry: Electric Dryer Hookup, Gas Dryer Hookup, Washer Hookup
Features
- Crown Molding
- Flooring: Carpet, Tile, Vinyl
- Windows: Insulated/Low-E windows, Window Coverings
- Number of fireplaces: 1
- Fireplace features: Gas Log
Interior area
- Total structure area: 2,742
- Total interior livable area: 2,742 sqft
Property
Parking
- Total spaces: 2
- Parking features: Attached, Garage Door Opener, Converted Garage
- Attached garage spaces: 2
Features
- Stories: 1
- Patio & porch: Patio/Deck
- Exterior features: Sprinkler System
- Fencing: Back Yard
Lot
- Size: 8,799 Square Feet
- Features: Subdivided, 0 Up To 1/4 Acre
Details
- Parcel number: 1033430000008
Construction
Type & style
- Home type: SingleFamily
- Architectural style: Traditional
- Property subtype: Single Family Residence
Materials
- Brick, Cement Siding
- Foundation: Slab
- Roof: Composition
Condition
- New construction: No
- Year built: 1971
Utilities & green energy
- Sewer: Public Sewer
- Water: Public
Green energy
- Energy efficient items: Attic Vents, Thermostat, Lighting, HVAC, HVAC>13 SEER
Community & HOA
Community
- Subdivision: Spring Shadows Sec 10
HOA
- Has HOA: Yes
- HOA fee: $375 annually
Location
- Region: Houston
Financial & listing details
- Price per square foot: $252/sqft
- Tax assessed value: $546,075
- Annual tax amount: $12,403
- Date on market: 7/12/2026
- Listing terms: Cash,Conventional,FHA,VA Loan
- Ownership: Full Ownership
Estimated market value
$662,200
$629,000 - $695,000
$3,380/mo
Price history
| Date | Event | Price |
|---|---|---|
| 7/14/2026 | Listed for sale | $690,000+31.4%$252/sqft |
Source:  HAR #62244320 Report a problem HAR #62244320 Report a problem | ||
| 3/8/2021 | Listing removed | -- |
Source: HAR #41404301 Report a problem | ||
| 1/22/2021 | Pending sale | $525,000$191/sqft |
Source: HAR #41404301 Report a problem | ||
| 1/15/2021 | Listed for sale | $525,000$191/sqft |
Source: HAR #41404301 Report a problem | ||
| 1/12/2021 | Pending sale | $525,000$191/sqft |
Source: HAR #41404301 Report a problem | ||
| 1/8/2021 | Price change | $525,000+0%$191/sqft |
Source: Compass RE Texas, LLC #41404301 Report a problem | ||
| 12/10/2020 | Price change | $524,999-2.6%$191/sqft |
Source: RE/MAX Metro #20342436 Report a problem | ||
| 11/20/2020 | Listed for sale | $539,000+25.3%$197/sqft |
Source: RE/MAX Metro #20342436 Report a problem | ||
| 8/17/2015 | Sold | -- |
Source: Agent Provided Report a problem | ||
| 6/30/2015 | Pending sale | $429,999$157/sqft |
Source: RE/MAX Metro #17783424 Report a problem | ||
| 6/25/2015 | Listed for sale | $429,999+62.3%$157/sqft |
Source: RE/MAX Metro #17783424 Report a problem | ||
| 6/1/2012 | Listing removed | $265,000$97/sqft |
Source: William Palmer Properties #92541104 Report a problem | ||
| 5/11/2012 | Price change | $265,000-5.2%$97/sqft |
Source: William Palmer Properties #92541104 Report a problem | ||
| 4/20/2012 | Listed for sale | $279,500$102/sqft |
Source: William Palmer Properties #92541104 Report a problem | ||
Public tax history
| Year | Property taxes | Tax assessment |
|---|---|---|
| 2025 | $5,016 -7.3% | $546,075 -9% |
| 2024 | $5,412 -19.3% | $599,842 -5.7% |
| 2023 | $6,706 +22.2% | $636,097 +6.9% |
| 2022 | $5,489 | $595,189 +21.2% |
| 2021 | -- | $490,914 +3.3% |
| 2020 | -- | $475,355 +9.1% |
| 2019 | $4,129 -51.7% | $435,685 +5.7% |
| 2018 | $8,557 | $412,105 -3.2% |
| 2017 | $8,557 -0.1% | $425,895 |
| 2016 | $8,565 +45.6% | $425,895 |
| 2015 | $5,881 | $425,895 +31.8% |
| 2014 | $5,881 | $323,041 +24.2% |
| 2013 | -- | $260,010 +29.3% |
| 2012 | -- | $201,028 |
| 2011 | -- | $201,028 +11.7% |
| 2010 | -- | $180,000 |
| 2009 | -- | $180,000 -2.7% |
| 2007 | -- | $184,941 +0.5% |
| 2006 | -- | $183,976 +1.1% |
| 2005 | -- | $181,900 |
| 2004 | -- | $181,900 +8.9% |
| 2003 | -- | $167,100 |
| 2002 | -- | $167,100 +7.6% |
| 2001 | -- | $155,300 +10% |
| 2000 | -- | $141,200 |
Find assessor info on the county website
Monthly payment
Est. payment
Payment breakdown
Explore the cost of this home by adjusting the details. Changes won't be saved.Climate risks
Neighborhood: Spring Branch North
Nearby schools
GreatSchools rating
- 3/10Terrace Elementary SchoolGrades: PK-5Distance: 0.2 mi
- 3/10Spring Oaks Middle SchoolGrades: 6-8Distance: 0.7 mi
- 3/10Spring Woods High SchoolGrades: 9-12Distance: 0.8 mi
Schools provided by the listing agent
- Elementary: Terrace Elementary School
- Middle: Spring Oaks Middle School
- High: Spring Woods High School
Source: HAR. This data may not be complete. We recommend contacting the local school district to confirm school assignments for this home.
- $487,3004 bd2 ba2.4k sqft2735 Durban Dr, Houston, TX 77043Off Market
- $488,3004 bd2 ba2.4k sqft2727 Durban Dr, Houston, TX 77043Off Market
- $461,9004 bd2 ba2.1k sqft2730 Fontana Dr, Houston, TX 77043Off Market
- $570,4004 bd4 ba2.8k sqft2734 Fontana Dr, Houston, TX 77043Off Market

- $466,8004 bd2 ba2.3k sqft2726 Fontana Dr, Houston, TX 77043Off Market
- $453,4004 bd2 ba2.6k sqft2739 Durban Dr, Houston, TX 77043Off Market
- $477,8004 bd2 ba2.4k sqft2723 Durban Dr, Houston, TX 77043Off Market
- $454,1004 bd2 ba2.2k sqft2730 Durban Dr, Houston, TX 77043Off Market
A local agent can set up tours, give advice and negotiate with sellers.
Similar homes
- $550,0003 bd2 ba1.9k sqft10502 Shadow Wood Dr, Houston, TX 77043For Sale
 MLS ID #66132578, Steven Blair, Keller Williams Memorial. HAR
 - $430,0004 bd4 ba1.7k sqft10335 Emnora Ln, Houston, TX 77043For Sale
 MLS ID #10569669, Hai Huynh, Keller Williams Signature. HAR
 - $697,0004 bd4 ba3.3k sqft926 Ivy Wall Dr, Houston, TX 77079For Sale
 MLS ID #66853281, Sam Jaoude, Energy Realty. HAR
 - $829,0004 bd3 ba2.6k sqft14002 Myrtlea Dr, Houston, TX 77079For Sale
 MLS ID #93891857, Le Nguyen, Go-MRealty. HAR
 - $600,0004 bd3 ba2.7k sqft1638 Fall Valley Dr, Houston, TX 77077For SaleMLS ID #26774418, Kalee Irwin, Better Homes and Gardens Real Estate Gary Greene - Memorial. HAR
- $725,0005 bd4 ba3.1k sqft16855 E Maglitto Cir, Tomball, TX 77377For SaleMLS ID #2728200, Tami Clopper, Realty Of America, LLC. HAR
- $639,0004 bd2 ba2.1k sqft10618 Bordley Dr, Houston, TX 77042For SaleMLS ID #60293945, Holley Madden, Compass RE Texas, LLC - Memorial. HAR
- $865,0003 bd3 ba2.7k sqft2415 Brookmere Dr, Houston, TX 77008For SaleMLS ID #13105966, Creston Inderrieden, Realty of America - Central Houston. HAR
- $499,0004 bd3 ba2.3k sqft926 Ashford Pkwy, Houston, TX 77077For SaleMLS ID #66622171, Pamela Kimmons, Keller Williams Memorial. HAR
- $420,0003 bd2 ba2k sqft2322 Eaglerock Dr, Houston, TX 77080For SaleMLS ID #46833035, Cesar Espinoza, Equity Real Estate. HAR
- $565,0003 bd3 ba2.2k sqft10714 Piping Rock Ln, Houston, TX 77042For SaleMLS ID #66203117, Matthew Labita, Compass RE Texas, LLC - Memorial. HAR
- $650,0004 bd4 ba3k sqft1610 Leatherwood Dr, Katy, TX 77450For SaleMLS ID #58887229, Emma Boutwell, PRG, Realtors. HAR
- $585,0004 bd3 ba2.6k sqft1526 Haven Lock Dr, Houston, TX 77077For SaleMLS ID #97389565, Kristin Tillman, Greenwood King Properties - Kirby Office. HAR
- $649,9993 bd3 ba1.7k sqft2206 Willowby Dr, Houston, TX 77008For SaleMLS ID #95861363, Ardita Jaha, Keller Williams Memorial. HAR
- $595,0003 bd2 ba1.6k sqft2106 Saxon Dr, Houston, TX 77018For SaleMLS ID #66678161, Courtney Robertson, Compass RE Texas, LLC - Memorial. HAR
- $369,0004 bd2 ba1.8k sqft9618 Springmont Dr, Houston, TX 77080For SaleMLS ID #97815580, Cesar Espinoza, Equity Real Estate. HAR
- $585,0004 bd3 ba3.1k sqft1022 Trapper Hill Dr, Houston, TX 77077For SaleMLS ID #43584286, Ced Thomas, Legacy Homes & Properties, LLC. HAR
- $479,9003 bd3 ba1.9k sqft2514 Pine Village Dr, Houston, TX 77080For SaleMLS ID #52315677, Travis Harris, HomeSmart. HAR
- $474,9004 bd3 ba1.9k sqft4414 W 43rd St, Houston, TX 77092For SaleMLS ID #9753607, Heather Trejo, JLA Realty. HAR
- $539,0004 bd4 ba3.5k sqft8603 Prelude Ct, Houston, TX 77040For SaleMLS ID #89906258, Andrea Cadavid, Cadavid Properties. HAR
