This recently remodeled home is situated on a cul-de-sac street in the highly sought-after Spring Shadows community. Its open-concept design seamlessly connects the kitchen, living, and dining areas. The kitchen has plenty of cabinet space, providing ample storage for all your culinary needs. The breakfast bar is perfect for casual dining and engaging conversations with friends and family while entertaining. Natural light floods every corner of this home through its large windows, creating a warm and inviting ambiance that is sure to impress your guests. You will find breathtaking views of the pool from the living room, kitchen, dining room, and primary bedroom. The backyard also has a covered and gated walkway from the garage, a half bath, cabinet for a TV, and a green space for your pets.
For sale
Price cut: $20.1K (7/31)
$479,900
2514 Pine Village Dr, Houston, TX 77080
3beds
1,923sqft
:
Get pre-qualified$4,004/mo
Single Family Residence
Built in 1968
8,154 Square Feet Lot
$465,500 Zestimate®
$250/sqft
$31/mo HOA
What's special
Cul-de-sac streetOpen-concept design
- 51 days |
- 281 |
- 22 |
Zillow last checked:
Listing updated:
Listed by:
Travis Harris TREC #0581033,
HomeSmart
Source: HAR,MLS#: 52315677
Facts & features
Interior
Bedrooms & bathrooms
- Bedrooms: 3
- Bathrooms: 3
- Full bathrooms: 2
- 1/2 bathrooms: 1
Rooms
- Room types: Family Room
Primary bedroom
- Level: First
- Area: 228
- Dimensions: 19x12
Bedroom
- Level: First
- Area: 156
- Dimensions: 13x12
Bedroom
- Level: First
- Area: 165
- Dimensions: 15x11
Dining room
- Level: First
- Area: 225
- Dimensions: 15x15
Living room
- Level: First
- Area: 192
- Dimensions: 16x12
Heating
- Natural Gas
Cooling
- Electric
Appliances
- Included: Disposal, Double Oven, Electric Oven, Freestanding Oven, Electric Range, Dishwasher
- Laundry: Electric Dryer Hookup, Washer Hookup
Features
- All Bedrooms Down
- Flooring: Tile
- Number of fireplaces: 1
Interior area
- Total structure area: 1,923
- Total interior livable area: 1,923 sqft
Property
Parking
- Total spaces: 2
- Parking features: Detached, Additional Parking
- Garage spaces: 2
Features
- Stories: 1
- Patio & porch: Patio/Deck
- Exterior features: Sprinkler System
- Has private pool: Yes
- Pool features: In Ground
- Fencing: Back Yard,Full
Lot
- Size: 8,154 Square Feet
- Features: Back Yard, Cul-De-Sac, Subdivided, 0 Up To 1/4 Acre
Details
- Parcel number: 0992160000023
Construction
Type & style
- Home type: SingleFamily
- Architectural style: Ranch,Spanish
- Property subtype: Single Family Residence
Materials
- Brick
- Foundation: Slab
- Roof: Composition
Condition
- New construction: No
- Year built: 1968
Utilities & green energy
- Sewer: Public Sewer
- Water: Public
Community & HOA
Community
- Subdivision: Spring Shadows Sec 04
HOA
- Has HOA: Yes
- HOA fee: $375 annually
Location
- Region: Houston
Financial & listing details
- Price per square foot: $250/sqft
- Tax assessed value: $488,878
- Annual tax amount: $11,103
- Date on market: 6/11/2026
- Listing terms: Cash,Conventional,FHA,VA Loan
- Road surface type: Concrete, Curbs
Estimated market value
$465,500
$442,000 - $489,000
$3,016/mo
Price history
| Date | Event | Price |
|---|---|---|
| 7/31/2026 | Price change | $479,900-4%$250/sqft |
Source:  HAR #52315677 Report a problem HAR #52315677 Report a problem | ||
| 7/7/2026 | Price change | $499,999-3.8%$260/sqft |
Source: HAR #52315677 Report a problem | ||
| 6/11/2026 | Listed for sale | $520,000+6.3%$270/sqft |
Source: HAR #52315677 Report a problem | ||
| 8/21/2023 | Listing removed | -- |
Source: HAR #18193233 Report a problem | ||
| 7/23/2023 | Pending sale | $489,000$254/sqft |
Source: HAR #18193233 Report a problem | ||
| 7/20/2023 | Listed for sale | $489,000+15.1%$254/sqft |
Source: HAR #18193233 Report a problem | ||
| 6/14/2021 | Sold | -- |
Source: Agent Provided Report a problem | ||
| 4/30/2021 | Pending sale | $424,900$221/sqft |
Source: HAR #18169774 Report a problem | ||
| 4/29/2021 | Listed for sale | $424,900$221/sqft |
Source: HAR #18169774 Report a problem | ||
| 4/21/2021 | Pending sale | $424,900$221/sqft |
Source: HAR #18169774 Report a problem | ||
| 3/25/2021 | Price change | $424,900-3%$221/sqft |
Source: HAR #18169774 Report a problem | ||
| 3/16/2021 | Price change | $437,900-2.2%$228/sqft |
Source: HAR #18169774 Report a problem | ||
| 3/11/2021 | Listed for sale | $447,900+41.8%$233/sqft |
Source: HAR #18169774 Report a problem | ||
| 5/3/2017 | Sold | -- |
Source: Agent Provided Report a problem | ||
| 4/14/2017 | Pending sale | $315,900$164/sqft |
Source: Angelina Keck Properties #56226327 Report a problem | ||
| 4/5/2017 | Price change | $315,900-1.3%$164/sqft |
Source: Angelina Keck Properties #56226327 Report a problem | ||
| 3/28/2017 | Pending sale | $319,999$166/sqft |
Source: Angelina Keck Properties #56226327 Report a problem | ||
| 2/24/2017 | Listed for sale | $319,999$166/sqft |
Source: Angelina Keck Properties #56226327 Report a problem | ||
Public tax history
| Year | Property taxes | Tax assessment |
|---|---|---|
| 2025 | $5,052 +9.8% | $488,878 +7.9% |
| 2024 | $4,599 -3.7% | $453,041 |
| 2023 | $4,776 +12.4% | $453,041 +14% |
| 2022 | $4,248 | $397,359 +26.1% |
| 2021 | -- | $315,154 +1.4% |
| 2020 | $2,899 -4.6% | $310,761 -3.1% |
| 2019 | $3,038 +71.1% | $320,562 +3.5% |
| 2018 | $1,775 | $309,600 +18.4% |
| 2017 | $1,775 +26.6% | $261,395 |
| 2016 | $1,402 +15.4% | $261,395 +5.6% |
| 2015 | $1,215 | $247,459 +24.4% |
| 2014 | $1,215 | $198,909 +34.9% |
| 2013 | -- | $147,398 +7.9% |
| 2012 | -- | $136,668 -7.2% |
| 2011 | -- | $147,285 +1.4% |
| 2010 | -- | $145,191 |
| 2009 | -- | $145,191 +6.4% |
| 2007 | -- | $136,430 -7.4% |
| 2006 | -- | $147,300 |
| 2005 | -- | $147,300 |
| 2004 | -- | $147,300 +7.9% |
| 2003 | -- | $136,500 +10% |
| 2002 | -- | $124,100 +9.9% |
| 2001 | -- | $112,900 +9.9% |
| 2000 | -- | $102,700 |
Find assessor info on the county website
Monthly payment
Est. payment
Payment breakdown
Explore the cost of this home by adjusting the details. Changes won't be saved.Climate risks
Neighborhood: Spring Branch North
Nearby schools
GreatSchools rating
- 3/10Terrace Elementary SchoolGrades: PK-5Distance: 0.9 mi
- 3/10Spring Woods Middle SchoolGrades: 6-8Distance: 0.7 mi
- 3/10Spring Woods High SchoolGrades: 9-12Distance: 0.8 mi
Schools provided by the listing agent
- Elementary: Terrace Elementary School
- Middle: Spring Woods Middle School
- High: Spring Woods High School
Source: HAR. This data may not be complete. We recommend contacting the local school district to confirm school assignments for this home.
- $526,5004 bd2 ba2k sqft2518 Pine Village Dr, Houston, TX 77080Off Market
- $532,3004 bd2 ba2k sqft2510 Pine Village Dr, Houston, TX 77080Off Market
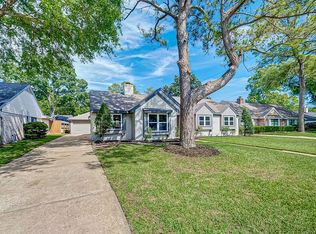
- $542,8004 bd2 ba2.2k sqft2515 Parana Dr, Houston, TX 77080Off Market
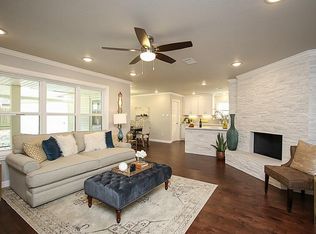
- $383,6004 bd2 ba1.8k sqft2511 Parana Dr, Houston, TX 77080Off Market
- $--3 bd2 ba1.9k sqft2519 Parana Dr, Houston, TX 77080Sold
- $432,8004 bd2 ba1.9k sqft2506 Pine Village Dr, Houston, TX 77080Off Market
- $405,5004 bd2 ba2k sqft2522 Pine Village Dr, Houston, TX 77080Off Market
- $583,8004 bd2 ba2.1k sqft2515 Pine Village Dr, Houston, TX 77080Off Market
A local agent can set up tours, give advice and negotiate with sellers.
Similar homes
- $539,0004 bd2 ba2.5k sqft2610 Teague Rd, Houston, TX 77080For Sale
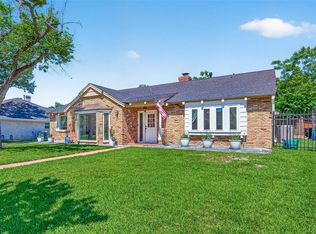 MLS ID #70084862, Amy Wallner, Better Homes and Gardens Real Estate Gary Greene - Woodway. HAR
 - $455,0003 bd2 ba1.8k sqft1918 Stebbins Dr, Houston, TX 77043For Sale
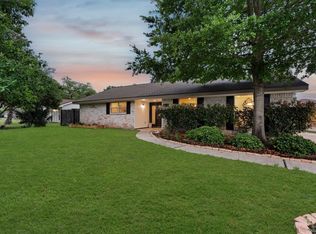 MLS ID #71057894, Elijah Levy, Maven Real Estate Advisors, LLC. HAR
 - $369,0004 bd2 ba1.8k sqft9618 Springmont Dr, Houston, TX 77080For Sale
 MLS ID #97815580, Cesar Espinoza, Equity Real Estate. HAR
 - $430,0004 bd4 ba1.7k sqft10335 Emnora Ln, Houston, TX 77043For Sale
 MLS ID #10569669, Hai Huynh, Keller Williams Signature. HAR
 - $515,0003 bd3 ba2.2k sqft5239 Lymbar Dr, Houston, TX 77096For SaleMLS ID #69224731, Emily Womack, Weichert, Realtors - The Murray Group. HAR
- $549,9994 bd2 ba2.2k sqft2811 Quincannon Ln, Houston, TX 77043For SaleMLS ID #88950343, Monica Rodriguez, M Group. HAR
- $565,0003 bd3 ba2.2k sqft10714 Piping Rock Ln, Houston, TX 77042For SaleMLS ID #66203117, Matthew Labita, Compass RE Texas, LLC - Memorial. HAR
- $409,5003 bd2 ba1.8k sqft4718 Blanton Blvd, Houston, TX 77092For SaleMLS ID #12566042, Lindsay Bennett, Walzel Properties - Corporate Office. HAR
- $574,7864 bd3 ba2.4k sqft10054 Cedardale Dr, Houston, TX 77055For SaleMLS ID #54818083, Aqeel Virk, Keller Williams Realty Southwest. HAR
- $380,0003 bd2 ba1.5k sqft5334 Saxon Dr, Houston, TX 77092For SaleMLS ID #10546952, Salvador Ortiz, Zarco Properties, LLC. HAR
- $489,0003 bd3 ba2.5k sqft444 E Fair Harbor Ln, Houston, TX 77079For SaleMLS ID #48384918, Katayoun Tavasoli, Kiani Realty. HAR
- $350,0003 bd3 ba1.6k sqft12705 Huntingwick Dr #165, Houston, TX 77024For SaleMLS ID #8282559, Trang Le, B & W Realty Group LLC. HAR
- $500,0003 bd3 ba2.3k sqft4923 Wayne St, Houston, TX 77026For SaleMLS ID #78581334, Vladimir Victoria, Realty Of America, LLC. HAR
- $690,0004 bd4 ba2.7k sqft2731 Durban Dr, Houston, TX 77043For SaleMLS ID #62244320, Julie Sawyer, CB&A, Realtors-Katy. HAR
- $375,0004 bd2 ba1.6k sqft1918 Huge Oaks St, Houston, TX 77055For SaleMLS ID #83510495, Trina Slater, Nan & Company Properties - Corporate Office (Heights). HAR
- $469,0002 bd2 ba1.7k sqft903 English St, Houston, TX 77009For SaleMLS ID #7523010, Patrick Banks, Coldwell Banker Realty - Heights. HAR
- $600,0004 bd3 ba2.7k sqft1638 Fall Valley Dr, Houston, TX 77077For SaleMLS ID #26774418, Kalee Irwin, Better Homes and Gardens Real Estate Gary Greene - Memorial. HAR
- $519,0003 bd3 ba2k sqft5531 Lymbar Dr, Houston, TX 77096For SaleMLS ID #39012565, Charlton Shelby, Surge Realty. HAR
- $420,0004 bd3 ba1.7k sqft1206 Riggs Rd, Houston, TX 77022For SaleMLS ID #14262777, Lynn Al-Emam, Nan & Company Properties - Corporate Office (Heights). HAR
- $330,0004 bd3 ba2.7k sqft16023 Langbrook Ct, Houston, TX 77084For SaleMLS ID #16863721, Cristina Nguyen, 1 - Connect Realty. HAR
