Serenity meets everyday convenience in this beautifully maintained 4-bed, 2.5-bath home tucked away on a quite cul-de-sac in the highly sought-after Berkshire community. A grand, soaring foyer sets the tone, opening into spacious formal areas, a light-filled dedicated home office, & an open-concept kitchen with 2 double-door pantries that seamlessly connects to the family room - ideal for effortless entertaining. Upstairs, the owner's suite becomes your private retreat with soaking tub, separate shower, dual sink, vanity, & a generous walk-in closet. Three additional bedrooms, a secondary bath, a storage room, and a spacious game room offer endless flexibility for every lifestyle. Step outside to your peaceful lush green backyard escape, all just minutes from parks, schools, shops, & restaurants. This home home delivers the perfect blend of comfort, style, & location in one inviting package. A rare opportunity. The seller really did a great job making this home look Nice. See You Soon!
For sale
$330,000
16023 Langbrook Ct, Houston, TX 77084
4beds
2,796sqft
Single Family Residence
Built in 2002
8,855 Square Feet Lot
$324,000 Zestimate®
$118/sqft
$75/mo HOA
What's special
Light-filled dedicated home officeGrand soaring foyerStorage roomSpacious formal areasGenerous walk-in closetSoaking tubOpen-concept kitchen
- 76 days
- 190
- 22
Zillow last checked:
Listing updated:
Listed by:
Cristina Nguyen TREC #0768841 832-987-4409,
1 - Connect Realty
Source: HAR,MLS#: 16863721
Facts & features
Interior
Bedrooms & bathrooms
- Bedrooms: 4
- Bathrooms: 3
- Full bathrooms: 2
- 1/2 bathrooms: 1
Rooms
- Room types: Den, Utility Room
Primary bedroom
- Level: Second
- Area: 210
- Dimensions: 15x14
Bedroom
- Level: Second
- Area: 132
- Dimensions: 12x11
Bedroom
- Level: Second
- Area: 110
- Dimensions: 11x10
Bedroom
- Level: Second
- Area: 154
- Dimensions: 14x11
Other
- Level: First
- Area: 100
- Dimensions: 10x10
Other
- Level: Second
- Area: 65
- Dimensions: 13x5
Breakfast
- Level: First
- Area: 96
- Dimensions: 12x8
Dining room
- Level: First
- Area: 143
- Dimensions: 13x11
Family room
- Level: First
- Area: 238
- Dimensions: 17x14
Game room
- Level: Second
- Area: 224
- Dimensions: 16x14
Kitchen
- Level: First
- Area: 169
- Dimensions: 13x13
Living room
- Level: First
- Area: 221
- Dimensions: 17x13
Primary bath
- Level: Second
- Area: 126
- Dimensions: 14x9
Heating
- Natural Gas
Cooling
- Ceiling Fan(s), Electric
Appliances
- Included: Disposal, Refrigerator, Washer, Gas Oven, Microwave, Gas Range, Dishwasher
- Laundry: Electric Dryer Hookup, Gas Dryer Hookup, Washer Hookup
Features
- High Ceilings, All Bedrooms Up
- Flooring: Carpet, Tile
- Windows: Window Coverings
- Number of fireplaces: 1
- Fireplace features: Gas Log
Interior area
- Total structure area: 2,796
- Total interior livable area: 2,796 sqft
Video & virtual tour
Property
Parking
- Total spaces: 2
- Parking features: Attached, Garage Door Opener, Double-Wide Driveway
- Attached garage spaces: 2
Features
- Stories: 2
- Exterior features: Back Green Space, Sprinkler System
- Has spa: Yes
- Fencing: Back Yard
Lot
- Size: 8,855 Square Feet
- Features: Cul-De-Sac, Subdivided, 0 Up To 1/4 Acre
Details
- Parcel number: 1228070030007
Construction
Type & style
- Home type: SingleFamily
- Architectural style: Traditional
- Property subtype: Single Family Residence
Materials
- Brick, Cement Siding, Wood Siding
- Foundation: Slab
- Roof: Composition
Condition
- New construction: No
- Year built: 2002
Utilities & green energy
- Water: Water District
Community & HOA
Community
- Features: Subdivision Tennis Court
- Subdivision: Berkshire Sec 03
HOA
- Has HOA: Yes
- Amenities included: Clubhouse, Tennis Court(s)
- HOA fee: $900 annually
Location
- Region: Houston
Financial & listing details
- Price per square foot: $118/sqft
- Tax assessed value: $314,534
- Annual tax amount: $7,095
- Date on market: 7/30/2026
- Listing terms: Cash,Conventional,FHA,VA Loan
- Ownership: Full Ownership
- Road surface type: Concrete, Curbs
Estimated market value
$324,000
$308,000 - $340,000
$2,481/mo
Price history
| Date | Event | Price |
|---|---|---|
| 7/30/2026 | Listed for sale | $330,000-2.9%$118/sqft |
Source:  HAR #16863721 Report a problem HAR #16863721 Report a problem | ||
| 7/30/2026 | Listing removed | $340,000$122/sqft |
Source: HAR #77524011 Report a problem | ||
| 5/29/2026 | Price change | $340,000-1.4%$122/sqft |
Source: HAR #77524011 Report a problem | ||
| 4/30/2026 | Listed for sale | $345,000+115.7%$123/sqft |
Source: HAR #77524011 Report a problem | ||
| 9/22/2012 | Listing removed | $159,950$57/sqft |
Source: RE/MAX Professional Group #32510695 Report a problem | ||
| 5/22/2012 | Price change | $159,950-3%$57/sqft |
Source: RE/MAX Professional Group #32510695 Report a problem | ||
| 4/20/2012 | Price change | $164,900-2.9%$59/sqft |
Source: On the Market Realty, Inc #99664544 Report a problem | ||
| 2/17/2012 | Price change | $169,900-2.9%$61/sqft |
Source: On the Market Realty, Inc #99664544 Report a problem | ||
| 10/13/2011 | Price change | $174,900-1.1%$63/sqft |
Source: On the Market Realty, Inc #99664544 Report a problem | ||
| 9/25/2011 | Price change | $176,900-1.6%$63/sqft |
Source: On the Market Realty, Inc #99664544 Report a problem | ||
| 9/4/2011 | Listed for sale | $179,800$64/sqft |
Source: On the Market Realty, Inc #99664544 Report a problem | ||
Public tax history
| Year | Property taxes | Tax assessment |
|---|---|---|
| 2025 | $227 -2.6% | $314,534 -2.4% |
| 2024 | $233 | $322,122 -10% |
| 2023 | -- | $357,803 +16.5% |
| 2022 | $1,525 | $307,251 +28.9% |
| 2021 | -- | $238,402 +6.4% |
| 2020 | $1,446 +4.5% | $224,153 +6.2% |
| 2019 | $1,384 -68.2% | $211,127 +5.9% |
| 2018 | $4,356 | $199,395 |
| 2017 | $4,356 -7.9% | $199,395 -4.1% |
| 2016 | $4,728 +7.8% | $208,000 +6.1% |
| 2015 | $4,385 | $196,036 +7.9% |
| 2014 | $4,385 | $181,632 +7.8% |
| 2013 | -- | $168,510 |
| 2012 | -- | $168,510 |
| 2011 | -- | $168,510 |
| 2010 | -- | $168,510 |
| 2009 | -- | $168,510 -5.3% |
| 2007 | -- | $177,878 +1.4% |
| 2006 | -- | $175,500 |
| 2005 | -- | $175,500 +1.6% |
| 2004 | -- | $172,700 |
| 2003 | -- | $172,700 |
Find assessor info on the county website
Monthly payment
Est. payment
Payment breakdown
Explore the cost of this home by adjusting the details. Changes won't be saved.Climate risks
Neighborhood: 77084
Nearby schools
Schools provided by the listing agent
- Elementary: Lieder Elementary School
- Middle: Watkins Middle School
- High: Cypress Lakes High School
Source: HAR. This data may not be complete. We recommend contacting the local school district to confirm school assignments for this home.

Similar homes
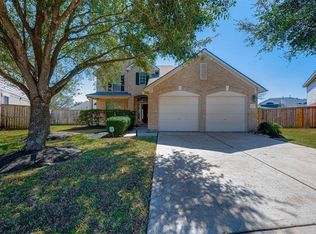
- $339,9904 bd3 ba2.9k sqft15327 Goodman St, Houston, TX 77084For Sale
 MLS ID #81183212, Angelica Huerta, Walzel Properties - Corporate Office. HAR
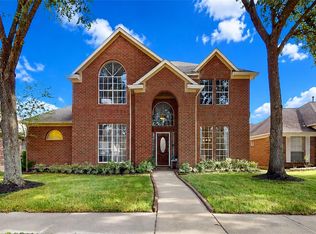
 - $329,0004 bd2 ba2.3k sqft16218 Saxon Hollow Ln, Houston, TX 77084For Sale
 MLS ID #58782128, Verron Jackson, Redfin Corporation. HAR
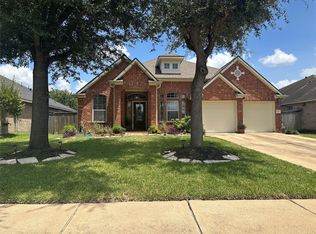
 - $344,9004 bd2 ba2.2k sqft8207 Broken Timber Way, Houston, TX 77095For Sale
 MLS ID #86756599, Vu Tran, TXV Properties, Inc.. HAR
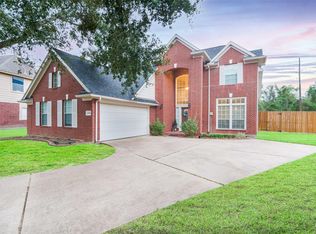
 - $385,0004 bd3 ba2.8k sqft18506 Park Harbor Dr, Houston, TX 77084For Sale
 MLS ID #73311622, Neo Gallegos, Bayou Vista Realty, LLC. HAR
