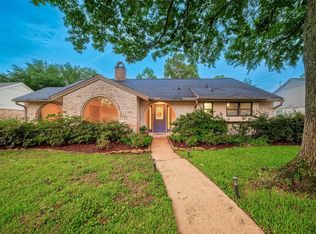
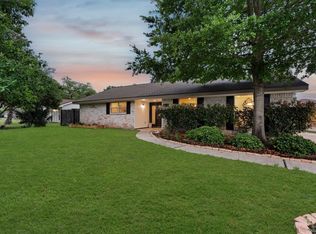
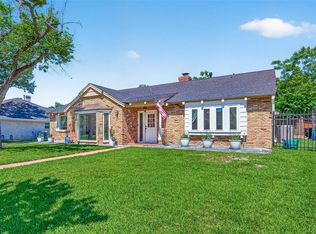
Beautifully updated home on a wonderful street in highly desirable Spring Shadows! This move-in-ready home features 3 spacious bedrooms, 2 beautifully remodeled bathrooms, and a detached 2-car garage. Recent upgrades include a new roof, fence, HVAC system, water heater, attic insulation, carpet, and updated windows
, providing exceptional value and peace of mind. The inviting living room features wood flooring, a striking curved brick fireplace, and beautiful views of the shaded backyard. The bright breakfast area opens through French doors to a private backyard with mature trees and a full sprinkler system, perfect for relaxing or entertaining. Conveniently located near Spring Branch schools, neighborhood parks, Memorial City, CityCentre, I-10, and Highway 290. Never flooded and offering a low tax rate, this home is an outstanding opportunity in one of Houston's most desirable neighborhoods.
Pending
$420,000
2322 Eaglerock Dr, Houston, TX 77080
3beds
2,010sqft
:
Get pre-qualified$3,507/mo
Single Family Residence
Built in 1969
7,810 Square Feet Lot
$418,600 Zestimate®
$209/sqft
$30/mo HOA
What's special
Striking curved brick fireplaceWood flooringUpdated windowsMature treesFull sprinkler systemNew roofBright breakfast area
- 7 days |
- 499 |
- 40 |
Likely to sell faster than
Zillow last checked:
Listing updated:
Listed by:
Cesar Espinoza TREC #0497532 346-505-2894,
Equity Real Estate
Source: HAR,MLS#: 46833035
Facts & features
Interior
Bedrooms & bathrooms
- Bedrooms: 3
- Bathrooms: 2
- Full bathrooms: 2
Rooms
- Room types: Den, Utility Room
Primary bedroom
- Level: First
- Area: 176
- Dimensions: 16X11
Bedroom
- Level: First
- Area: 121
- Dimensions: 11X11
Bedroom
- Level: First
- Area: 120
- Dimensions: 12X10
Bedroom
- Level: First
- Area: 110
- Dimensions: 11X10
Breakfast
- Level: First
- Area: 81
- Dimensions: 9X9
Den
- Level: First
- Area: 270
- Dimensions: 18X15
Dining room
- Level: First
- Area: 99
- Dimensions: 11X9
Kitchen
- Level: First
- Area: 132
- Dimensions: 12X11
Living room
- Level: First
- Area: 165
- Dimensions: 15X11
Utility room
- Level: First
Heating
- Electric
Cooling
- Ceiling Fan(s), Electric
Appliances
- Included: Disposal, Oven, Microwave, Electric Range, Dishwasher
- Laundry: Electric Dryer Hookup, Gas Dryer Hookup, Washer Hookup
Features
- Crown Molding, High Ceilings, All Bedrooms Down
- Flooring: Carpet, Tile
- Windows: Window Coverings
- Number of fireplaces: 1
Interior area
- Total structure area: 2,010
- Total interior livable area: 2,010 sqft
Property
Parking
- Total spaces: 2
- Parking features: Detached, Garage Door Opener
- Garage spaces: 2
Features
- Stories: 1
Lot
- Size: 7,810 Square Feet
- Features: Back Yard, Subdivided, 0 Up To 1/4 Acre
Details
- Parcel number: 1011320000014
Construction
Type & style
- Home type: SingleFamily
- Architectural style: Contemporary
- Property subtype: Single Family Residence
Materials
- Brick
- Foundation: Slab
- Roof: Composition
Condition
- New construction: No
- Year built: 1969
Utilities & green energy
- Sewer: Public Sewer
- Water: Public
Community & HOA
Community
- Subdivision: Spring Shadows Sec 08 02 R/P
HOA
- Has HOA: Yes
- HOA fee: $365 annually
Location
- Region: Houston
Financial & listing details
- Price per square foot: $209/sqft
- Tax assessed value: $417,878
- Annual tax amount: $8,156
- Date on market: 7/30/2026
- Road surface type: Concrete, Curbs, Gutters
Estimated market value
$418,600
$398,000 - $440,000
$2,270/mo
Price history
| Date | Event | Price |
|---|---|---|
| 8/5/2026 | Pending sale | $420,000$209/sqft |
Source:  HAR #46833035 Report a problem HAR #46833035 Report a problem | ||
| 7/30/2026 | Listed for sale | $420,000$209/sqft |
Source: HAR #46833035 Report a problem | ||
Public tax history
| Year | Property taxes | Tax assessment |
|---|---|---|
| 2025 | $142 -95.9% | $417,878 +7.8% |
| 2024 | $3,497 +126.9% | $387,594 +4.6% |
| 2023 | $1,541 +13.5% | $370,486 +16.4% |
| 2022 | $1,358 | $318,170 +3.8% |
| 2021 | -- | $306,500 +8.3% |
| 2020 | $1,500 -9.6% | $282,930 +0.7% |
| 2019 | $1,658 -51% | $281,000 +12.4% |
| 2018 | $3,386 | $250,000 |
| 2017 | $3,386 +11% | $250,000 |
| 2016 | $3,051 -16.5% | $250,000 |
| 2015 | $3,655 | $250,000 +15.2% |
| 2014 | $3,655 | $217,000 +31.5% |
| 2013 | -- | $165,000 +9.5% |
| 2012 | -- | $150,700 -7.1% |
| 2011 | -- | $162,150 +1.3% |
| 2010 | -- | $160,000 -8.4% |
| 2009 | -- | $174,603 +11.5% |
| 2007 | -- | $156,628 +0.6% |
| 2006 | -- | $155,644 |
| 2005 | -- | $155,644 +5.7% |
| 2004 | -- | $147,300 +4.2% |
| 2003 | -- | $141,400 +2.9% |
| 2002 | -- | $137,400 +7% |
| 2001 | -- | $128,400 +3.3% |
| 2000 | -- | $124,300 |
Find assessor info on the county website
Monthly payment
Est. payment
Payment breakdown
Explore the cost of this home by adjusting the details. Changes won't be saved.Climate risks
Neighborhood: Spring Branch North
Nearby schools
GreatSchools rating
- 6/10Pine Shadows Elementary SchoolGrades: K-5Distance: 0.5 mi
- 3/10Spring Woods Middle SchoolGrades: 6-8Distance: 0.4 mi
- 2/10Northbrook High SchoolGrades: 9-12Distance: 0.3 mi
Schools provided by the listing agent
- Elementary: Pine Shadows Elementary School
- Middle: Spring Woods Middle School
- High: Northbrook High School
Source: HAR. This data may not be complete. We recommend contacting the local school district to confirm school assignments for this home.
- $398,1004 bd2 ba2.1k sqft2318 Eaglerock Dr, Houston, TX 77080Off Market
- $389,6004 bd2 ba2k sqft2326 Eaglerock Dr, Houston, TX 77080Off Market
- $405,4004 bd2 ba1.9k sqft2323 Lexford Ln, Houston, TX 77080Off Market
- $464,3004 bd2 ba2.2k sqft2319 Lexford Ln, Houston, TX 77080Off Market
- $421,6004 bd2 ba2k sqft2327 Lexford Ln, Houston, TX 77080Off Market
- $416,0004 bd2 ba2k sqft2314 Eaglerock Dr, Houston, TX 77080Off Market
- $454,1004 bd2 ba2.2k sqft2330 Eaglerock Dr, Houston, TX 77080Off Market
- $364,5003 bd2 ba1.9k sqft2315 Lexford Ln, Houston, TX 77080Off Market
A local agent can set up tours, give advice and negotiate with sellers.
Similar homes
- $479,9003 bd3 ba1.9k sqft2514 Pine Village Dr, Houston, TX 77080For Sale
 MLS ID #52315677, Travis Harris, HomeSmart. HAR
 - $430,0004 bd4 ba1.7k sqft10335 Emnora Ln, Houston, TX 77043For Sale
 MLS ID #10569669, Hai Huynh, Keller Williams Signature. HAR
 - $455,0003 bd2 ba1.8k sqft1918 Stebbins Dr, Houston, TX 77043For Sale
 MLS ID #71057894, Elijah Levy, Maven Real Estate Advisors, LLC. HAR
 - $539,0004 bd2 ba2.5k sqft2610 Teague Rd, Houston, TX 77080For Sale
 MLS ID #70084862, Amy Wallner, Better Homes and Gardens Real Estate Gary Greene - Woodway. HAR
 - $420,0003 bd2 ba1.5k sqft10966 Shadow Wood Dr, Houston, TX 77043For SaleMLS ID #12334738, Eduardo Moreno, Champions NextGen Real Estate. HAR
- $415,0004 bd4 ba2.9k sqft13602 Foxmoor Ln, Houston, TX 77069For SaleMLS ID #60433348, Timothy Merritt, Better Homes and Gardens Real Estate Gary Greene - Champions. HAR
- $435,0003 bd2 ba2k sqft4814 Omeara Dr, Houston, TX 77035For SaleMLS ID #82081063, Ozzie Ramirez, AEA Realty, LLC. HAR
- $385,5004 bd3 ba2.9k sqft17706 Emerald Garden Ln, Houston, TX 77084For SaleMLS ID #48301636, Liliana Patino, RE/MAX Cinco Ranch. HAR
- $410,0004 bd3 ba2.6k sqft12406 Arrondi Cir, Houston, TX 77065For SaleMLS ID #69832335, Shannon Poindexter, Compass RE Texas, LLC - Houston. HAR
- $425,0004 bd3 ba2.9k sqft5414 Crown Colony, Houston, TX 77069For SaleMLS ID #5949278, Cari Jo Parham, Parham Realty. HAR
- $350,0003 bd3 ba1.6k sqft12705 Huntingwick Dr #165, Houston, TX 77024For SaleMLS ID #8282559, Trang Le, B & W Realty Group LLC. HAR
- $499,0004 bd3 ba2.3k sqft926 Ashford Pkwy, Houston, TX 77077For SaleMLS ID #66622171, Pamela Kimmons, Keller Williams Memorial. HAR
- $349,0003 bd2 ba2k sqft9650 Meadowcroft Dr, Houston, TX 77063For SaleMLS ID #42044700, Rae Lynn White, Berkshire Hathaway HomeServices Premier Properties. HAR
- $459,0004 bd3 ba2.5k sqft11315 Olympia Dr, Houston, TX 77077For SaleMLS ID #15021608, Anisa Hoxha, Keller Williams Memorial. HAR
- $349,0004 bd3 ba2k sqft8802 Outview Ct, Houston, TX 77040For SaleMLS ID #29187560, Pamela Jones, LPT Realty, LLC. HAR
- $399,9904 bd4 ba2.7k sqft11523 Quail Creek Dr, Houston, TX 77070For SaleMLS ID #28675295, Chris Perrenot, Realm Real Estate Professionals - Katy. HAR
- $399,5003 bd2 ba1.8k sqft5006 Creekbend Dr, Houston, TX 77035For SaleMLS ID #48809404, Kendyl Maurer-Somer, Weichert, Realtors - The Murray Group. HAR
- $475,0004 bd3 ba2.6k sqft11007 Ella Lee Ln, Houston, TX 77042For SaleMLS ID #57488050, Shawn Manderscheid, eXp Realty LLC. HAR
- $420,0004 bd3 ba2.6k sqft16311 Drystone Ln, Houston, TX 77095For SaleMLS ID #89397241, Lisseth Larios, The Larios Home Group. HAR
- $549,9994 bd2 ba2.2k sqft2811 Quincannon Ln, Houston, TX 77043For SaleMLS ID #88950343, Monica Rodriguez, M Group. HAR
