This Isn’t A HOUSE — IT’S A LIFESTYLE.
This home makes you feel something the moment you walk through the door.
Beautifully remodeled 4-bedroom, 3-bath home on a quiet cul-de-sac overlooking the park in Rolling Fork. Walking distance to Woodwind Lakes & Rolling Fork Park, offering modern luxury, comfort & convenience—all inside the Beltway.
Step inside to soaring vaulted ceilings, natural light, travertine floors & designer lighting. The updated kitchen features 42” cabinetry, Carrara marble countertops & stainless appliances.
The redesigned fireplace accommodates an impressive 100” TV, perfect for movie nights or entertaining.
A huge 44’ x 10’ covered patio & spacious backyard—perfect for gatherings, BBQs or morning coffee.
Never flooded with recently replaced water heater, refrigerator, A/C & heating system, plus much more. Zoned to award-winning Cy-Fair ISD, with quick freeway access & shopping, dining, parks & entertainment minutes away.
This is a home that you can feel.
For sale
Price cut: $8K (9/26)
$339,000
8802 Outview Ct, Houston, TX 77040
4beds
2,084sqft
Single Family Residence
Built in 2001
5,000 Square Feet Lot
$332,200 Zestimate®
$163/sqft
$50/mo HOA
What's special
Spacious backyardStainless appliancesTravertine floorsNatural lightSoaring vaulted ceilingsDesigner lightingCarrara marble countertops
- 6 days
- 197
- 19
Likely to sell faster than
Zillow last checked:
Listing updated:
Listed by:
Pamela Jones TREC #0489081 281-512-4847,
LPT Realty, LLC,
Brian Mathieson TREC #0622126 281-323-3894,
LPT Realty, LLC
Source: HAR,MLS#: 62220061
Facts & features
Interior
Bedrooms & bathrooms
- Bedrooms: 4
- Bathrooms: 3
- Full bathrooms: 3
Primary bedroom
- Level: First
- Area: 180
- Dimensions: 18 x 10
Bedroom
- Level: Second
- Area: 144
- Dimensions: 12 x 12
Bedroom
- Level: First
- Area: 160
- Dimensions: 16 x 10
Bedroom
- Level: Second
- Area: 132
- Dimensions: 12 x 11
Other
- Level: First
- Area: 91
- Dimensions: 13 x 7
Other
- Level: Second
- Area: 28
- Dimensions: 7 x 4
Other
- Level: Second
- Area: 100
- Dimensions: 10 x 10
Other
- Level: First
- Area: 130
- Dimensions: 13 x 10
Dining room
- Level: First
- Area: 156
- Dimensions: 12 x13
Other
- Level: First
- Area: 440
- Dimensions: 44 x 10
Family room
- Level: First
- Area: 280
- Dimensions: 20 x 14
Kitchen
- Level: First
- Area: 220
- Dimensions: 20 x 11
Heating
- Natural Gas
Cooling
- Electric
Appliances
- Included: Disposal, Gas Oven, Oven, Microwave, Free-Standing Range, Gas Cooktop, Dishwasher
- Laundry: Electric Dryer Hookup, Washer Hookup
Features
- High Ceilings, 3 Bedrooms Up, Primary Bed - 1st Floor
- Flooring: Engineered Hardwood, Travertine
- Number of fireplaces: 1
- Fireplace features: Electric
Interior area
- Total structure area: 2,084
- Total interior livable area: 2,084 sqft
Property
Parking
- Total spaces: 2
- Parking features: Attached
- Attached garage spaces: 2
Features
- Stories: 2
- Patio & porch: Covered, Porch
- Exterior features: Side Yard
- Fencing: Back Yard
Lot
- Size: 5,000 Square Feet
- Features: Cleared, Cul-De-Sac, Subdivided, 0 Up To 1/4 Acre
Details
- Additional structures: Shed(s)
- Parcel number: 1142730070012
Construction
Type & style
- Home type: SingleFamily
- Architectural style: Traditional
- Property subtype: Single Family Residence
Materials
- Brick, Wood Siding
- Foundation: Slab
- Roof: Composition
Condition
- New construction: No
- Year built: 2001
Utilities & green energy
- Sewer: Public Sewer
- Water: Public
Community & HOA
Community
- Subdivision: Rolling Fork Sec 05 R/P
HOA
- Has HOA: Yes
- HOA fee: $600 annually
Location
- Region: Houston
Financial & listing details
- Price per square foot: $163/sqft
- Tax assessed value: $305,000
- Annual tax amount: $7,568
- Date on market: 9/27/2026
- Listing terms: Cash,Conventional,FHA,VA Loan
- Road surface type: Asphalt, Concrete
Estimated market value
$332,200
$316,000 - $349,000
$2,252/mo
Price history
| Date | Event | Price |
|---|---|---|
| 9/26/2026 | Price change | $339,000-2.3%$163/sqft |
Source:  HAR #29187560 Report a problem HAR #29187560 Report a problem | ||
| 9/14/2026 | Price change | $347,000-0.3%$167/sqft |
Source: HAR #29187560 Report a problem | ||
| 8/31/2026 | Price change | $348,000-0.3%$167/sqft |
Source: HAR #29187560 Report a problem | ||
| 7/27/2026 | Listed for sale | $349,000+6.1%$167/sqft |
Source: HAR #29187560 Report a problem | ||
| 3/17/2023 | Listing removed | -- |
Source: HAR #28556188 Report a problem | ||
| 2/12/2023 | Pending sale | $329,000$158/sqft |
Source: HAR #28556188 Report a problem | ||
| 2/10/2023 | Listing removed | -- |
Source: HAR #28556188 Report a problem | ||
| 1/19/2023 | Price change | $329,000-0.6%$158/sqft |
Source: HAR #28556188 Report a problem | ||
| 12/8/2022 | Price change | $331,000-0.3%$159/sqft |
Source: HAR #28556188 Report a problem | ||
| 10/17/2022 | Listed for sale | $332,000$159/sqft |
Source: HAR #28556188 Report a problem | ||
| 10/7/2022 | Listing removed | -- |
Source: HAR #28556188 Report a problem | ||
| 10/6/2022 | Price change | $332,000-1.5%$159/sqft |
Source: HAR #28556188 Report a problem | ||
| 9/22/2022 | Price change | $337,000-1.2%$162/sqft |
Source: HAR #28556188 Report a problem | ||
| 8/18/2022 | Price change | $341,000-1.4%$164/sqft |
Source: HAR #28556188 Report a problem | ||
| 7/29/2022 | Price change | $346,000-1.1%$166/sqft |
Source: HAR #28556188 Report a problem | ||
| 7/13/2022 | Listed for sale | $350,000$168/sqft |
Source: HAR #28556188 Report a problem | ||
Public tax history
| Year | Property taxes | Tax assessment |
|---|---|---|
| 2025 | $1,939 -2.6% | $305,000 -4.7% |
| 2024 | $1,990 -9.5% | $320,000 -9.3% |
| 2023 | $2,199 +50.8% | $352,842 +13.6% |
| 2022 | $1,458 | $310,473 +26.1% |
| 2021 | -- | $246,282 +5.3% |
| 2020 | $1,337 +8.3% | $233,847 +10.4% |
| 2019 | $1,234 -63.8% | $211,800 +23.7% |
| 2018 | $3,408 | $171,271 |
| 2017 | $3,408 -4.1% | $171,271 -3.5% |
| 2016 | $3,555 +27.7% | $177,500 +8.8% |
| 2015 | $2,784 | $163,170 +14.6% |
| 2014 | $2,784 | $142,344 +16% |
| 2013 | -- | $122,742 -9.2% |
| 2012 | -- | $135,138 |
| 2011 | -- | $135,138 |
| 2010 | -- | $135,138 -10% |
| 2009 | -- | $150,100 |
| 2007 | -- | $150,100 |
| 2006 | -- | $150,100 |
| 2005 | -- | $150,100 |
| 2004 | -- | $150,100 +2.9% |
| 2003 | -- | $145,900 |
Find assessor info on the county website
Monthly payment
Est. payment
Payment breakdown
Explore the cost of this home by adjusting the details. Changes won't be saved.Climate risks
Neighborhood: 77040
Nearby schools
Schools provided by the listing agent
- Elementary: Reed Elementary School (Cypress-Fairbanks)
- Middle: Dean Middle School
- High: Jersey Village High School
Source: HAR. This data may not be complete. We recommend contacting the local school district to confirm school assignments for this home.
Similar homes
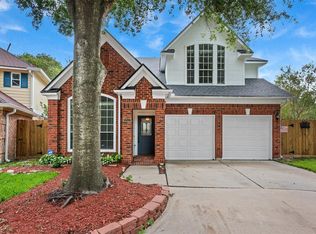
- $339,0004 bd3 ba2.6k sqft4319 Brightwood Dr, Houston, TX 77068For Sale
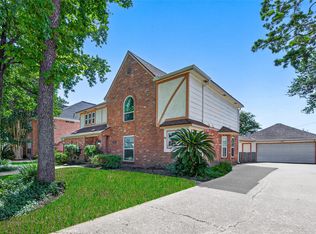 MLS ID #22200449, Amin Dawood, Keller Williams Signature. HAR
 - $384,9004 bd2 ba2.2k sqft15902 Jersey Dr, Jersey Village, TX 77040For Sale
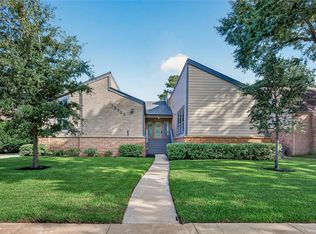 MLS ID #5255719, Elisabeth McNinch, Village Property Advisors. HAR
 - $375,0004 bd3 ba2.3k sqft9518 Hanging Moss Trl, Houston, TX 77064For Sale
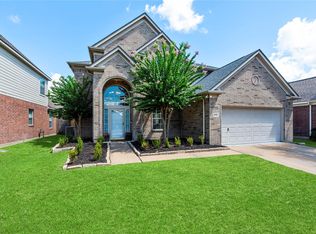 MLS ID #66716816, Erica Brown, Texas Local Realty, LLC. HAR
 - $375,5004 bd3 ba2.9k sqft17706 Emerald Garden Ln, Houston, TX 77084For Sale
 MLS ID #73861599, Liliana Patino, RE/MAX Cinco Ranch. HAR
