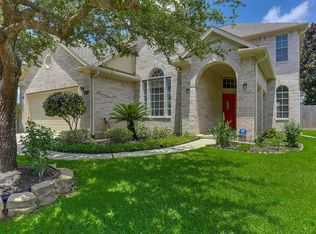
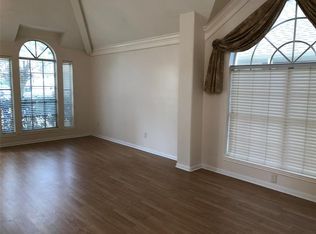
Beautiful home in one of Champion Springs' most desirable locations! Nestled on a quiet cul-de-sac, this well-maintained 4-bedroom, 3.5-bath home offers 2,898 SF with soaring ceilings, abundant natural light, and an open floor plan. The first-floor primary suite offers comfort and privacy, while upstairs features spacious secondary bedrooms and a versatile game room.
The kitchen includes a center island and opens to the inviting family room. Hardwood and tile flooring, generous storage, and a brand-new HVAC system energy efficient.
Enjoy a beautifully landscaped backyard with colorful gardens and a spacious patio, perfect for relaxing or entertaining.
Walk to neighborhood parks, scenic lakes, playgrounds, walking trails, shops, restaurants, and grocery stores. Enjoy quick access to SH-249, Grand Parkway (99), and Beltway 8. Zoned to highly acclaimed Klein ISD.
This move-in-ready home offers the perfect combination of location, comfort, and convenience.
For sale
$364,900
8810 Bryce Canyon Ct, Spring, TX 77379
4beds
2,898sqft
Single Family Residence
Built in 1999
5,279 Square Feet Lot
$357,400 Zestimate®
$126/sqft
$54/mo HOA
What's special
- 55 days
- 191
- 6
Zillow last checked:
Listing updated:
Listed by:
Siriporn Vann TREC #0729135 832-846-4668,
NB Elite Realty
Source: HAR,MLS#: 33404986
Facts & features
Interior
Bedrooms & bathrooms
- Bedrooms: 4
- Bathrooms: 4
- Full bathrooms: 3
- 1/2 bathrooms: 1
Rooms
- Room types: Family Room, Utility Room
Primary bedroom
- Level: First
- Area: 144
- Dimensions: 12x12
Bedroom
- Level: Second
- Area: 144
- Dimensions: 12x12
Bedroom
- Level: Second
- Area: 144
- Dimensions: 12x12
Bedroom
- Level: Second
- Area: 144
- Dimensions: 12x12
Other
- Level: First
Other
- Level: First
Other
- Level: Second
Other
- Level: Second
Breakfast
- Level: First
Dining room
- Level: First
Family room
- Level: Second
Kitchen
- Level: First
Living room
- Level: First
Primary bath
- Level: First
Utility room
- Level: First
Heating
- Natural Gas
Cooling
- Electric
Appliances
- Included: Disposal, Gas Oven, Microwave, Gas Range, Dishwasher
- Laundry: Gas Dryer Hookup
Features
- Primary Bed - 1st Floor
- Flooring: Carpet, Wood
- Number of fireplaces: 1
- Fireplace features: Gas Log
Interior area
- Total structure area: 2,898
- Total interior livable area: 2,898 sqft
Property
Parking
- Total spaces: 2
- Parking features: Attached
- Attached garage spaces: 2
Features
- Stories: 2
- Patio & porch: Patio/Deck
- Fencing: Full
Lot
- Size: 5,279 Square Feet
- Features: Cul-De-Sac, 0 Up To 1/4 Acre
Details
- Parcel number: 1181980010006
Construction
Type & style
- Home type: SingleFamily
- Architectural style: Traditional
- Property subtype: Single Family Residence
Materials
- Brick
- Foundation: Slab
- Roof: Composition
Condition
- New construction: No
- Year built: 1999
Utilities & green energy
- Sewer: Public Sewer
- Water: Public
Community & HOA
Community
- Features: Subdivision Tennis Court
- Subdivision: Champion Spgs Sec 1 Amd
HOA
- Has HOA: Yes
- Amenities included: Clubhouse, Jogging Path, Park, Pool, Tennis Court(s), Trail(s)
- HOA fee: $650 annually
Location
- Region: Spring
Financial & listing details
- Price per square foot: $126/sqft
- Tax assessed value: $331,444
- Annual tax amount: $6,811
- Date on market: 8/6/2026
- Listing terms: Cash,Conventional,FHA,Investor
- Road surface type: Concrete
Estimated market value
$357,400
$340,000 - $375,000
$2,692/mo
Price history
| Date | Event | Price |
|---|---|---|
| 8/13/2026 | Listed for sale | $364,900+1.9%$126/sqft |
Source:  HAR #33404986 Report a problem HAR #33404986 Report a problem | ||
| 7/3/2026 | Listing removed | $358,000$124/sqft |
Source: HAR #50682748 Report a problem | ||
| 8/2/2025 | Listed for sale | $358,000-3%$124/sqft |
Source: HAR #50682748 Report a problem | ||
| 10/19/2024 | Listing removed | $369,000$127/sqft |
Source: HAR #12677140 Report a problem | ||
| 10/4/2024 | Listed for sale | $369,000$127/sqft |
Source: HAR #12677140 Report a problem | ||
Public tax history
| Year | Property taxes | Tax assessment |
|---|---|---|
| 2025 | $301 -1.8% | $331,444 -4.3% |
| 2024 | $307 | $346,498 -0.2% |
| 2023 | -- | $347,354 +5.5% |
| 2022 | $1,758 | $329,125 +29.7% |
| 2021 | -- | $253,760 +3.5% |
| 2020 | $1,760 +342.2% | $245,135 +2.1% |
| 2019 | $398 -82.9% | $240,000 +13.1% |
| 2018 | $2,333 | $212,210 |
| 2017 | $2,333 +1.5% | $212,210 +2% |
| 2016 | $2,299 -3.6% | $208,000 -6.4% |
| 2015 | $2,386 | $222,128 +9.2% |
| 2014 | $2,386 | $203,458 +19.1% |
| 2013 | -- | $170,786 -5.6% |
| 2012 | -- | $180,875 |
| 2011 | -- | $180,875 |
| 2010 | -- | $180,875 -0.8% |
| 2009 | -- | $182,324 -0.9% |
| 2007 | -- | $183,946 +8.2% |
| 2006 | -- | $170,000 |
| 2005 | -- | $170,000 |
| 2004 | -- | $170,000 |
| 2003 | -- | $170,000 |
| 2002 | -- | $170,000 -10.3% |
| 2001 | -- | $189,500 +7.7% |
| 2000 | -- | $176,000 |
Find assessor info on the county website
Monthly payment
Est. payment
Payment breakdown
Explore the cost of this home by adjusting the details. Changes won't be saved.Climate risks
Neighborhood: Colony Creek
Nearby schools
Schools provided by the listing agent
- Elementary: Krahn Elementary School
- Middle: Kleb Intermediate School
- High: Klein Cain High School
Source: HAR. This data may not be complete. We recommend contacting the local school district to confirm school assignments for this home.
Similar homes
- $375,0004 bd3 ba2.8k sqft9815 Elizabeths Glen Ln, Tomball, TX 77375For Sale
 MLS ID #86197901, KayCee Ragland, Orchard Brokerage. HAR
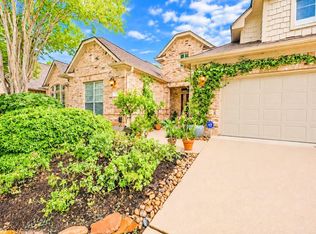
 - $425,0003 bd3 ba2.9k sqft20614 Sunset Bend Ln, Spring, TX 77379For Sale
 MLS ID #13096987, Patricia Romano, eXp Realty LLC. HAR
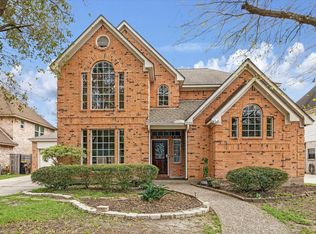
 - $370,0005 bd4 ba3.1k sqft15314 Ripplewind Ln, Houston, TX 77068For Sale
 MLS ID #69273016, Mayda Salgado, New Leaf Real Estate. HAR
 - $499,9004 bd4 ba2.9k sqft9210 Kirkstone Dr, Spring, TX 77379For Sale
 MLS ID #67759835, Carol Hughes, The Hughes Home Team Inc. HAR
