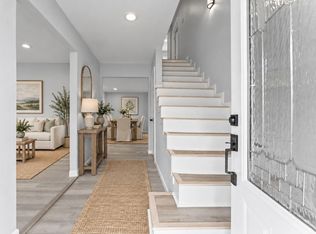
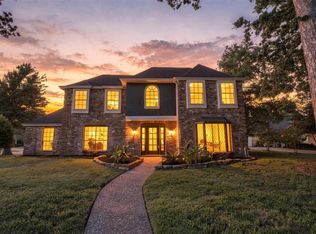
Welcome to 17518 Sandy Cliffs Dr! This spacious 5 bedroom home offers a functional layout with plenty of room for everyday living and entertaining. The kitchen and breakfast area flow together, while the living room features a cozy wood-burning fireplace and wet bar, perfect for hosting family and friends. A separate dining room provides additional space for gatherings and special occasions. Upstairs, you’ll find the primary bedroom along with three secondary bedrooms, while an additional bedroom downstairs provides a convenient space for guests, a home office, or flex space. Step outside to a large backyard offering plenty of room for entertaining, relaxing, and enjoying the outdoors. With generous living space, a versatile floor plan, and great entertaining areas, this home is ready for its next owner!
For sale
Price cut: $15K (10/30)
$305,000
17518 Sandy Cliffs Dr, Houston, TX 77090
5beds
2,752sqft
Single Family Residence
Built in 1984
8,494 Square Feet Lot
$300,800 Zestimate®
$111/sqft
$46/mo HOA
What's special
Separate dining roomGenerous living spaceVersatile floor planGreat entertaining areasWet barAdditional bedroom downstairsFunctional layout
- 41 days
- 410
- 86
Zillow last checked:
Listing updated:
Listed by:
Priscilla Gallegos TREC #0733990 346-322-8056,
Sierra Vista Realty LLC,
Stephanie Salero TREC #0776093 713-494-1046,
Sierra Vista Realty LLC
Source: HAR,MLS#: 87553224
Facts & features
Interior
Bedrooms & bathrooms
- Bedrooms: 5
- Bathrooms: 3
- Full bathrooms: 2
- 1/2 bathrooms: 1
Primary bedroom
- Level: Second
- Dimensions: 0 x 0
Bedroom
- Level: Second
- Dimensions: 0 x 0
Bedroom
- Level: Second
- Dimensions: 0 x 0
Bedroom
- Level: First
- Dimensions: 0 x 0
Bedroom
- Level: Second
- Dimensions: 0 x 0
Heating
- Natural Gas
Cooling
- Gas
Appliances
- Included: Disposal
- Laundry: Gas Dryer Hookup, Washer Hookup
Features
- 1 Bedroom Down - Not Primary BR, 3 Bedrooms Up, 2 Primary Bedrooms, Primary Bed - 2nd Floor
- Number of fireplaces: 1
- Fireplace features: Wood Burning
Interior area
- Total structure area: 2,752
- Total interior livable area: 2,752 sqft
Property
Parking
- Total spaces: 2
- Parking features: Detached
- Garage spaces: 2
Features
- Stories: 2
Lot
- Size: 8,494 Square Feet
- Features: Other, 0 Up To 1/4 Acre
Details
- Parcel number: 1148340020026
Construction
Type & style
- Home type: SingleFamily
- Architectural style: Traditional
- Property subtype: Single Family Residence
Materials
- Brick
- Foundation: Slab
- Roof: Composition
Condition
- New construction: No
- Year built: 1984
Utilities & green energy
- Water: Water District
Community & HOA
Community
- Subdivision: Ponderosa Forest Sec 10
HOA
- Has HOA: Yes
- HOA fee: $550 annually
Location
- Region: Houston
Financial & listing details
- Price per square foot: $111/sqft
- Tax assessed value: $286,048
- Annual tax amount: $6,269
- Date on market: 10/6/2026
- Listing terms: Cash,Conventional,VA Loan
Estimated market value
$300,800
$286,000 - $316,000
$2,343/mo
Price history
| Date | Event | Price |
|---|---|---|
| 10/30/2026 | Price change | $305,000-4.7%$111/sqft |
Source:  HAR #87553224 Report a problem | ||
| 10/6/2026 | Listed for sale | $320,000$116/sqft |
Source: HAR #87553224 Report a problem | ||
Public tax history
| Year | Property taxes | Tax assessment |
|---|---|---|
| 2025 | $2,497 +32.4% | $286,048 +9.6% |
| 2024 | $1,886 +21.4% | $261,101 -0.2% |
| 2023 | $1,553 +8.8% | $261,675 +20.8% |
| 2022 | $1,428 | $216,683 -1.1% |
| 2021 | -- | $219,110 +18.1% |
| 2020 | $1,338 -3.7% | $185,485 -2.2% |
| 2019 | $1,390 -63.3% | $189,604 +6.7% |
| 2018 | $3,784 | $177,689 |
| 2017 | $3,784 +1.6% | $177,689 |
| 2016 | $3,724 +2.3% | $177,689 +6% |
| 2015 | $3,642 | $167,624 |
| 2014 | $3,642 | $167,624 +11.9% |
| 2013 | -- | $149,855 |
| 2012 | -- | $149,855 |
| 2011 | -- | $149,855 |
| 2010 | -- | $149,855 |
| 2009 | -- | $149,855 -10.2% |
| 2007 | -- | $166,955 +10.1% |
| 2006 | -- | $151,700 |
| 2005 | -- | $151,700 |
| 2004 | -- | $151,700 |
| 2003 | -- | $151,700 |
| 2002 | -- | $151,700 +3.5% |
| 2001 | -- | $146,600 +8.1% |
| 2000 | -- | $135,600 |
Find assessor info on the county website
Monthly payment
Est. payment
Payment breakdown
Explore the cost of this home by adjusting the details. Changes won't be saved.Climate risks
Neighborhood: 77090
Nearby schools
Schools provided by the listing agent
- Elementary: Ponderosa Elementary School
- Middle: Edwin M Wells Middle School
- High: Westfield High School
Source: HAR. This data may not be complete. We recommend contacting the local school district to confirm school assignments for this home.
- $336,1005 bd3 ba3.5k sqft17522 Sandy Cliffs Dr, Houston, TX 77090Off Market
- $253,7004 bd2 ba2.9k sqft17514 Sandy Cliffs Dr, Houston, TX 77090Off Market

- $275,8004 bd2 ba2.6k sqft17521 Ponderosa Pines Dr, Houston, TX 77090Off Market
- $298,6003 bd3 ba3.3k sqft17525 Ponderosa Pines Dr, Houston, TX 77090Off Market
Similar homes
- $299,9994 bd3 ba2.2k sqft4614 Shatner Dr, Houston, TX 77066For Sale
 MLS ID #77923344, Joe Hart, Keller Williams Realty The Woodlands. HAR
- $299,0004 bd3 ba2.5k sqft12302 Gaylawood Dr, Houston, TX 77066For Sale
 MLS ID #56079849, Adriane Taylor, LoKation Real Estate LLC. HAR
- $414,9004 bd4 ba3.3k sqft1922 Roanwood Dr, Houston, TX 77090For Sale
 MLS ID #70093547, Erik Pina, Keller Williams Realty Professionals. HAR
- $390,0004 bd2 ba2.4k sqft16814 Creeksouth Rd, Houston, TX 77068For Sale
 MLS ID #49431522, Nora Jackson, Texas Boutique Realty. HAR
