Welcome to 3919 Fernglade Drive! This beautifully updated home offers 4/5 bedrooms, 2 full baths, 2 half baths, and a pool. Step inside to discover fresh interior paint and new flooring throughout. The kitchen has been thoughtfully remodeled with new cabinetry, stainless steel appliances, countertops, a tile backsplash, a pantry, and a cozy breakfast area. Adjacent to the kitchen is a dining room, perfect for hosting gatherings. The main floor also includes a laundry room, and a spacious flex room (5th bedroom) with a convenient half bath. Upstairs, you'll find your primary suite featuring a walk-in closet and a fully updated ensuite bath, and three additional bedrooms and a second renovated full bath. Outside, the backyard features a pool, ample patio space, and a generous yard. Welcome home!
For sale
$350,000
3919 Fernglade Dr, Houston, TX 77068
5beds
3,078sqft
Single Family Residence
Built in 1973
8,999 Square Feet Lot
$344,100 Zestimate®
$114/sqft
$46/mo HOA
What's special
Fresh interior paintNew flooring throughoutGenerous yardStainless steel appliancesAmple patio spaceFully updated ensuite bathTile backsplash
- 31 days
- 1,831
- 265
Likely to sell faster than
Zillow last checked:
Listing updated:
Listed by:
Brandon Scott TREC #0644998 832-491-4955,
Keller Williams Premier Realty
Source: HAR,MLS#: 2086544
Facts & features
Interior
Bedrooms & bathrooms
- Bedrooms: 5
- Bathrooms: 4
- Full bathrooms: 2
- 1/2 bathrooms: 2
Rooms
- Room types: Family Room, Utility Room
Primary bedroom
- Level: Second
- Area: 288
- Dimensions: 18x16
Bedroom
- Level: Second
- Area: 154
- Dimensions: 14x11
Bedroom
- Level: Second
- Area: 192
- Dimensions: 16x12
Bedroom
- Level: Second
- Area: 130
- Dimensions: 13x10
Bedroom
- Level: First
- Area: 558
- Dimensions: 18x31
Other
- Level: First
Other
- Level: Second
Other
- Level: First
Breakfast
- Level: First
- Area: 150
- Dimensions: 10x15
Dining room
- Level: First
- Area: 156
- Dimensions: 13x12
Kitchen
- Level: First
- Area: 156
- Dimensions: 13x12
Living room
- Level: First
- Area: 506
- Dimensions: 22x23
Primary bath
- Level: Second
Utility room
- Level: First
Heating
- Natural Gas
Cooling
- Ceiling Fan(s), Electric
Appliances
- Included: Disposal, Freestanding Oven, Microwave, Electric Range, Free-Standing Range, Dishwasher
Features
- All Bedrooms Up, En-Suite Bath, Walk-In Closet(s)
- Flooring: Carpet, Tile
- Number of fireplaces: 1
Interior area
- Total structure area: 3,078
- Total interior livable area: 3,078 sqft
Video & virtual tour
Property
Parking
- Total spaces: 1
- Parking features: Attached, Double-Wide Driveway
- Attached garage spaces: 1
Features
- Stories: 2
- Patio & porch: Covered, Patio/Deck
- Has private pool: Yes
- Pool features: In Ground
- Fencing: Back Yard,Full
Lot
- Size: 8,999 Square Feet
- Features: Back Yard, Subdivided, 0 Up To 1/4 Acre
Details
- Parcel number: 1042520000010
Construction
Type & style
- Home type: SingleFamily
- Architectural style: Traditional
- Property subtype: Single Family Residence
Materials
- Brick, Cement Siding
- Foundation: Slab
- Roof: Composition
Condition
- New construction: No
- Year built: 1973
Utilities & green energy
- Water: Water District
Green energy
- Energy efficient items: Thermostat
Community & HOA
Community
- Subdivision: Oak Creek Village
HOA
- Has HOA: Yes
- Amenities included: Clubhouse, Pool, Tennis Court(s)
- HOA fee: $550 annually
Location
- Region: Houston
Financial & listing details
- Price per square foot: $114/sqft
- Tax assessed value: $331,207
- Annual tax amount: $6,596
- Date on market: 8/6/2026
- Listing terms: Cash,Conventional,FHA,VA Loan
- Road surface type: Concrete, Curbs, Gutters
Estimated market value
$344,100
$327,000 - $361,000
$2,866/mo
Price history
| Date | Event | Price |
|---|---|---|
| 8/5/2025 | Listing removed | $2,400$1/sqft |
Source: Zillow Rentals Report a problem | ||
| 7/23/2025 | Listed for rent | $2,400$1/sqft |
Source: Zillow Rentals Report a problem | ||
| 7/23/2025 | Listing removed | $2,400$1/sqft |
Source: Zillow Rentals Report a problem | ||
| 7/11/2025 | Price change | $2,400-12.7%$1/sqft |
Source: Zillow Rentals Report a problem | ||
| 3/6/2025 | Price change | $350,000-1.4%$114/sqft |
Source:  HAR #87477057 Report a problem HAR #87477057 Report a problem | ||
| 2/28/2025 | Listed for rent | $2,750$1/sqft |
Source: Zillow Rentals Report a problem | ||
| 2/6/2025 | Price change | $355,000-1.4%$115/sqft |
Source: HAR #87477057 Report a problem | ||
| 12/12/2024 | Listed for sale | $360,000+207.7%$117/sqft |
Source: HAR #87477057 Report a problem | ||
| 6/21/2012 | Listing removed | $117,000$38/sqft |
Source: Lege Properties #78753147 Report a problem | ||
| 4/24/2012 | Price change | $117,000-2.5%$38/sqft |
Source: Lege Properties #78753147 Report a problem | ||
| 4/9/2012 | Price change | $120,000-2.4%$39/sqft |
Source: Lege Properties #17662084 Report a problem | ||
| 3/20/2012 | Price change | $123,000-2.4%$40/sqft |
Source: Lege Properties #17662084 Report a problem | ||
| 11/10/2011 | Price change | $126,000-1.6%$41/sqft |
Source: Lege Properties #17662084 Report a problem | ||
| 10/21/2011 | Price change | $128,000-5.2%$42/sqft |
Source: Lege Properties #17662084 Report a problem | ||
| 5/24/2011 | Price change | $135,000+13.5%$44/sqft |
Source: Lege Properties #17662084 Report a problem | ||
| 4/27/2011 | Price change | $118,900-4%$39/sqft |
Source: Lege Properties #17662084 Report a problem | ||
| 4/15/2011 | Price change | $123,900-3.9%$40/sqft |
Source: Lege Properties #17662084 Report a problem | ||
| 4/8/2011 | Listed for sale | $128,900$42/sqft |
Source: Lege Properties #17662084 Report a problem | ||
Public tax history
| Year | Property taxes | Tax assessment |
|---|---|---|
| 2025 | $2,726 +11.8% | $331,207 +9.3% |
| 2024 | $2,438 +12.1% | $303,091 -6.3% |
| 2023 | $2,175 +6% | $323,333 +3.8% |
| 2022 | $2,051 | $311,445 +22.6% |
| 2021 | -- | $254,008 +7.2% |
| 2020 | $1,884 +7.2% | $236,859 +9% |
| 2019 | $1,757 -68.1% | $217,315 +6.9% |
| 2018 | $5,512 | $203,298 |
| 2017 | $5,512 +7.6% | $203,298 +6.1% |
| 2016 | $5,121 +15.8% | $191,595 +10.5% |
| 2015 | $4,424 | $173,391 +8.8% |
| 2014 | $4,424 | $159,344 +15.2% |
| 2013 | -- | $138,361 -6.1% |
| 2012 | -- | $147,387 |
| 2011 | -- | $147,387 |
| 2010 | -- | $147,387 |
| 2009 | -- | $147,387 -7.4% |
| 2007 | -- | $159,189 +10.4% |
| 2006 | -- | $144,200 |
| 2005 | -- | $144,200 |
| 2004 | -- | $144,200 |
| 2003 | -- | $144,200 +6.7% |
| 2002 | -- | $135,100 |
| 2001 | -- | $135,100 +4.8% |
| 2000 | -- | $128,900 |
Find assessor info on the county website
Monthly payment
Est. payment
Payment breakdown
Explore the cost of this home by adjusting the details. Changes won't be saved.Climate risks
Neighborhood: 77068
Nearby schools
Schools provided by the listing agent
- Elementary: Pat Reynolds Elementary School
- Middle: Edwin M Wells Middle School
- High: Westfield High School
Source: HAR. This data may not be complete. We recommend contacting the local school district to confirm school assignments for this home.


Similar homes
- $359,0005 bd4 ba3.1k sqft17519 Butte Creek Rd, Houston, TX 77090For Sale
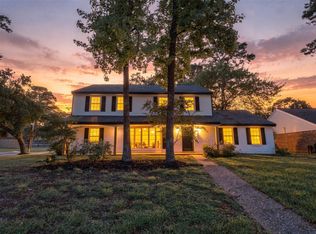 MLS ID #13429384, Mia Adams, Realty Of America, LLC. HAR
 - $385,0004 bd3 ba2.4k sqft15402 Ripplestream St, Houston, TX 77068For Sale
 MLS ID #66959438, Gregg Engle, RE/MAX Signature. HAR
 - $295,0004 bd3 ba2.5k sqft15015 Gladebrook Dr, Houston, TX 77068For Sale
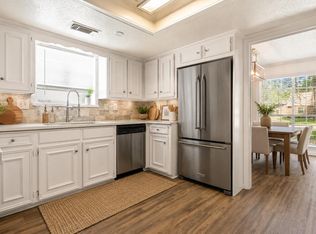 MLS ID #10271778, Gina Thayer, eXp Realty LLC. HAR
 - $397,5005 bd4 ba2.9k sqft15823 Pebble Bend Dr, Houston, TX 77068For Sale
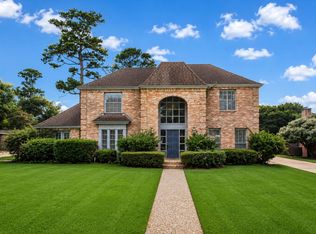 MLS ID #66162792, Audra O'Neal, ONTX Realty Partners. HAR
