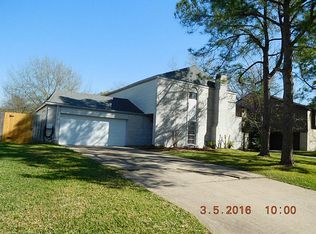
Just a short distance from Houston's Energy Corridor, this tastefully updated 4-bedroom, 2-bath single-story home offers charm and is positioned on a large corner lot. The roof, gutters, A/C, sidewalk and driveway are only 2 years old. The interior features newer stainless appliances, vinyl flooring, window coverings, countertops, plumbing fixtures, interior/exterior paint, carpet and tiling! You’ll find open-concept design, beautifully remodeled kitchen with new soft close cabinets, quartz countertops and modern tile backsplash. Spacious living room with a gas fireplace and tons of natural light! Conveniently located just 25 minutes from Downtown, 30 minutes from the Medical Center, and 10 minutes from the Energy Corridor, this home also offers access to a community pool and is close to parks, schools, and shopping—ideal for a comfortable and active lifestyle. Very charming home! All appliances included. AirBnB friendly.
For sale
$379,900
13902 Wickersham Ln, Houston, TX 77077
4beds
2,042sqft
Single Family Residence
Built in 1973
7,919 Square Feet Lot
$366,500 Zestimate®
$186/sqft
$50/mo HOA
What's special
Gas fireplaceTons of natural lightNewer stainless appliancesQuartz countertopsCarpet and tilingVinyl flooringBeautifully remodeled kitchen
- 6 days
- 153
- 14
Likely to sell faster than
Zillow last checked:
Listing updated:
Listed by:
Jordan Kimball TREC #0759348 352-364-2875,
Adeo Homes Realty
Source: HAR,MLS#: 21826930
Facts & features
Interior
Bedrooms & bathrooms
- Bedrooms: 4
- Bathrooms: 2
- Full bathrooms: 2
Primary bedroom
- Level: First
- Dimensions: verify
Bedroom
- Level: First
- Dimensions: verify
Bedroom
- Level: First
- Dimensions: verify
Bedroom
- Level: First
- Dimensions: verify
Living room
- Level: First
- Dimensions: verify
Heating
- Natural Gas
Cooling
- Ceiling Fan(s), Electric
Appliances
- Included: ENERGY STAR Qualified Appliances, Disposal, Dryer, Refrigerator, Washer, Electric Oven, Microwave, Electric Range, Dishwasher
- Laundry: Gas Dryer Hookup, Washer Hookup
Features
- All Bedrooms Down, Primary Bed - 1st Floor, Walk-In Closet(s)
- Flooring: Vinyl
- Windows: Window Coverings
- Number of fireplaces: 1
- Fireplace features: Gas
Interior area
- Total structure area: 2,042
- Total interior livable area: 2,042 sqft
Property
Parking
- Total spaces: 2
- Parking features: Attached
- Attached garage spaces: 2
Features
- Stories: 1
- Patio & porch: Patio/Deck
- Fencing: Back Yard
Lot
- Size: 7,919 Square Feet
- Features: Corner Lot, 0 Up To 1/4 Acre
Details
- Parcel number: 1050970000021
Construction
Type & style
- Home type: SingleFamily
- Architectural style: Traditional
- Property subtype: Single Family Residence
Materials
- Brick, Cement Siding, Wood Siding
- Foundation: Slab
- Roof: Composition
Condition
- New construction: No
- Year built: 1973
Utilities & green energy
- Sewer: Public Sewer
- Water: Public
Green energy
- Energy efficient items: Thermostat, HVAC
Community & HOA
Community
- Subdivision: Briar Village Sec 02
HOA
- Has HOA: Yes
- HOA fee: $595 annually
Location
- Region: Houston
Financial & listing details
- Price per square foot: $186/sqft
- Tax assessed value: $348,150
- Annual tax amount: $7,570
- Date on market: 10/1/2026
- Listing terms: Affordable Housing Program (subject to conditions),Cash,Conventional,FHA,Investor,USDA Loan,VA Loan
- Road surface type: Asphalt
Estimated market value
$366,500
$348,000 - $385,000
$2,290/mo
Price history
| Date | Event | Price |
|---|---|---|
| 10/1/2026 | Listed for sale | $379,900+10.1%$186/sqft |
Source:  HAR #21826930 Report a problem HAR #21826930 Report a problem | ||
| 9/1/2025 | Listing removed | $3,950$2/sqft |
Source:  HAR #70394297 Report a problem HAR #70394297 Report a problem | ||
| 8/7/2025 | Price change | $3,950-8.1%$2/sqft |
Source: HAR #70394297 Report a problem | ||
| 5/23/2025 | Listed for rent | $4,300$2/sqft |
Source: HAR #70394297 Report a problem | ||
| 1/2/2025 | Listing removed | $344,900$169/sqft |
Source: HAR #27861242 Report a problem | ||
| 12/28/2024 | Pending sale | $344,900$169/sqft |
Source: HAR #27861242 Report a problem | ||
| 11/30/2024 | Listed for sale | $344,900$169/sqft |
Source: HAR #27861242 Report a problem | ||
Public tax history
| Year | Property taxes | Tax assessment |
|---|---|---|
| 2025 | $7,399 +106.6% | $348,150 +31.2% |
| 2024 | $3,581 +10% | $265,359 -1.5% |
| 2023 | $3,256 -11.7% | $269,303 +10.2% |
| 2022 | $3,687 | $244,323 +15.7% |
| 2021 | -- | $211,100 +4.6% |
| 2020 | $3,600 -1% | $201,773 |
| 2019 | $3,635 +4.2% | $201,773 +8.1% |
| 2018 | $3,489 | $186,629 |
| 2017 | $3,489 +9.5% | $186,629 +1.9% |
| 2016 | $3,185 +15.8% | $183,132 +2.6% |
| 2015 | $2,751 | $178,462 +8.6% |
| 2014 | $2,751 | $164,368 +27.6% |
| 2013 | -- | $128,864 |
| 2012 | -- | $128,864 -9.7% |
| 2011 | -- | $142,775 |
| 2010 | -- | $142,775 -4.7% |
| 2009 | -- | $149,800 +10.1% |
| 2008 | -- | $136,000 -12.2% |
| 2007 | -- | $154,841 +3.4% |
| 2006 | -- | $149,789 +7.1% |
| 2005 | -- | $139,800 |
| 2004 | -- | $139,800 +5.1% |
| 2003 | -- | $133,000 +10.8% |
| 2002 | -- | $120,000 +5.7% |
| 2001 | -- | $113,500 +10% |
| 2000 | -- | $103,200 |
Find assessor info on the county website
Monthly payment
Est. payment
Payment breakdown
Explore the cost of this home by adjusting the details. Changes won't be saved.Climate risks
Neighborhood: Eldridge - West Oaks
Nearby schools
Schools provided by the listing agent
- Elementary: Daily Elementary School
- Middle: West Briar Middle School
- High: Westside High School
Source: HAR. This data may not be complete. We recommend contacting the local school district to confirm school assignments for this home.