Beautifully updated 4-bedroom home in Meadows Place featuring a captivating two-story living room with stone fireplace, spiral staircase, and flexible loft plus bonus room. Major renovations include updated flooring, fresh paint, quartz countertops, modern lighting, and enhanced kitchen finishes.
Recent upgrades include energy-efficient double-pane windows and a custom backyard deck—perfect for entertaining. Additional highlights include a covered patio, updated bathrooms, and foundation repair with a lifetime transferable warranty.
Ideally located with easy access to major Houston highways, walking distance to Meadows Elementary School, and zoned to Fort Bend ISD. Schedule your showing today!
For sale
Price cut: $15K (10/6)
$360,000
12311 Brighton Ln, Meadows Place, TX 77477
4beds
1,737sqft
Single Family Residence
Built in 1984
4,935 Square Feet Lot
$350,600 Zestimate®
$207/sqft
$-- HOA
What's special
Modern lightingStone fireplaceFresh paintUpdated bathroomsUpdated flooringSpiral staircaseQuartz countertops
- 75 days
- 202
- 22
Zillow last checked:
Listing updated:
Listed by:
Nicole Francis TREC #0768918 832-276-4745,
Oak Story Realty, LLC.
Source: HAR,MLS#: 45219181
Facts & features
Interior
Bedrooms & bathrooms
- Bedrooms: 4
- Bathrooms: 2
- Full bathrooms: 2
Primary bedroom
- Level: First
- Area: 182
- Dimensions: 13x14
Bedroom
- Level: Second
- Area: 132
- Dimensions: 11x12
Bedroom
- Level: First
- Area: 110
- Dimensions: 10x11
Bedroom
- Level: First
- Area: 110
- Dimensions: 10x11
Other
- Level: First
- Area: 42.5
- Dimensions: 5x8.5
Dining room
- Level: First
- Area: 132
- Dimensions: 12x11
Other
- Level: Second
- Area: 119
- Dimensions: 17x7
Game room
- Level: Second
- Area: 180
- Dimensions: 15x12
Kitchen
- Level: First
- Area: 130
- Dimensions: 13x10
Primary bath
- Level: First
- Area: 99
- Dimensions: 11x9
Heating
- Natural Gas
Cooling
- Electric
Appliances
- Included: Disposal, Microwave, Dishwasher
Features
- 2 Bedrooms Down, 2 Bedrooms Up, Primary Bed - 1st Floor
- Number of fireplaces: 2
Interior area
- Total structure area: 1,737
- Total interior livable area: 1,737 sqft
Property
Parking
- Total spaces: 2
- Parking features: Attached
- Attached garage spaces: 2
Features
- Stories: 2
Lot
- Size: 4,935 Square Feet
- Features: Patio Lot, 0 Up To 1/4 Acre
Details
- Parcel number: 4966020100050907
Construction
Type & style
- Home type: SingleFamily
- Architectural style: Spanish
- Property subtype: Single Family Residence
Materials
- Stucco
- Foundation: Slab
- Roof: Tile
Condition
- New construction: No
- Year built: 1984
Utilities & green energy
- Sewer: Public Sewer
- Water: Public
Community & HOA
Community
- Subdivision: Meadowglen
Location
- Region: Meadows Place
Financial & listing details
- Price per square foot: $207/sqft
- Tax assessed value: $255,982
- Annual tax amount: $6,201
- Date on market: 8/7/2026
Estimated market value
$350,600
$333,000 - $368,000
$2,116/mo
Price history
| Date | Event | Price |
|---|---|---|
| 10/6/2026 | Price change | $360,000-4%$207/sqft |
Source:  HAR #45219181 Report a problem HAR #45219181 Report a problem | ||
| 8/7/2026 | Listed for sale | $375,000$216/sqft |
Source: HAR #45219181 Report a problem | ||
Public tax history
| Year | Property taxes | Tax assessment |
|---|---|---|
| 2025 | $2,011 -6.9% | $255,982 -3.8% |
| 2024 | $2,161 +13.7% | $266,062 +9.9% |
| 2023 | $1,901 -10.6% | $242,000 +10% |
| 2022 | $2,127 +2% | $220,000 +10% |
| 2021 | $2,087 -3.3% | $200,000 -1.9% |
| 2020 | $2,158 +8.3% | $203,900 +9.2% |
| 2019 | $1,993 +1.3% | $186,780 +111.7% |
| 2018 | $1,966 +13.5% | $88,240 +3.2% |
| 2017 | $1,731 | $85,500 +10% |
| 2016 | $1,731 +9.1% | $77,730 +10% |
| 2015 | $1,588 -56% | $70,660 -46.5% |
| 2014 | $3,607 | $132,130 +2.7% |
| 2013 | -- | $128,680 +5.3% |
| 2012 | -- | $122,170 +0.8% |
| 2011 | -- | $121,210 +8.6% |
| 2010 | -- | $111,650 -16.8% |
| 2009 | -- | $134,120 +5.4% |
| 2008 | -- | $127,250 +3.6% |
| 2007 | -- | $122,870 -1.9% |
| 2006 | -- | $125,250 +4.4% |
| 2005 | -- | $119,970 +3.4% |
| 2004 | -- | $115,970 |
| 2003 | -- | -- |
| 2002 | -- | -- |
| 2001 | -- | -- |
| 2000 | -- | -- |
Find assessor info on the county website
Monthly payment
Est. payment
Payment breakdown
Explore the cost of this home by adjusting the details. Changes won't be saved.Climate risks
Neighborhood: 77477
Nearby schools
Schools provided by the listing agent
- Elementary: Meadows Elementary School (Fort Bend)
- Middle: Dulles Middle School
- High: Dulles High School
Source: HAR. This data may not be complete. We recommend contacting the local school district to confirm school assignments for this home.
- $88,240-- bd-- ba-- sqft12311 Brighton Ln, Meadows Place, TX 77477Off Market
- $287,8004 bd2 ba2k sqft12315 Brighton Ln, Meadows Place, TX 77477Off Market
- $270,6003 bd2 ba1.8k sqft12307 Brighton Ln, Meadows Place, TX 77477Off Market
- $287,200-- bd2 ba2.1k sqft12502 Brook Meadows Ln, Meadows Place, TX 77477Off Market
Similar homes
- $309,9994 bd2 ba1.7k sqft11415 Brook Meadows Ln, Meadows Place, TX 77477For Sale
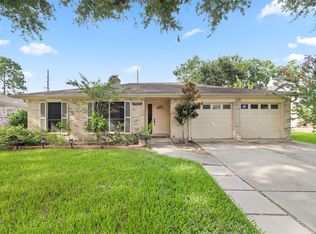 MLS ID #89383313, Tillyn Lowery, Creative TLC Realty. HAR
 - $318,0003 bd2 ba1.8k sqft11911 Brook Meadows Ln, Meadows Place, TX 77477For Sale
 MLS ID #20197885, Ann Magoon, Berkshire Hathaway HomeServices Premier Properties. HAR
 - $259,9003 bd2 ba1.5k sqft12230 Meadowdale Dr, Meadows Place, TX 77477For Sale
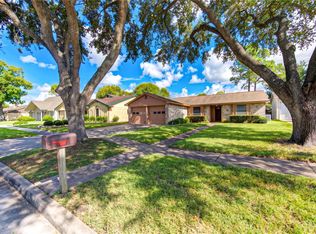 MLS ID #17314050, Kurt Kopczynski, Oak Story Realty, LLC.. HAR
 - $315,0004 bd3 ba1.6k sqft2906 Pioneer Pass, Sugar Land, TX 77479For Sale
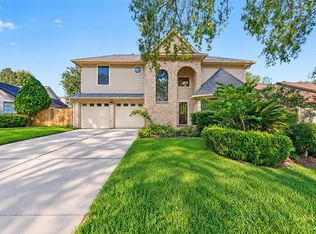 MLS ID #44641403, Meriam Shaw, Keller Williams Elite. HAR
