MOVE-IN READY & beautifully updated throughout! Conveniently located near Highway 90, US-59/I-69, Sugar Land Town Square, First Colony Mall, & lots of nearby shopping & dining. This charming one-story home offers 4 bedrooms, 2.5 baths, & a 2-car garage in a well-established community w/ mature trees & outstanding amenities. Recent improvements include luxury vinyl plank flooring throughout, fresh interior & exterior paint, a modern front door, updated landscaping, new ceiling fans, & recessed lighting. Kitchen features white cabinetry, granite counters w/ backsplash, new electric cooktop, new stainless steel dishwasher, oven, & microwave. The primary bath has been updated with a stylish walk-in shower & modern fixtures. Additional peace of mind comes w/ recent foundation leveling & a roof approximately one year old. Residents enjoy the community pool, tennis courts, walking trails, parks, playgrounds, lakes, & clubhouse facilities. Zoned to Fort Bend ISD. Call today for private tour!
For sale
$399,990
813 E Green Belt Dr, Sugar Land, TX 77498
4beds
2,465sqft
:
Get pre-qualified$2,961/mo
Single Family Residence
Built in 1981
9,700 Square Feet Lot
$385,200 Zestimate®
$162/sqft
$82/mo HOA
What's special
Tennis courtsNew electric cooktopNew stainless steel dishwasherRecessed lightingWalking trailsUpdated landscapingClubhouse facilities
- 10 days |
- 532 |
- 33 |
Zillow last checked:
Listing updated:
Listed by:
Scott Laird TREC #0621260 281-339-1800,
Keller Williams Realty The Woodlands
Source: HAR,MLS#: 58519975
Facts & features
Interior
Bedrooms & bathrooms
- Bedrooms: 4
- Bathrooms: 3
- Full bathrooms: 2
- 1/2 bathrooms: 1
Rooms
- Room types: Family Room, Utility Room
Primary bedroom
- Level: First
- Area: 224
- Dimensions: 14x16
Bedroom
- Level: First
- Area: 120
- Dimensions: 10x12
Bedroom
- Level: First
- Area: 130
- Dimensions: 10x13
Bedroom
- Level: First
- Area: 130
- Dimensions: 10x13
Breakfast
- Level: First
- Area: 210
- Dimensions: 15x14
Dining room
- Level: First
- Area: 165
- Dimensions: 15x11
Family room
- Level: First
- Area: 425
- Dimensions: 17x25
Kitchen
- Level: First
- Area: 180
- Dimensions: 15x12
Utility room
- Level: First
- Area: 50
- Dimensions: 10x5
Heating
- Natural Gas
Cooling
- Ceiling Fan(s), Electric
Appliances
- Included: Disposal, Electric Oven, Microwave, Dishwasher
- Laundry: Electric Dryer Hookup, Washer Hookup
Features
- High Ceilings, All Bedrooms Down, Primary Bed - 1st Floor
- Flooring: Vinyl
- Number of fireplaces: 1
Interior area
- Total structure area: 2,465
- Total interior livable area: 2,465 sqft
Property
Parking
- Total spaces: 2
- Parking features: Attached, Double-Wide Driveway
- Attached garage spaces: 2
Features
- Stories: 1
- Fencing: Back Yard
Lot
- Size: 9,700 Square Feet
- Features: Subdivided, 0 Up To 1/4 Acre
Details
- Parcel number: 7600030020030907
Construction
Type & style
- Home type: SingleFamily
- Architectural style: Traditional
- Property subtype: Single Family Residence
Materials
- Brick
- Foundation: Slab
- Roof: Composition
Condition
- New construction: No
- Year built: 1981
Utilities & green energy
- Sewer: Public Sewer
- Water: Public
Community & HOA
Community
- Subdivision: Sugarmill
HOA
- Has HOA: Yes
- HOA fee: $985 annually
Location
- Region: Sugar Land
Financial & listing details
- Price per square foot: $162/sqft
- Tax assessed value: $347,244
- Annual tax amount: $6,381
- Date on market: 7/31/2026
- Listing terms: Cash,Conventional,FHA,VA Loan
- Exclusions: None
- Road surface type: Concrete, Curbs
Estimated market value
$385,200
$366,000 - $404,000
$2,583/mo
Price history
| Date | Event | Price |
|---|---|---|
| 7/31/2026 | Listed for sale | $399,990$162/sqft |
Source:  HAR #58519975 Report a problem HAR #58519975 Report a problem | ||
| 7/8/2026 | Listing removed | $399,990$162/sqft |
Source: HAR #58519975 Report a problem | ||
| 6/30/2026 | Price change | $399,990-1.5%$162/sqft |
Source: HAR #58519975 Report a problem | ||
| 6/22/2026 | Pending sale | $405,990$165/sqft |
Source: HAR #58519975 Report a problem | ||
| 6/22/2026 | Price change | $405,990+1.5%$165/sqft |
Source: HAR #58519975 Report a problem | ||
| 6/15/2026 | Listed for sale | $399,990+47.1%$162/sqft |
Source: HAR #58519975 Report a problem | ||
| 12/17/2015 | Sold | -- |
Source: Agent Provided Report a problem | ||
| 11/17/2015 | Pending sale | $272,000$110/sqft |
Source: Chrisman Turner Properties #99181844 Report a problem | ||
| 11/17/2015 | Listing removed | $2,400$1/sqft |
Source: Chrisman Turner Properties #84341484 Report a problem | ||
| 11/13/2015 | Price change | $2,400+20.1%$1/sqft |
Source: Chrisman Turner Properties #84341484 Report a problem | ||
| 11/3/2015 | Listed for sale | $272,000+32.7%$110/sqft |
Source: Chrisman Turner Properties #99181844 Report a problem | ||
| 11/1/2015 | Listed for rent | $1,999+0.2%$1/sqft |
Source: Chrisman Turner Properties #84341484 Report a problem | ||
| 6/13/2015 | Listing removed | $1,995$1/sqft |
Source: Chrisman Turner Properties #39293754 Report a problem | ||
| 6/4/2015 | Price change | $1,995-13.3%$1/sqft |
Source: Chrisman Turner Properties #39293754 Report a problem | ||
| 5/14/2015 | Price change | $2,300+4.5%$1/sqft |
Source: Chrisman Turner Properties #39293754 Report a problem | ||
| 5/8/2015 | Listed for rent | $2,200$1/sqft |
Source: Chrisman Turner Properties #39293754 Report a problem | ||
| 4/5/2013 | Listing removed | $204,900$83/sqft |
Source: Congress Realty, Inc. #10089831 Report a problem | ||
| 1/29/2013 | Listed for sale | $204,900$83/sqft |
Source: Congress Realty Report a problem | ||
Public tax history
| Year | Property taxes | Tax assessment |
|---|---|---|
| 2025 | $4,254 -7.9% | $347,244 -11.4% |
| 2024 | $4,617 -2.6% | $391,987 +1.9% |
| 2023 | $4,740 +3.8% | $384,727 +11.9% |
| 2022 | $4,569 +16.4% | $343,840 +17.4% |
| 2021 | $3,924 +2% | $292,930 +3% |
| 2020 | $3,849 +0.3% | $284,410 +1.8% |
| 2019 | $3,839 -4.8% | $279,260 +45.6% |
| 2018 | $4,031 +10.4% | $191,810 +8% |
| 2017 | $3,650 | $177,540 +3.6% |
| 2016 | $3,650 -31.5% | $171,360 -31.1% |
| 2015 | $5,325 +66.1% | $248,600 +18.5% |
| 2014 | $3,205 | $209,710 +13% |
| 2013 | -- | $185,510 +1.7% |
| 2012 | -- | $182,470 -11.8% |
| 2011 | -- | $206,940 |
| 2010 | -- | $206,940 +2.9% |
| 2009 | -- | $201,170 +8.4% |
| 2008 | -- | $185,630 |
| 2007 | -- | $185,630 +1.6% |
| 2006 | -- | $182,620 +7.6% |
| 2005 | -- | $169,670 +3.4% |
| 2004 | -- | $164,170 |
| 2003 | -- | -- |
| 2002 | -- | -- |
| 2001 | -- | -- |
| 2000 | -- | -- |
Find assessor info on the county website
Monthly payment
Est. payment
Payment breakdown
Explore the cost of this home by adjusting the details. Changes won't be saved.Climate risks
Neighborhood: Sugarmill
Nearby schools
GreatSchools rating
- 8/10Sugar Mill Elementary SchoolGrades: PK-5Distance: 0.3 mi
- 6/10Sugar Land Middle SchoolGrades: 6-8Distance: 0.5 mi
- 6/10Kempner High SchoolGrades: 9-12Distance: 1.8 mi
Schools provided by the listing agent
- Elementary: Lakeview Elementary School (Fort Bend)
- Middle: Sugar Land Middle School
- High: Kempner High School
Source: HAR. This data may not be complete. We recommend contacting the local school district to confirm school assignments for this home.
- $95,900-- bd-- ba-- sqft813 E Green Belt Dr, Sugar Land, TX 77498Off Market
- $387,1003 bd3 ba2.7k sqft915 Millpond Dr, Sugar Land, TX 77498Off Market
- $432,1004 bd2 ba2.8k sqft817 E Green Belt Dr, Sugar Land, TX 77498Off Market
- $521,1004 bd3 ba3.2k sqft911 Millpond Dr, Sugar Land, TX 77498Off Market

- $399,9004 bd2 ba2.4k sqft914 Green Belt Dr, Sugar Land, TX 77498Off Market
- $514,9004 bd3 ba2.9k sqft821 E Green Belt Dr, Sugar Land, TX 77498Off Market
- $414,2004 bd2 ba2.6k sqft907 Millpond Dr, Sugar Land, TX 77498Off Market
- $389,6004 bd2 ba2.3k sqft816 E Green Belt Dr, Sugar Land, TX 77498Off Market
A local agent can set up tours, give advice and negotiate with sellers.
Similar homes
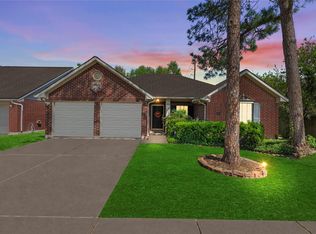
- $495,0005 bd4 ba3.5k sqft110 Shadow Wood Dr, Sugar Land, TX 77498For Sale
 MLS ID #61151389, Greg Nino, RE/MAX Compass. HAR
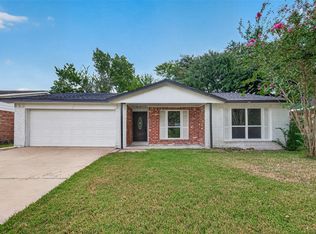
 - $315,0004 bd2 ba2k sqft16423 Maple Downs Ln, Sugar Land, TX 77498For Sale
 MLS ID #3585773, Taylor Goldenthal, Real Broker, LLC. HAR
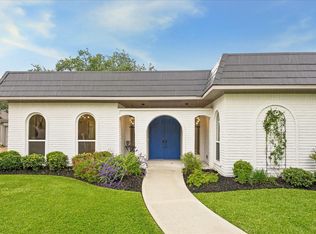
 - $239,9903 bd2 ba1.2k sqft13722 New Village Ln, Sugar Land, TX 77498For Sale
 MLS ID #65122071, Oscar Morales Velandia, Keller Williams Realty Metropolitan. HAR
 - $499,9904 bd3 ba2.4k sqft3007 Montford Ct, Sugar Land, TX 77478For Sale
 MLS ID #12991007, Janean Partridge, ECLAT REALTY. HAR
 - $398,0004 bd3 ba1.9k sqft9719 Springmont Dr, Houston, TX 77080For SaleMLS ID #18531794, Sandra Tsui, Keller Williams Realty Southwest. HAR
- $420,0005 bd4 ba3.3k sqft6215 Queensloch Dr, Houston, TX 77096For SaleMLS ID #86067992, Jimmy Franklin, eXp Realty LLC. HAR
- $385,0004 bd4 ba3.3k sqft16410 Fondren Grove Dr, Missouri City, TX 77489For SaleMLS ID #49683185, Yunyue Wang, SKW Realty. HAR
- $325,0004 bd2 ba1.7k sqft11415 Brook Meadows Ln, Meadows Place, TX 77477For SaleMLS ID #89383313, Tillyn Lowery, Creative TLC Realty. HAR
- $390,0003 bd2 ba2.1k sqft5926 Warm Springs Rd, Houston, TX 77035For SaleMLS ID #98082879, John Jamandre, Keller Williams Memorial. HAR
- $379,9004 bd2 ba1.9k sqft9323 Portal Dr, Houston, TX 77031For SaleMLS ID #87840259, Athena O'Gara, HomeSmart. HAR
- $370,0004 bd3 ba2.4k sqft5747 Fontenelle Dr, Houston, TX 77035For SaleMLS ID #11630445, Claudia Huato, Nextgen Real Estate Properties. HAR
- $375,0003 bd2 ba1.7k sqft808 Fleetwood Place Dr, Houston, TX 77079For SaleMLS ID #30432381, Rhonda Monteverde, Compass RE Texas, LLC - Memorial. HAR
- $349,9003 bd2 ba2.3k sqft12903 Avenida Vaquero St, Houston, TX 77077For SaleMLS ID #19806868, Angie McCartha, eXp Realty LLC. HAR
- $424,0004 bd2 ba2.1k sqft6215 Cheena Dr, Houston, TX 77096For SaleMLS ID #14633915, Roxanna Gross, RE/MAX Signature. HAR
- $349,0004 bd3 ba2.3k sqft3019 Lotus Ln, Pearland, TX 77584For SaleMLS ID #64657955, Camryn Mann, Next Trend Realty LLC. HAR
- $389,9004 bd3 ba2.3k sqft18319 Oakhampton Dr, Houston, TX 77084For SaleMLS ID #82629260, Magdala Teccsi, Keller Williams Memorial. HAR
- $350,0003 bd2 ba1.8k sqft5231 Benning Dr, Houston, TX 77035For SaleMLS ID #14960046, Jamie Poirier, Red Pear Realty. HAR
- $399,0004 bd4 ba2.9k sqft10434 Antelope Aly, Missouri City, TX 77459For SaleMLS ID #59075527, Holly Yu, Texas Signature Realty. HAR
- $284,0003 bd2 ba1.9k sqft13106 Worthington St, Sugar Land, TX 77478For SaleMLS ID #94843066, Wai Lung, SKW Realty. HAR
- $450,0004 bd4 ba3k sqft3114 Brannon Hill Ln, Sugar Land, TX 77479For SaleMLS ID #80095793, Norman Frenk, Better Homes and Gardens Real Estate Gary Greene - Bay Area. HAR
