Location, location, location—close to schools, medical facilities, shopping, and top Houston restaurants! Beautifully updated home with extensive improvements completed in 2024 and 2025. Features include fresh interior and exterior paint, rigid-core luxury vinyl plank flooring, double-pane windows, a new entry door, window coverings, LED lighting, updated fixtures, and ceiling fans. The kitchen offers granite countertops and a modern backsplash, while the bathrooms feature updated vanities, sinks, faucets, toilets, and plumbing fixtures. Major improvements include a 4-ton, 16-SEER HVAC system with Honeywell thermostat, insulated flexible ductwork, new electrical panel, partial updated wiring, switches and receptacles, plus a tankless water heater. Additional highlights include a gas fireplace, fresh landscaping, new gutters, newly poured front walkway, and new exterior faucet. A thoughtfully renovated home offering modern style, comfort, and important mechanical updates.
For sale
$405,000
9719 Springmont Dr, Houston, TX 77080
3beds
1,990sqft
Single Family Residence
Built in 1971
6,825 Square Feet Lot
$390,000 Zestimate®
$204/sqft
$-- HOA
What's special
Gas fireplaceUpdated fixturesNew guttersNew exterior faucetNew entry doorCeiling fansGranite countertops
- 4 days
- 155
- 3
Likely to sell faster than
Zillow last checked:
Listing updated:
Listed by:
Therese Landa TREC #0432826 281-236-6348,
Houstonian Properties,
Catalina Cernosek TREC #0679771 713-518-3998,
Houstonian Properties
Source: HAR,MLS#: 80248037
Facts & features
Interior
Bedrooms & bathrooms
- Bedrooms: 3
- Bathrooms: 3
- Full bathrooms: 2
- 1/2 bathrooms: 1
Primary bedroom
- Level: First
- Area: 180
- Dimensions: 12X15
Bedroom
- Level: First
- Area: 110
- Dimensions: 10X11
Bedroom
- Level: First
- Area: 154
- Dimensions: 11X14
Bedroom
- Level: First
- Area: 90
- Dimensions: 10X9
Breakfast
- Level: First
- Area: 63
- Dimensions: 9X7
Dining room
- Level: First
- Area: 132
- Dimensions: 12X11
Family room
- Level: First
- Area: 256
- Dimensions: 16X16
Kitchen
- Level: First
- Area: 130
- Dimensions: 13X10
Sunroom
- Level: First
- Area: 208
- Dimensions: 13X16
Heating
- Natural Gas
Cooling
- Ceiling Fan(s), Electric
Appliances
- Included: Water Heater, Disposal, Gas Oven, Gas Cooktop, Dishwasher
- Laundry: Electric Dryer Hookup, Gas Dryer Hookup, Washer Hookup
Features
- High Ceilings
- Flooring: Laminate, Tile
- Windows: Insulated/Low-E windows, Window Coverings
- Number of fireplaces: 1
- Fireplace features: Gas, Gas Log
Interior area
- Total structure area: 1,990
- Total interior livable area: 1,990 sqft
Video & virtual tour
Property
Parking
- Total spaces: 2
- Parking features: Garage
- Attached garage spaces: 2
Features
- Stories: 1
- Patio & porch: Patio/Deck
- Fencing: Back Yard
Lot
- Size: 6,825 Square Feet
- Features: Back Yard, Subdivided, 0 Up To 1/4 Acre
Details
- Parcel number: 0985500000027
Construction
Type & style
- Home type: SingleFamily
- Architectural style: Traditional
- Property subtype: Single Family Residence
Materials
- Brick, Cement Siding
- Foundation: Slab
- Roof: Composition
Condition
- New construction: No
- Year built: 1971
Utilities & green energy
- Sewer: Public Sewer
- Water: Public
Green energy
- Energy efficient items: Thermostat, HVAC, HVAC>13 SEER
Community & HOA
Community
- Subdivision: Kempwood North
Location
- Region: Houston
Financial & listing details
- Price per square foot: $204/sqft
- Tax assessed value: $356,340
- Annual tax amount: $7,425
- Date on market: 9/25/2026
- Listing terms: Cash,Conventional,FHA,VA Loan
Estimated market value
$390,000
$371,000 - $410,000
$2,432/mo
Price history
| Date | Event | Price |
|---|---|---|
| 9/25/2026 | Listed for sale | $405,000+1.8%$204/sqft |
Source:  HAR #80248037 Report a problem HAR #80248037 Report a problem | ||
| 9/24/2026 | Listing removed | $398,000$200/sqft |
Source: HAR #18531794 Report a problem | ||
| 8/7/2026 | Listed for sale | $398,000-3.6%$200/sqft |
Source: HAR #18531794 Report a problem | ||
| 8/5/2026 | Listing removed | $413,000$208/sqft |
Source: HAR #69961917 Report a problem | ||
| 7/22/2026 | Price change | $413,000-1.2%$208/sqft |
Source: HAR #69961917 Report a problem | ||
| 7/6/2026 | Listed for sale | $418,000-2.8%$210/sqft |
Source: HAR #69961917 Report a problem | ||
| 5/13/2026 | Listing removed | $429,900$216/sqft |
Source: HAR #81770571 Report a problem | ||
| 4/21/2026 | Price change | $429,900-1.2%$216/sqft |
Source: HAR #81770571 Report a problem | ||
| 4/21/2026 | Listed for rent | $2,900+1.8%$1/sqft |
Source:  HAR #33647742 Report a problem HAR #33647742 Report a problem | ||
| 3/7/2026 | Listed for sale | $435,000+0.2%$219/sqft |
Source: HAR #81770571 Report a problem | ||
| 6/7/2024 | Listing removed | -- |
Source: HAR #86909971 Report a problem | ||
| 5/19/2024 | Listed for rent | $2,850$1/sqft |
Source: HAR #86909971 Report a problem | ||
| 5/12/2024 | Listing removed | -- |
Source: HAR #91843913 Report a problem | ||
| 5/2/2024 | Listed for rent | $2,850$1/sqft |
Source: HAR #91843913 Report a problem | ||
| 4/29/2024 | Price change | $434,000-1.1%$218/sqft |
Source: HAR #96053204 Report a problem | ||
| 4/17/2024 | Price change | $439,000-1.3%$221/sqft |
Source: HAR #96053204 Report a problem | ||
| 3/13/2024 | Listed for sale | $445,000$224/sqft |
Source: HAR #96053204 Report a problem | ||
| 3/7/2024 | Listing removed | -- |
Source: HAR #81747955 Report a problem | ||
| 3/2/2024 | Pending sale | $445,000$224/sqft |
Source: HAR #81747955 Report a problem | ||
| 2/28/2024 | Listed for sale | $445,000$224/sqft |
Source: HAR #81747955 Report a problem | ||
| 12/1/2023 | Listing removed | -- |
Source: HAR #30533804 Report a problem | ||
Public tax history
| Year | Property taxes | Tax assessment |
|---|---|---|
| 2025 | $4,091 +27.6% | $356,340 +25.3% |
| 2024 | $3,207 | $284,364 +6.6% |
| 2023 | -- | $266,883 +5.6% |
| 2022 | -- | $252,737 +12.3% |
| 2021 | -- | $225,061 +8.8% |
| 2020 | -- | $206,790 +0.9% |
| 2019 | $1,942 -46.2% | $204,879 +3.6% |
| 2018 | $3,608 | $197,825 |
| 2017 | $3,608 +11% | $197,825 +15% |
| 2016 | $3,251 +66.5% | $172,000 |
| 2015 | $1,952 | $172,000 +14.2% |
| 2014 | $1,952 | $150,622 +34.5% |
| 2013 | -- | $112,000 -7.8% |
| 2012 | -- | $121,441 +5.5% |
| 2011 | -- | $115,134 -4% |
| 2010 | -- | $119,900 -6.3% |
| 2009 | -- | $128,000 -3.3% |
| 2008 | -- | $132,435 +1.7% |
| 2007 | -- | $130,205 |
| 2006 | -- | $130,205 +1.8% |
| 2005 | -- | $127,871 +3.5% |
| 2004 | -- | $123,500 +6.9% |
| 2003 | -- | $115,500 |
| 2002 | -- | $115,500 +26% |
| 2001 | -- | $91,700 +13.2% |
| 2000 | -- | $81,000 |
Find assessor info on the county website
Monthly payment
Est. payment
Payment breakdown
Explore the cost of this home by adjusting the details. Changes won't be saved.Climate risks
Neighborhood: Spring Branch North
Nearby schools
Schools provided by the listing agent
- Elementary: Terrace Elementary School
- Middle: Spring Woods Middle School
- High: Northbrook High School
Source: HAR. This data may not be complete. We recommend contacting the local school district to confirm school assignments for this home.
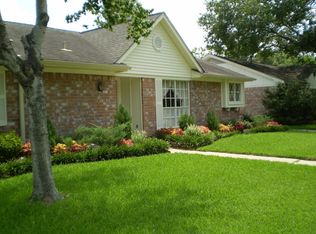
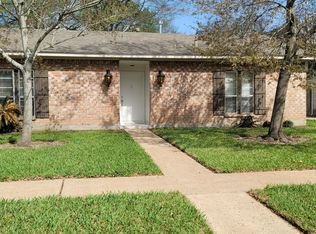
Similar homes
- $339,9953 bd2 ba1.6k sqft9731 Clanton St, Houston, TX 77080For Sale
 MLS ID #30386023, Sadiq Sachwani, REALM Real Estate Professionals - Sugar Land. HAR
 - $529,0003 bd3 ba2.6k sqft3114 Meadow Maker Ln, Houston, TX 77080For Sale
 MLS ID #76894722, Uriel Rodriguez, Realty World Elite Group. HAR
 - $489,0004 bd3 ba2k sqft9319 Carousel Ln, Houston, TX 77080For Sale
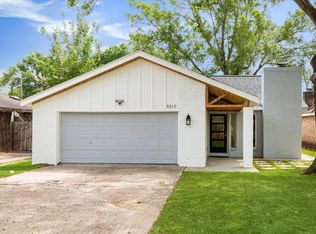 MLS ID #21057362, Sandra Tsui, Keller Williams Realty Southwest. HAR
 - $429,9003 bd2 ba1.7k sqft5914 Hewitt Dr, Houston, TX 77092For Sale
 MLS ID #91369639, Mirna Anuez, Central Metro Realty. HAR
