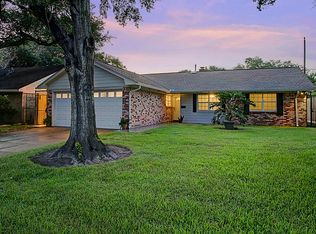
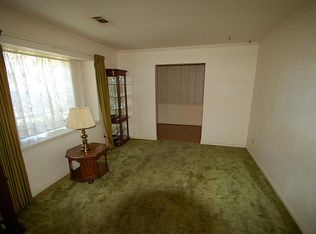
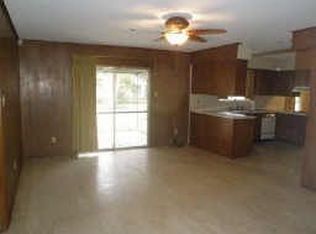
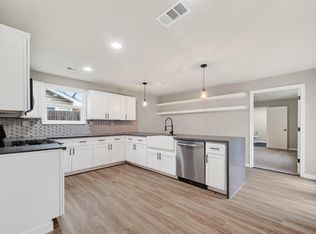
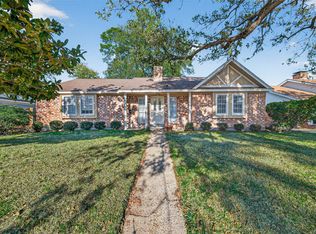
Completely remodeled from top to bottom with exceptional attention to detail! Major updates include a new roof, new windows & entry doors, new PVC drain pipes including sewer line to the city, new PEX plumbing, new electrical panel, new HVAC including ducts, new blown attic insulation, new flooring, new cabinetry, new quartz counters and backsplash, new appliances, and a beautifully redesigned primary bath w/new custom tiled shower and new vanity.Every sink, toilet, faucet, fixture, P-trap, stop valve, and supply line has been replaced.Fresh interior & exterior paint, new LED lighting throughout, all new stylish fixtures, new ceiling fans, new slate-tiled front porch, and new privacy fence complete the transformation.The open floorplan is filled with natural light and showcases modern, chic finishes. Out back, there is an additional driveway and covered back patio.Conveniently located near major thoroughfares, minutes from the Galleria, CityCentre, shopping, dining, and entertainment.
For sale
Price cut: $20K (9/24)
$429,900
5914 Hewitt Dr, Houston, TX 77092
3beds
1,743sqft
Single Family Residence
Built in 1965
8,520 Square Feet Lot
$416,900 Zestimate®
$247/sqft
$-- HOA
What's special
Modern chic finishesAll new stylish fixturesNew privacy fenceNew appliancesNew flooringNew led lighting throughoutCovered back patio
- 100 days
- 276
- 45
Zillow last checked:
Listing updated:
Listed by:
Mirna Anuez TREC #0562976 713-256-4993,
Central Metro Realty
Source: HAR,MLS#: 91369639
Facts & features
Interior
Bedrooms & bathrooms
- Bedrooms: 3
- Bathrooms: 2
- Full bathrooms: 2
Primary bedroom
- Level: First
- Area: 156
- Dimensions: 13x12
Bedroom
- Level: First
- Area: 110
- Dimensions: 11x10
Bedroom
- Level: First
- Area: 120
- Dimensions: 12x10
Other
- Level: First
- Area: 132
- Dimensions: 12x11
Dining room
- Level: First
- Area: 238
- Dimensions: 17x14
Family room
- Level: First
- Area: 360
- Dimensions: 20x18
Heating
- Natural Gas
Cooling
- Ceiling Fan(s), Electric
Appliances
- Included: Disposal, Gas Oven, Microwave, Gas Cooktop, Dishwasher
- Laundry: Gas Dryer Hookup, Washer Hookup
Features
- Formal Entry/Foyer, All Bedrooms Down, En-Suite Bath
- Flooring: Vinyl
Interior area
- Total structure area: 1,743
- Total interior livable area: 1,743 sqft
Property
Parking
- Total spaces: 2
- Parking features: Attached, Additional Parking, Garage Door Opener, Boat
- Attached garage spaces: 2
Features
- Stories: 1
- Patio & porch: Covered
- Fencing: Full
Lot
- Size: 8,520 Square Feet
- Features: Subdivided, 0 Up To 1/4 Acre
Details
- Parcel number: 0852170000019
Construction
Type & style
- Home type: SingleFamily
- Architectural style: Traditional
- Property subtype: Single Family Residence
Materials
- Brick, Vinyl Siding, Wood Siding
- Foundation: Slab
- Roof: Composition
Condition
- New construction: No
- Year built: 1965
Utilities & green energy
- Sewer: Public Sewer
- Water: Public
Green energy
- Energy efficient items: Attic Vents, Thermostat
Community & HOA
Community
- Features: Subdivision Tennis Court
- Subdivision: Oak Forest
Location
- Region: Houston
Financial & listing details
- Price per square foot: $247/sqft
- Tax assessed value: $290,869
- Annual tax amount: $6,182
- Date on market: 7/4/2026
- Road surface type: Concrete, Curbs, Gutters
Estimated market value
$416,900
$396,000 - $438,000
$2,475/mo
Price history
| Date | Event | Price |
|---|---|---|
| 9/24/2026 | Price change | $429,900-4.4%$247/sqft |
Source:  HAR #91369639 Report a problem HAR #91369639 Report a problem | ||
| 7/4/2026 | Listed for sale | $449,900$258/sqft |
Source: HAR #91369639 Report a problem | ||
Public tax history
| Year | Property taxes | Tax assessment |
|---|---|---|
| 2025 | $105 +4.6% | $290,869 +0.8% |
| 2024 | $100 +7.1% | $288,532 -8.5% |
| 2023 | $94 -79.7% | $315,479 +16.4% |
| 2022 | $462 | $271,025 +15% |
| 2021 | -- | $235,736 +2% |
| 2020 | $584 -11.8% | $231,208 +3.3% |
| 2019 | $663 +59.6% | $223,864 +1.1% |
| 2018 | $415 | $221,532 |
| 2017 | $415 +3.9% | $221,532 +2.9% |
| 2016 | $400 -45.4% | $215,364 +7.6% |
| 2015 | $732 | $200,195 +28.6% |
| 2014 | $732 | $155,708 +21.4% |
| 2013 | -- | $128,210 |
| 2012 | -- | $128,210 |
| 2011 | -- | $128,210 -11.5% |
| 2010 | -- | $144,837 |
| 2009 | -- | $144,837 |
| 2008 | -- | $144,837 |
| 2007 | -- | $144,837 +0.1% |
| 2006 | -- | $144,648 +6.3% |
| 2005 | -- | $136,100 +3% |
| 2004 | -- | $132,100 +10% |
| 2003 | -- | $120,100 +10% |
| 2002 | -- | $109,200 +10% |
| 2001 | -- | $99,300 +10% |
| 2000 | -- | $90,300 |
Find assessor info on the county website
Monthly payment
Est. payment
Payment breakdown
Explore the cost of this home by adjusting the details. Changes won't be saved.Climate risks
Neighborhood: Oak Forest - Garden Oaks
Nearby schools
Schools provided by the listing agent
- Elementary: Wainwright Elementary School
- Middle: Clifton Middle School (Houston)
- High: Scarborough High School
Source: HAR. This data may not be complete. We recommend contacting the local school district to confirm school assignments for this home.
Similar homes
- $384,9003 bd2 ba1.7k sqft5210 Verdome Ln, Houston, TX 77092For Sale
 MLS ID #69631608, Amy Wokoun, Keller Williams Realty Southwest. HAR
 - $399,9003 bd2 ba1.5k sqft4422 Libbey Ln, Houston, TX 77092For Sale
 MLS ID #55898387, Wenhao Ye, Walzel Properties - Corporate Office. HAR
 - $390,0004 bd2 ba1.8k sqft9739 Philmont Dr, Houston, TX 77080For Sale
 MLS ID #6400335, Thomas Miles, eXp Realty LLC. HAR
 - $358,5004 bd2 ba2k sqft6038 Greenmont Dr, Houston, TX 77092For Sale
 MLS ID #23733760, Kevin Kuo, eXp Realty LLC. HAR
